Get $3,600 Cash Back
110 HARDING AVENUE, Toronto (Brookhaven-Amesbury) — listed at $1,440,000. Earn buyer cashback at closing. No catches, just more money in your pocket.
Welcome to this beautifully renovated 3-level side-split bungalow rise. This property offering3 fully separate units with 3 separate entrances, and 3 kitchens! Thoughtfully designed toprovide 3 independent living spaces, this exceptional property is ideal for multi-generationalfamilies, investors, or first time home buyer. Every level has been fully renovated andfeatures its own private entrance, kitchen, bathroom, and living space, offering privacy andflexibility rarely found in today's market. Main unit showcases a bright open-concept layout.The combined living and dining room features large picture windows, hardwood flooring, potlights, renovated bathrooms, 3 spacious bedrooms, and a stunning chef's kitchen complete withquartz countertops, stainless steel appliances, custom cabinetry, and an oversized island. Theupper loft offers a bright separate suite with a full kitchen, big dining-living area, anadditional bedroom, a full bathroom, and a separate entrance. The finished lower level isequally impressive, featuring another suite with a full kitchen, additional bedroom, bathroom,laundry area, ample storage, and its own separate entrance. Situated on a professionallylandscaped corner lot, the fully fenced backyard features lush gardens and a spaciouspatio-perfect for entertaining or relaxing outdoors. Located just minutes from excellentschools, parks, shopping, supermarket, public transit, and convenient access to Highways 400,401, and Yorkdale Mall. This move-in-ready home combines modern living with exceptionalflexibility. Enjoy the comfort of a beautifully renovated residence, create space for extendedfamily, or explore the possibilities offered by three separate living areas designed fortoday's lifestyle. (id:60164)
| Room | Level | Dimensions |
|---|---|---|
| Kitchen | Upper Level | 5.59 x 4.04 meters |
| Bathroom | Ground level | 3.81 x 1.85 meters |
| Bathroom | Main level | 2.69 x 2.77 meters |
| Games room | Ground level | 3.76 x 3.78 meters |
| Living room | Main level | 6.81 x 3.68 meters |
| Bedroom 5 | Main level | 3.48 x 3.02 meters |
| Bedroom 4 | Main level | 2.9 x 3.38 meters |
| Foyer | Ground level | 2.95 x 3.43 meters |
| Kitchen | Ground level | 6.81 x 3.18 meters |
| Dining room | Main level | 2.9 x 2.77 meters |
| Bedroom 2 | Upper Level | 3.38 x 3.07 meters |
| Bedroom 3 | Main level | 3.48 x 3.07 meters |
| Laundry room | Ground level | 7.62 x 3.43 meters |
| Kitchen | Main level | 3.68 x 2.77 meters |
| Primary Bedroom | Ground level | 3.81 x 3.78 meters |
| Bathroom | Upper Level | 1.85 x 3.07 meters |
Is 110 HARDING AVENUE a good fit for a growing family?+
With 5 bedrooms and 3 bathrooms, there's room for kids plus a guest room or home office.
Does it have a basement, and is it finished?+
Yes — Finished, N/A. A finished basement adds meaningful living space beyond the listed square footage.
How is the home heated? Is it efficient?+
Heating is forced air, electric, natural gas. Gas heating is generally the most cost-efficient option in Ontario winters.
What makes this a luxury property?+
At $1,440,000, standout features include 3 bathrooms. In this price range, expect higher-end finishes — verify during a showing.
What's the parking situation?+
This property includes 4 spaces — Attached Garage, Garage.
What are the ongoing costs beyond the mortgage?+
Budget for annual property taxes of $5,470.92, heating is forced air, electric, natural gas. Always verify the latest figures with your agent before making an offer — these change yearly.
Ask About This Property
Nearby Places
Searching nearby places…
Benchmark price · Updated 2026-09
Year over year
Past 10 years
Similar listings
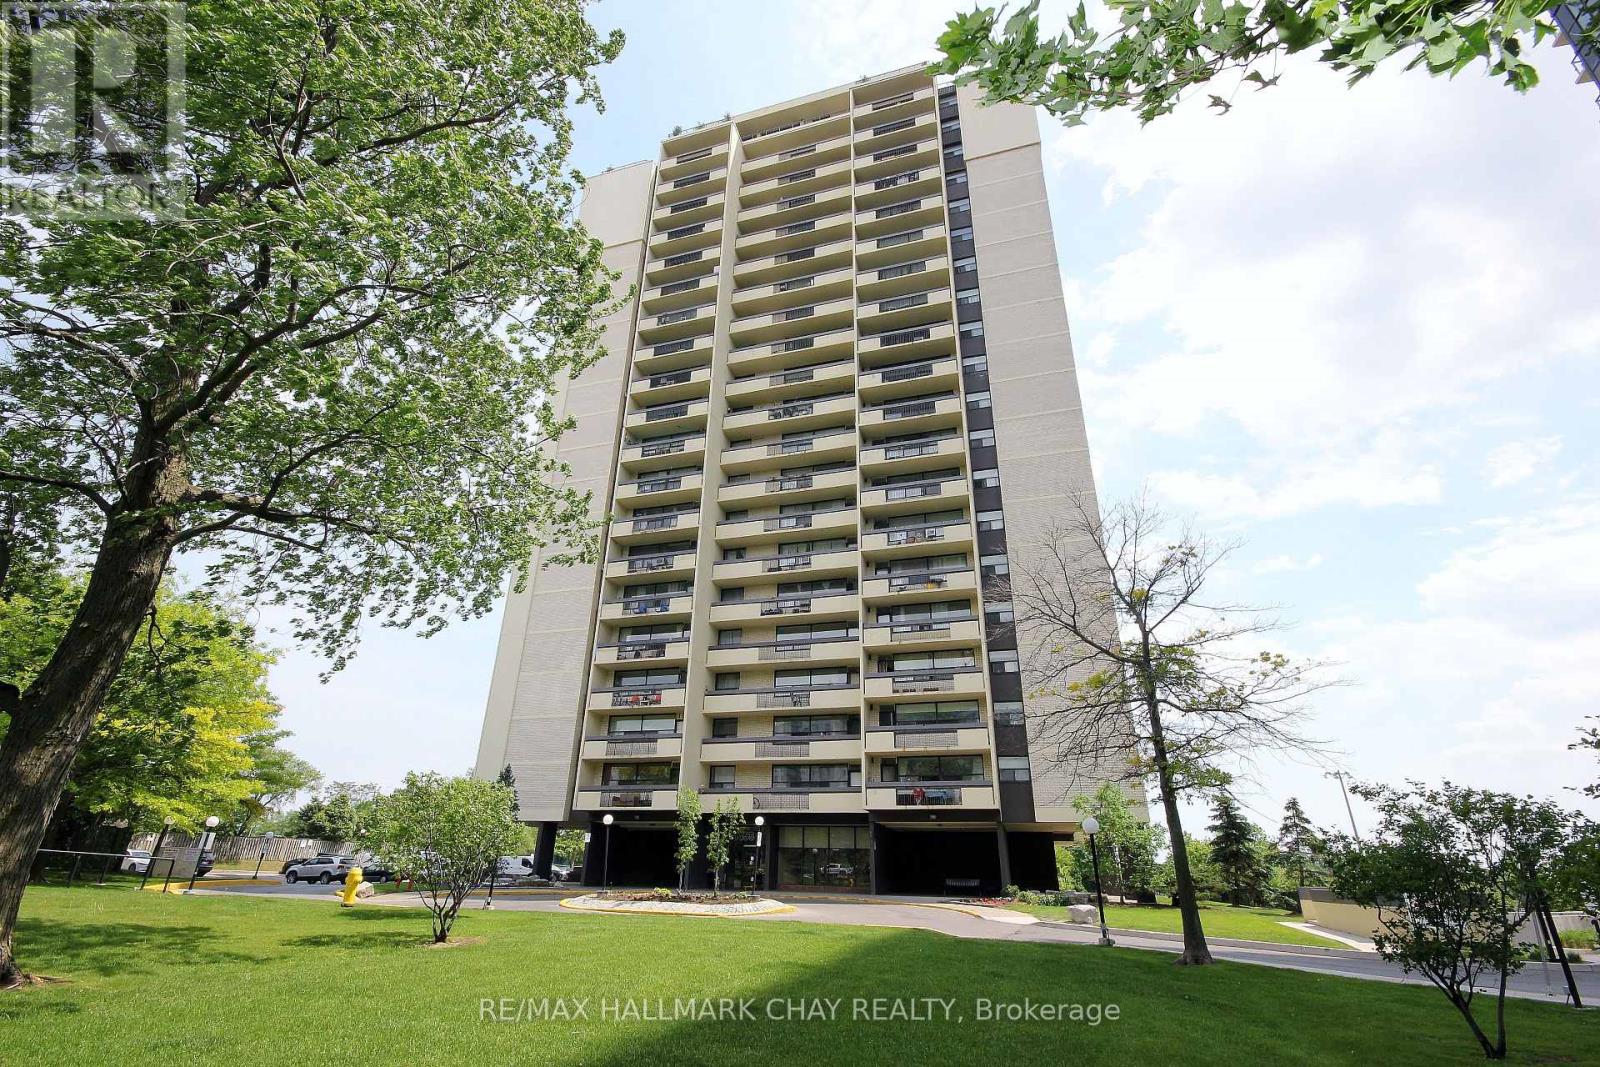 For Sale30 days16
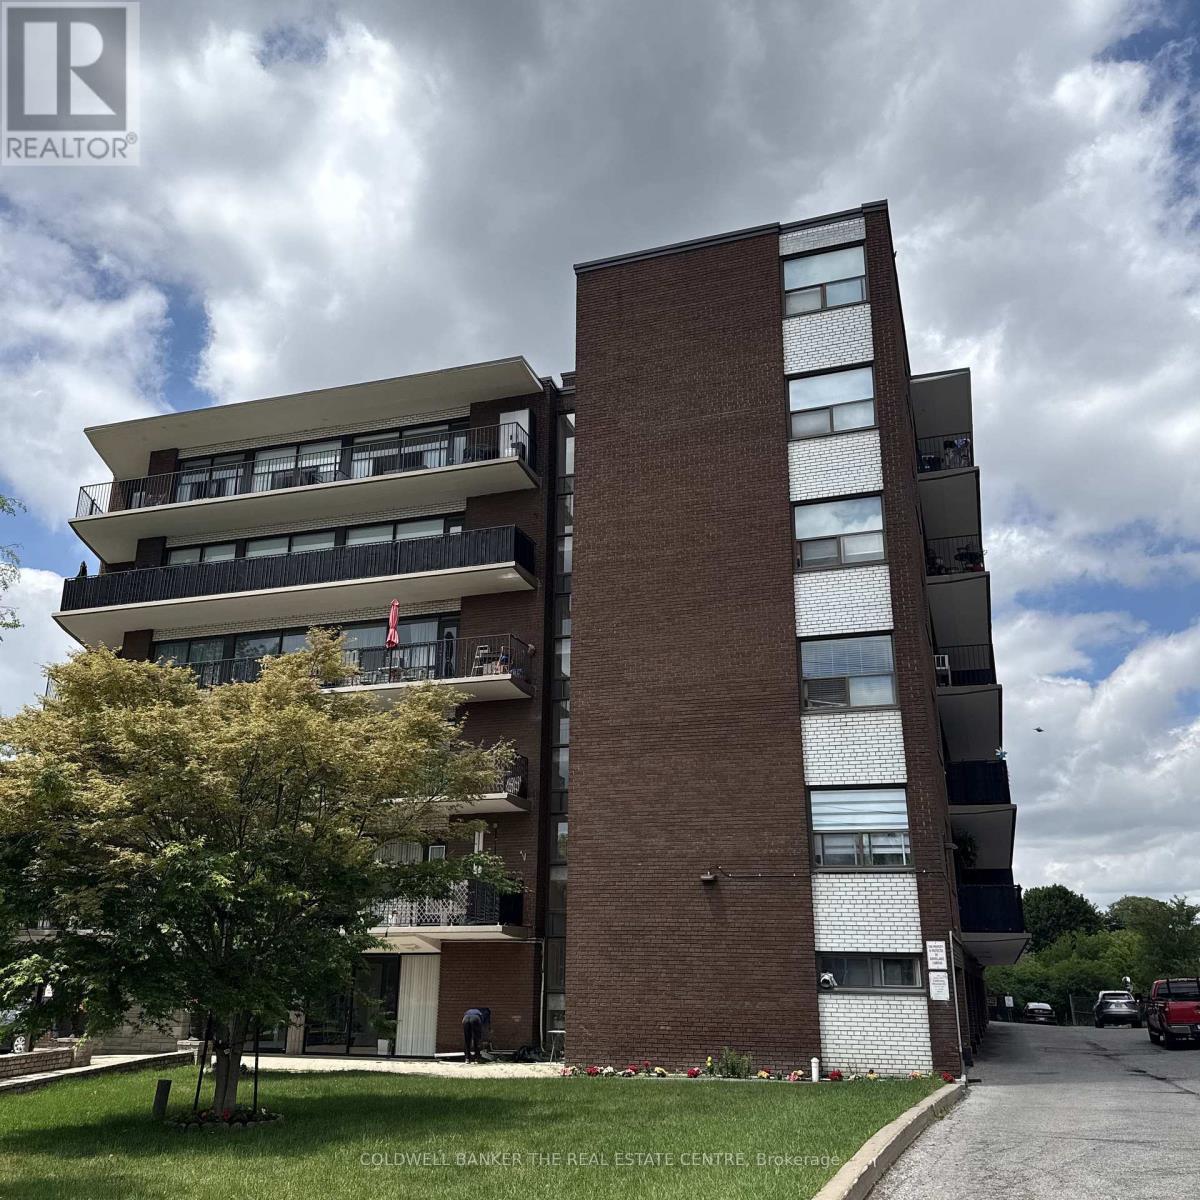 For Sale33 days44
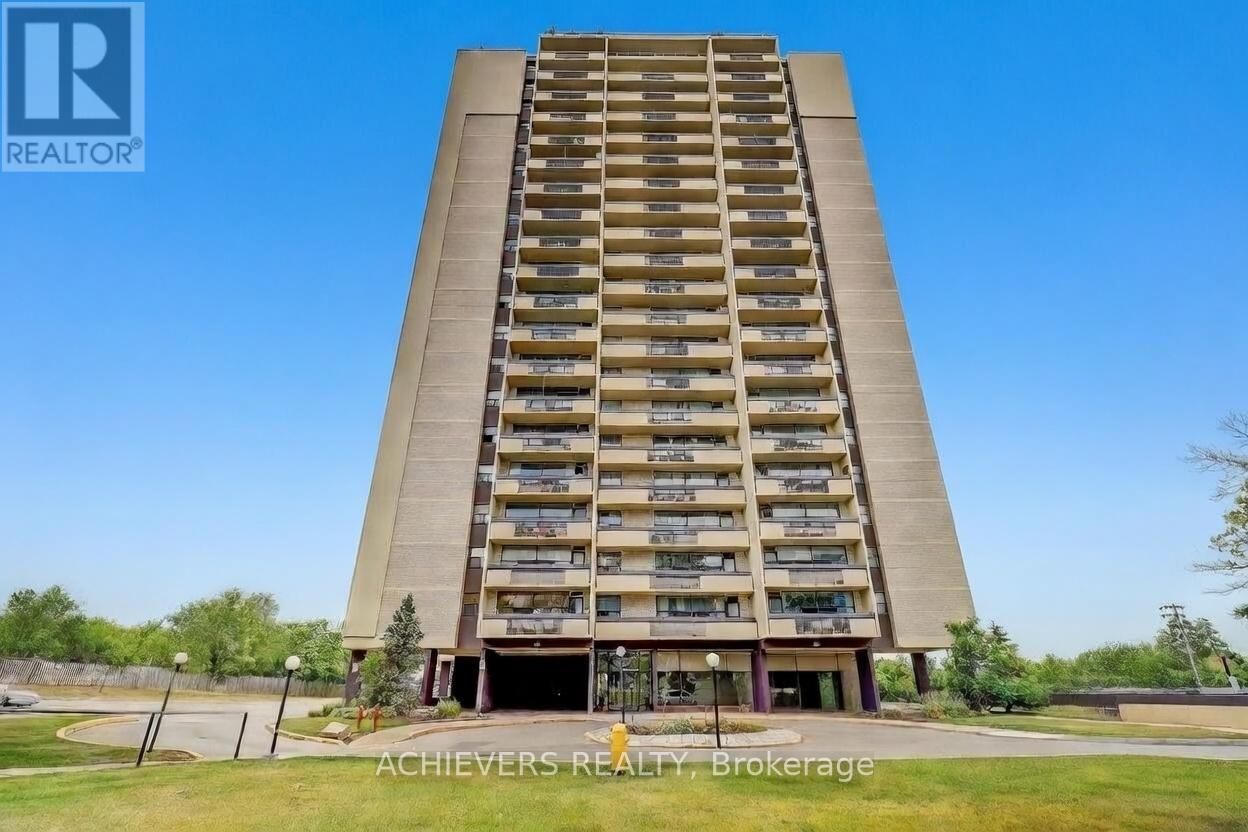 For Sale33 days34
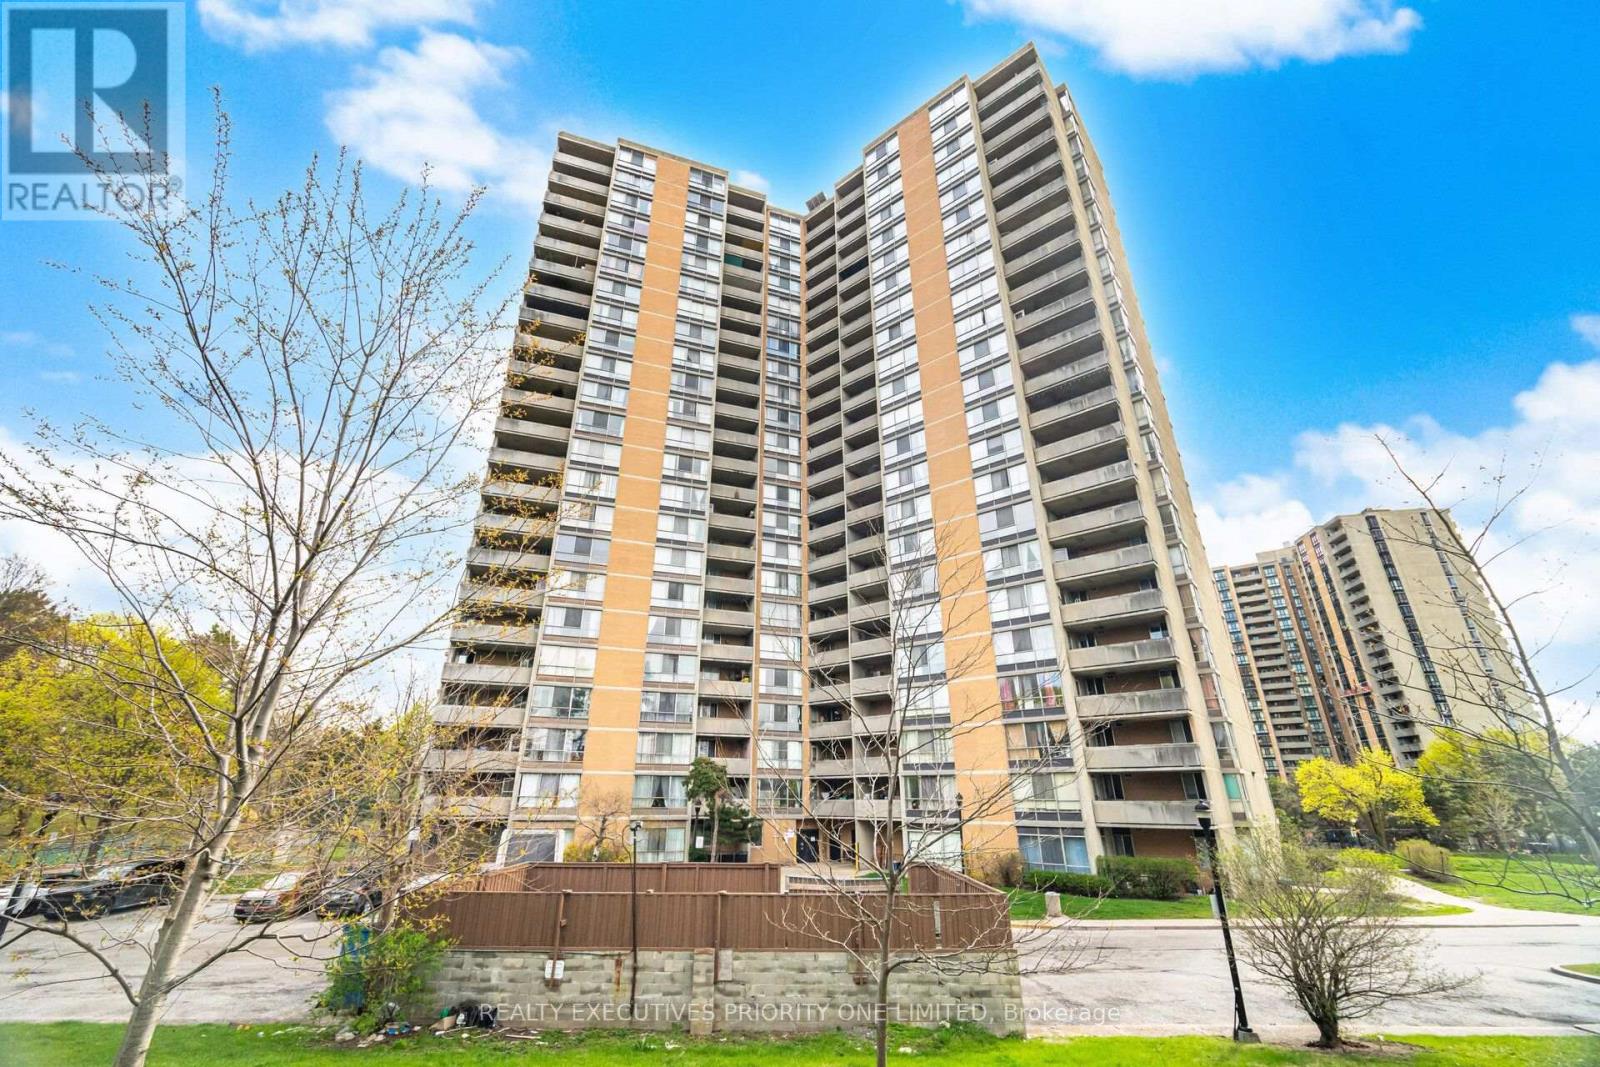 For Sale86 days9

The listing data above is provided under copyright by the Canadian Real Estate Association. While the information is considered reliable, its accuracy is not guaranteed by the Canadian Real Estate Association or getsetsold.ca. Neither getsetsold.ca nor its affiliates make any representations or warranties, express or implied, regarding the accuracy or completeness of the information presented here.