Get $7,375 Cash Back
26 PIONEER DRIVE, Mississauga (Streetsville) — listed at $2,950,000. Earn buyer cashback at closing. No catches, just more money in your pocket.
Welcome to this luxury custom-built home offering over 3,550 sq. ft. of elegant living space plus a finished basement apartment with a separate entrance. Situated on a premium 7,500 sq. ft. corner lot across from the park, this residence is designed with sophistication, functionality, and comfort in mind. The main floor boasts a separate living room with a cozy fireplace, a formal dining area, and a spacious family room. Enjoy a gourmet kitchen with quartz countertops, designer backsplash, pot lights, and a bright breakfast area that overlooks the landscaped backyard. A main floor office provides the perfect workspace for todays lifestyle. Upstairs, find 4 generously sized bedrooms with hardwood floors throughout, including a primary suite with walk-in closets, Versace accent tiles in the ensuite, and exquisite crown plaster finishes. The finished basement apartment includes its own living area, kitchen, bedroom, and washroom, ideal for extended family or rental income. Premium finishes elevate the home inside and out: modern light fixtures, LED pot lights, professional landscaping, interlock, epoxy-finished garage, and a 9-car driveway with no sidewalk. Close to top-rated schools, Frank Dowling Park, Credit Valley trails, Erin Mills Town Centre, Streetsville Village, Credit Valley Hospital, Erin Meadows Community Centre, major highways (403/401/407), GO Transit, and local shops, dining & grocery. (id:60164)
| Room | Level | Dimensions |
|---|---|---|
| Office | Main level | 2.92 x 3.93 meters |
| Bedroom 4 | Second level | 4.29 x 3.53 meters |
| Bedroom | Basement | 3.04 x 3.84 meters |
| Living room | Basement | 3.84 x 10.24 meters |
| Bedroom 2 | Second level | 3.35 x 3.53 meters |
| Primary Bedroom | Second level | 4.2 x 5.15 meters |
| Kitchen | Main level | 3 x 4.02 meters |
| Dining room | Main level | 4.14 x 6.33 meters |
| Living room | Main level | 4.14 x 6.33 meters |
| Eating area | Main level | 3.03 x 3.03 meters |
| Bedroom 3 | Second level | 3.5 x 4.08 meters |
| Family room | Main level | 4.81 x 4.99 meters |
| Kitchen | Basement | — |
What's the parking situation?+
This property includes 11 spaces — Attached Garage, Garage.
Is 26 PIONEER DRIVE a good fit for a growing family?+
With 5 bedrooms and 5 bathrooms, there's room for kids plus a guest room or home office. The 2-storey layout keeps living and sleeping areas separated.
What are the ongoing costs beyond the mortgage?+
Budget for annual property taxes of $15,105, heating is forced air, natural gas. Always verify the latest figures with your agent before making an offer — these change yearly.
What makes this a luxury property?+
At $2,950,000, standout features include 5 bathrooms. In this price range, expect higher-end finishes — verify during a showing.
Is there air conditioning?+
Yes — central air conditioning cooling is in place.
Could this work as an investment property?+
The basement description mentions: Finished, Separate entrance, Walk out, N/A, N/A, N/A. If it has a separate entrance, there may be rental income potential — but verify zoning and whether a legal second unit is permitted in Mississauga (Streetsville) before counting on it.
Ask About This Property
Nearby Places
Searching nearby places…
Benchmark price · Updated 2026-09
Year over year
Past 10 years
Similar listings
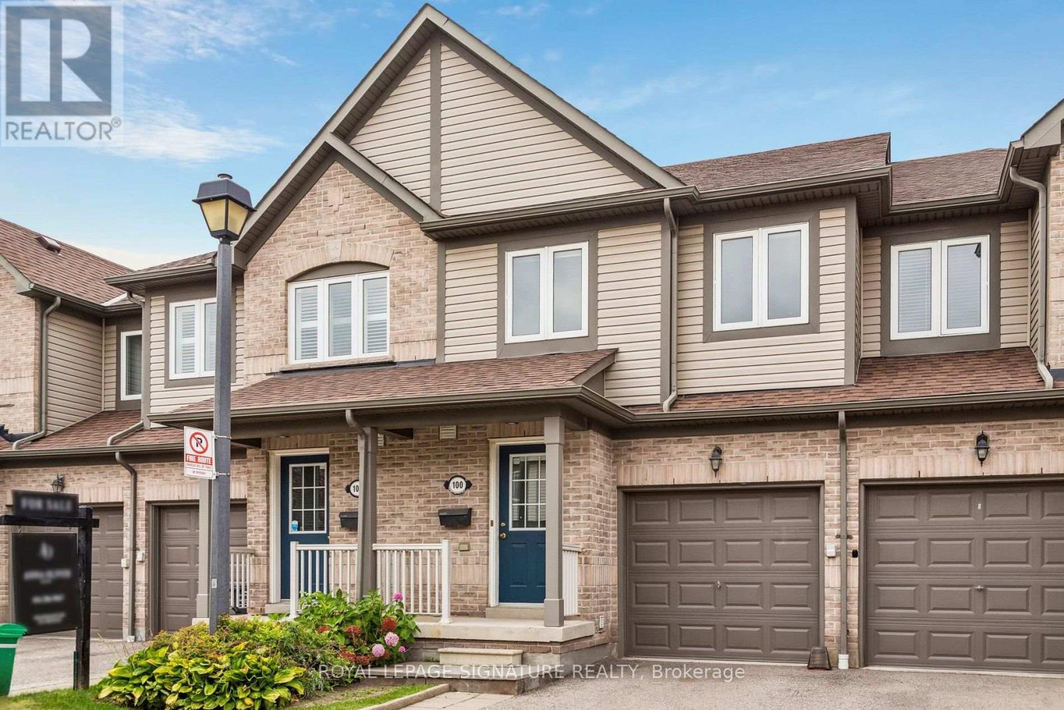
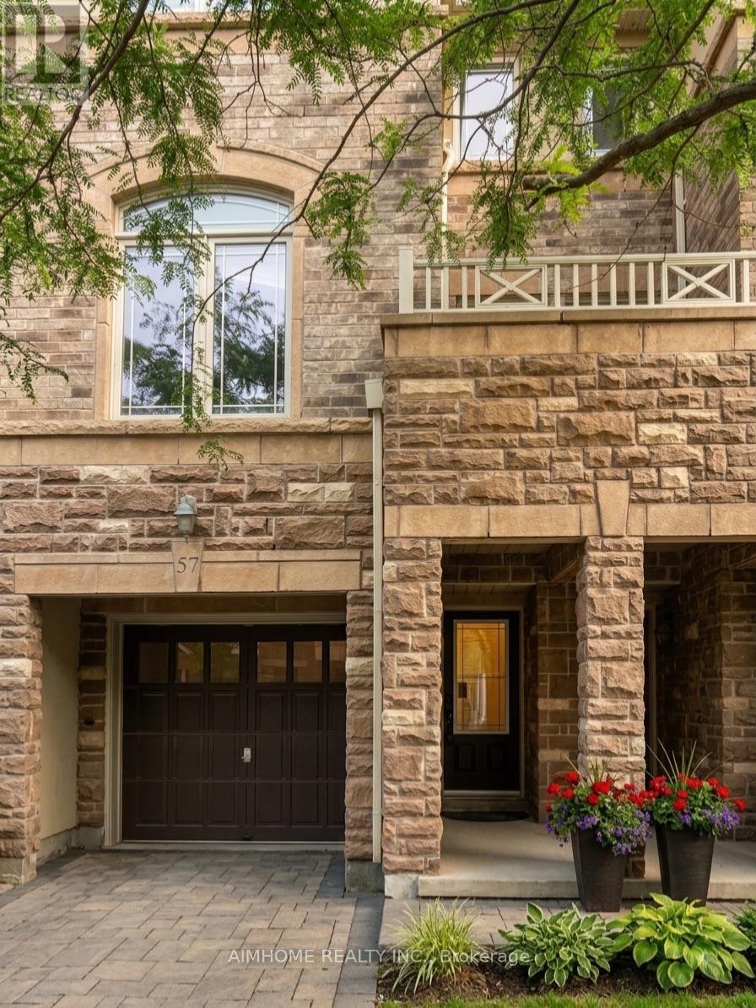
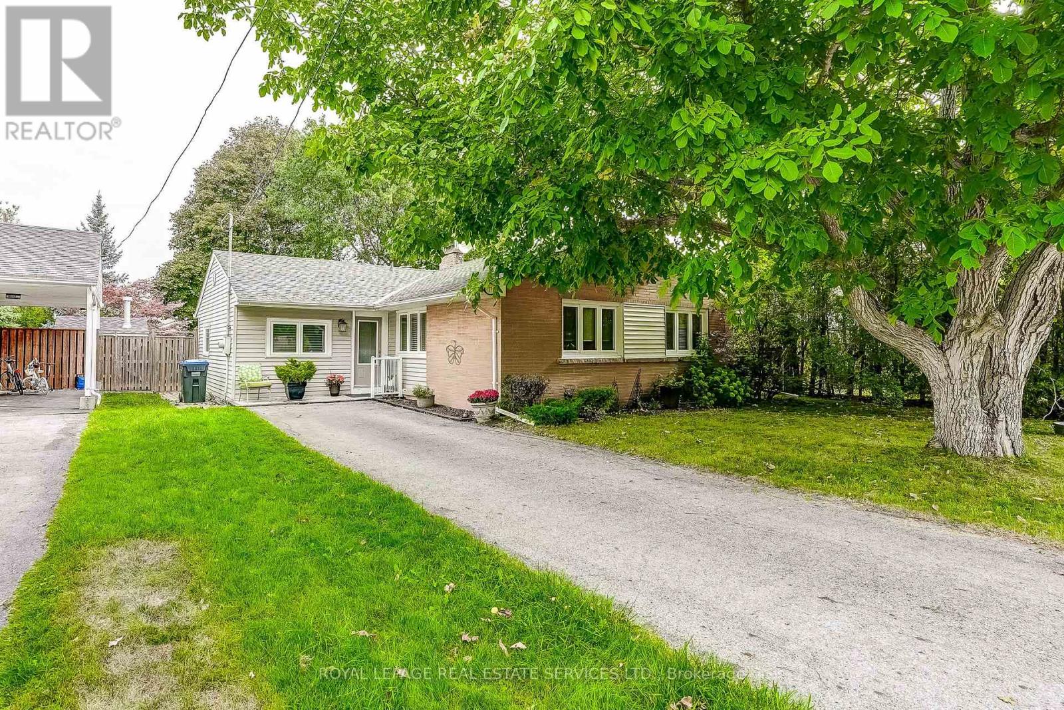
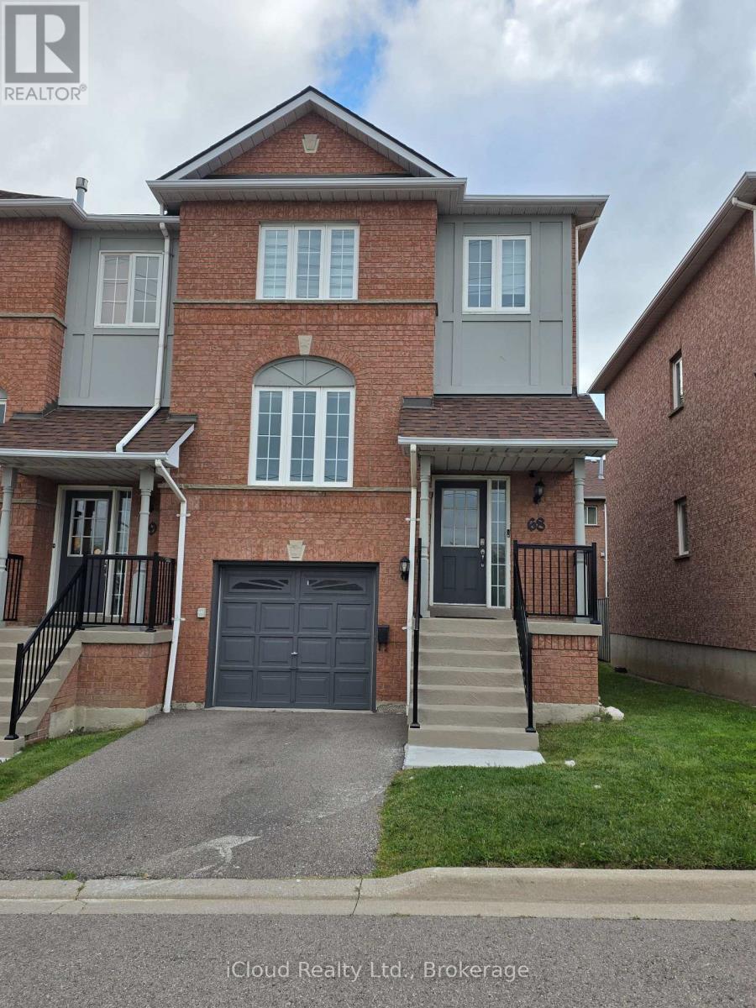
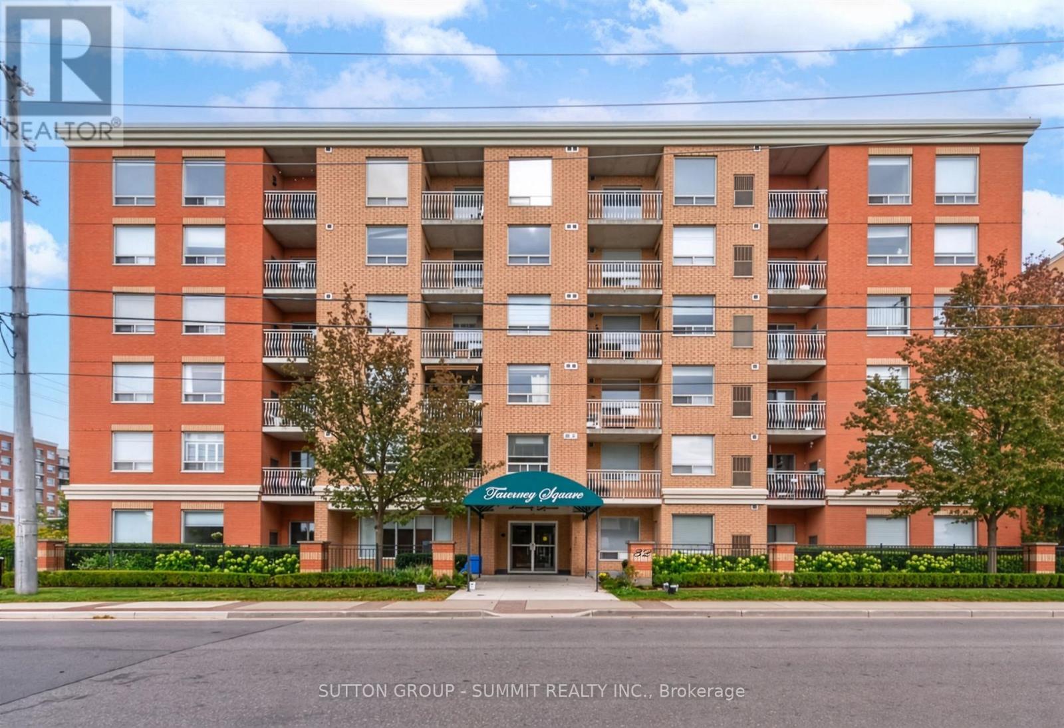 For Sale23 days29
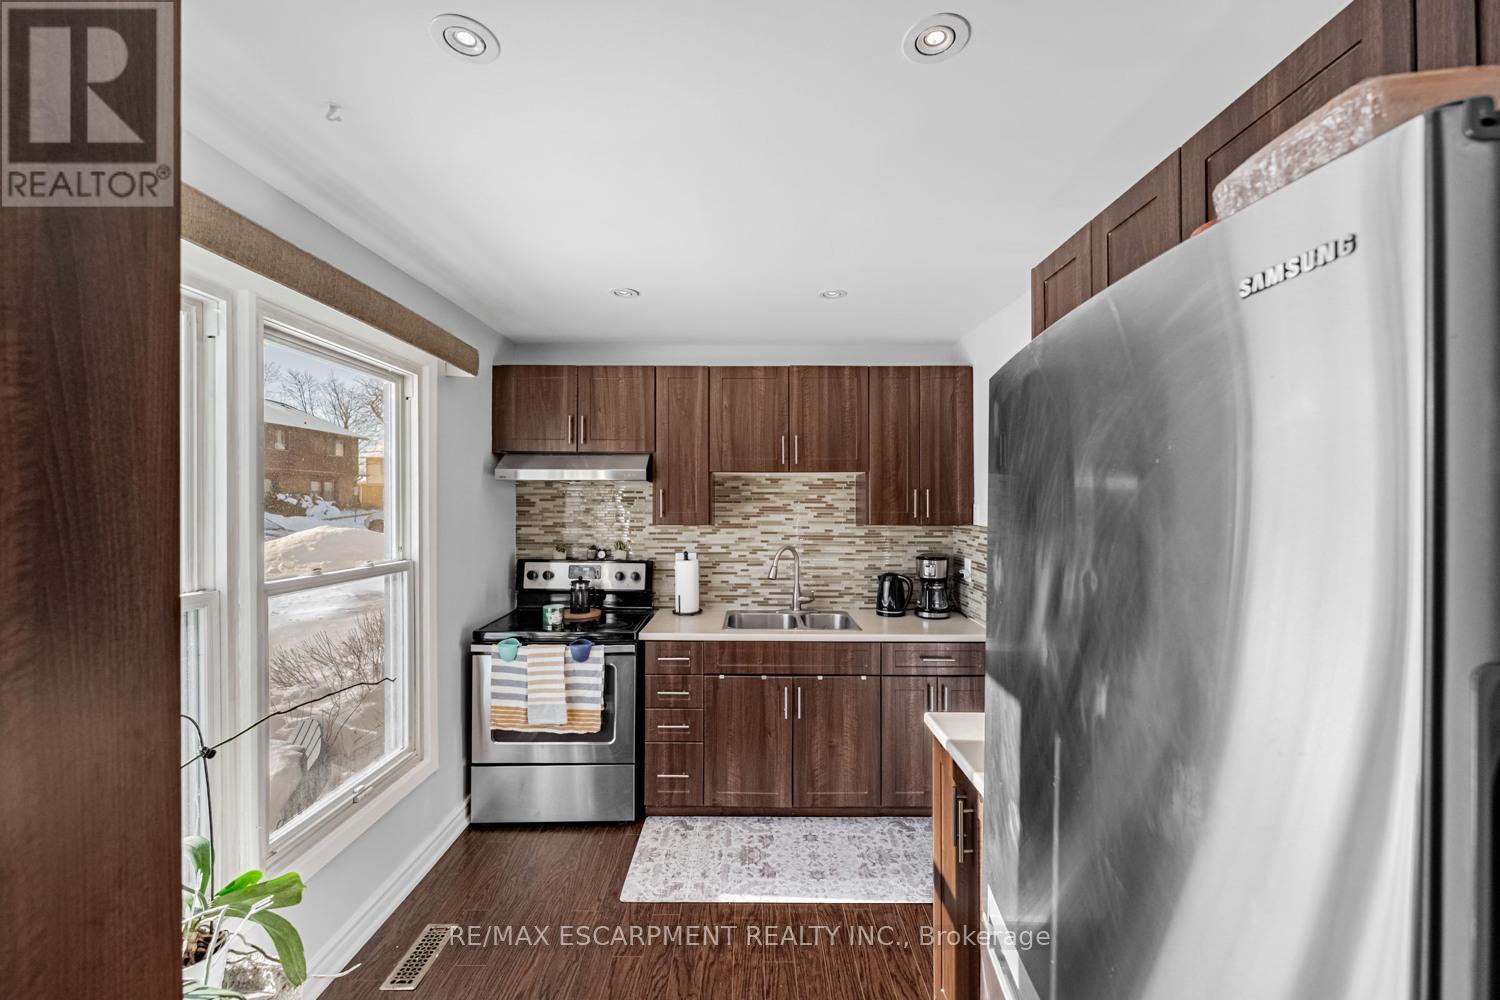 For Sale8 days30
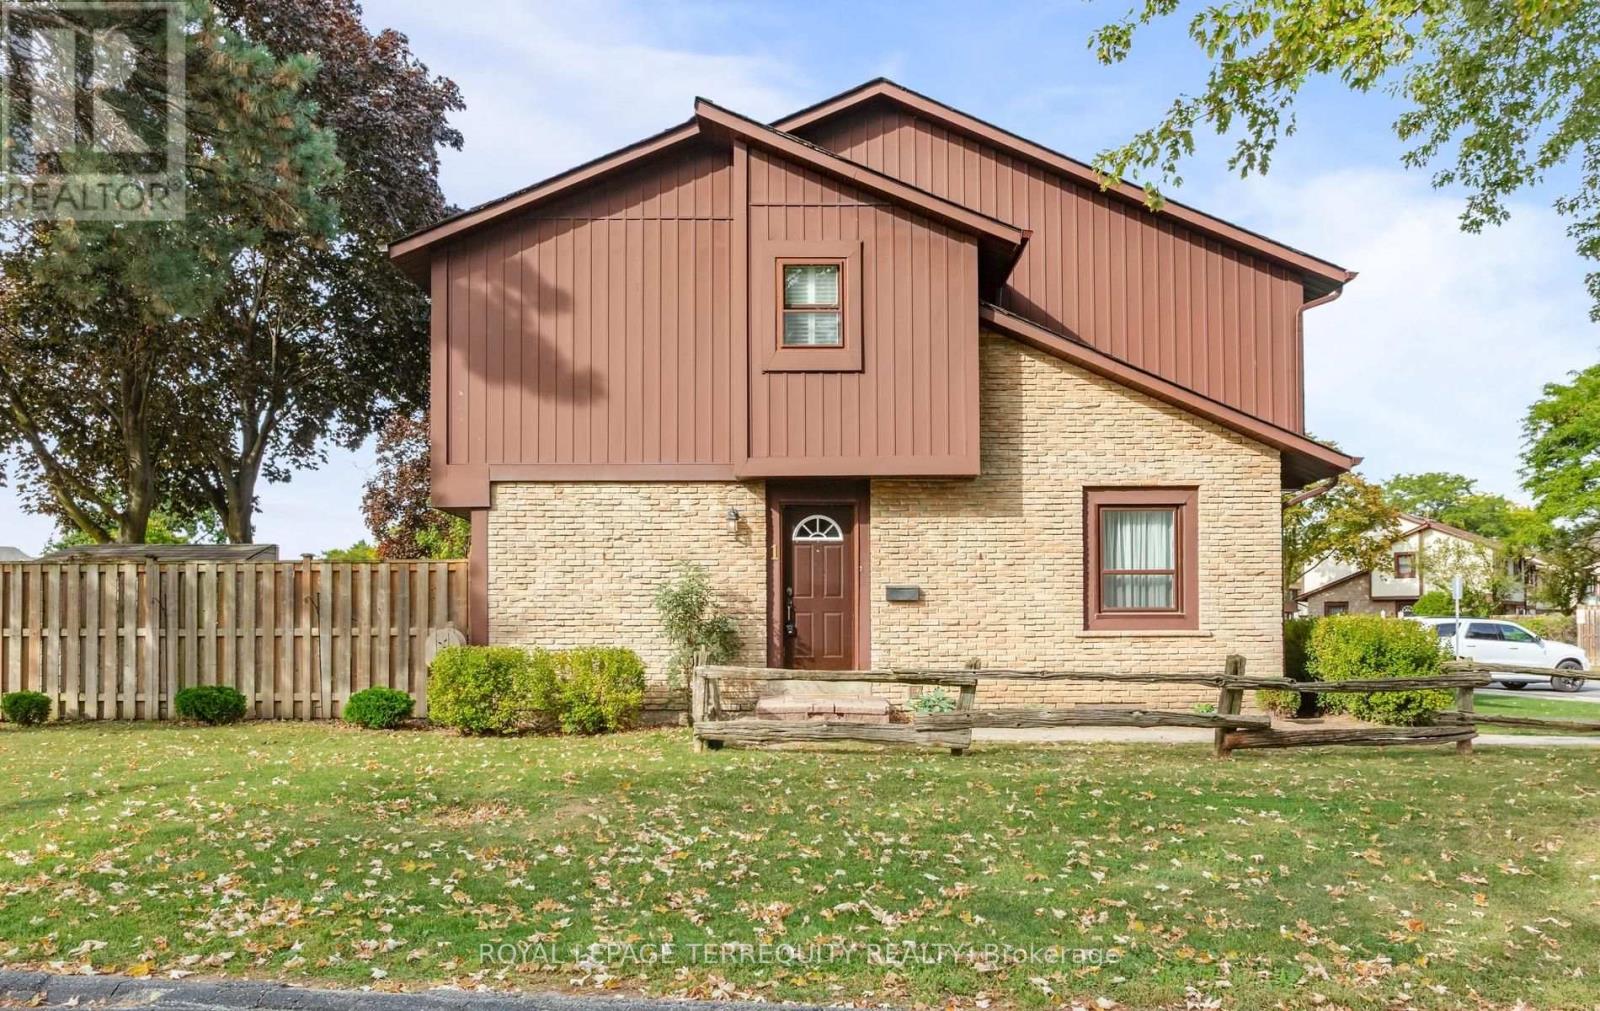 For Sale31 days50
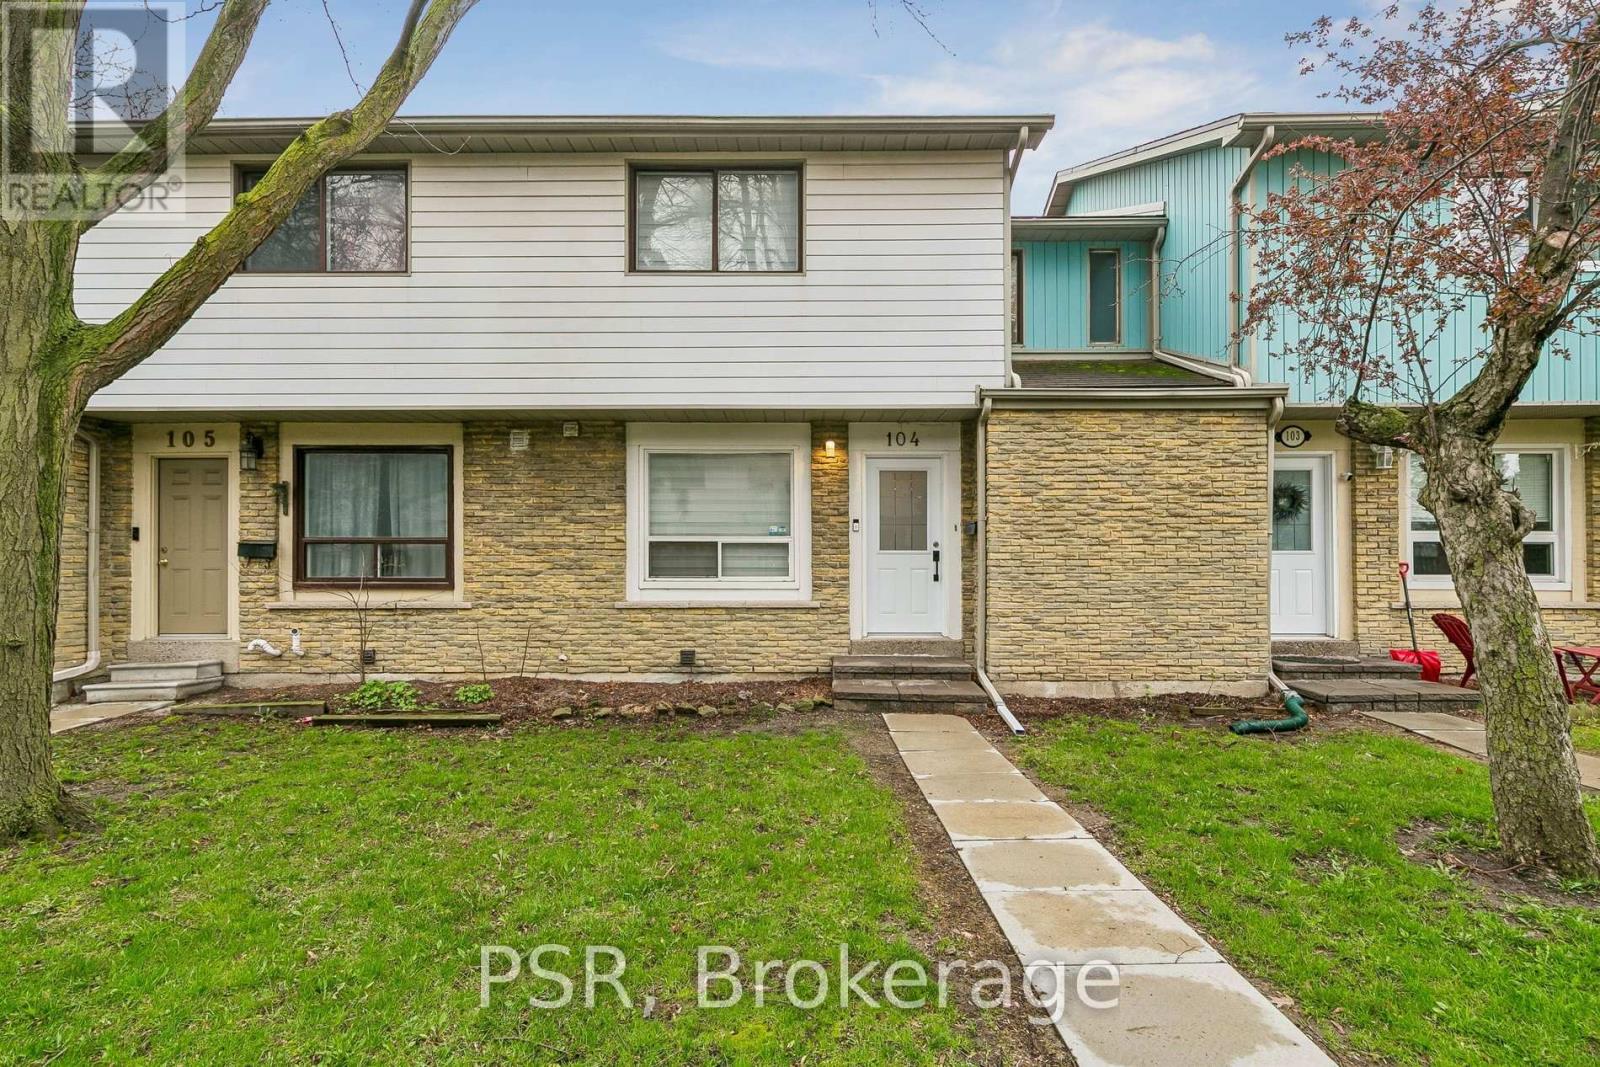 For Sale19 days32

The listing data above is provided under copyright by the Canadian Real Estate Association. While the information is considered reliable, its accuracy is not guaranteed by the Canadian Real Estate Association or getsetsold.ca. Neither getsetsold.ca nor its affiliates make any representations or warranties, express or implied, regarding the accuracy or completeness of the information presented here.