Get $1,498 Cash Back
1699 CHIEF JOSEPH SNAKE ROAD, Georgina Islands (Georgina Island) — listed at $599,000. Earn buyer cashback at closing. No catches, just more money in your pocket.
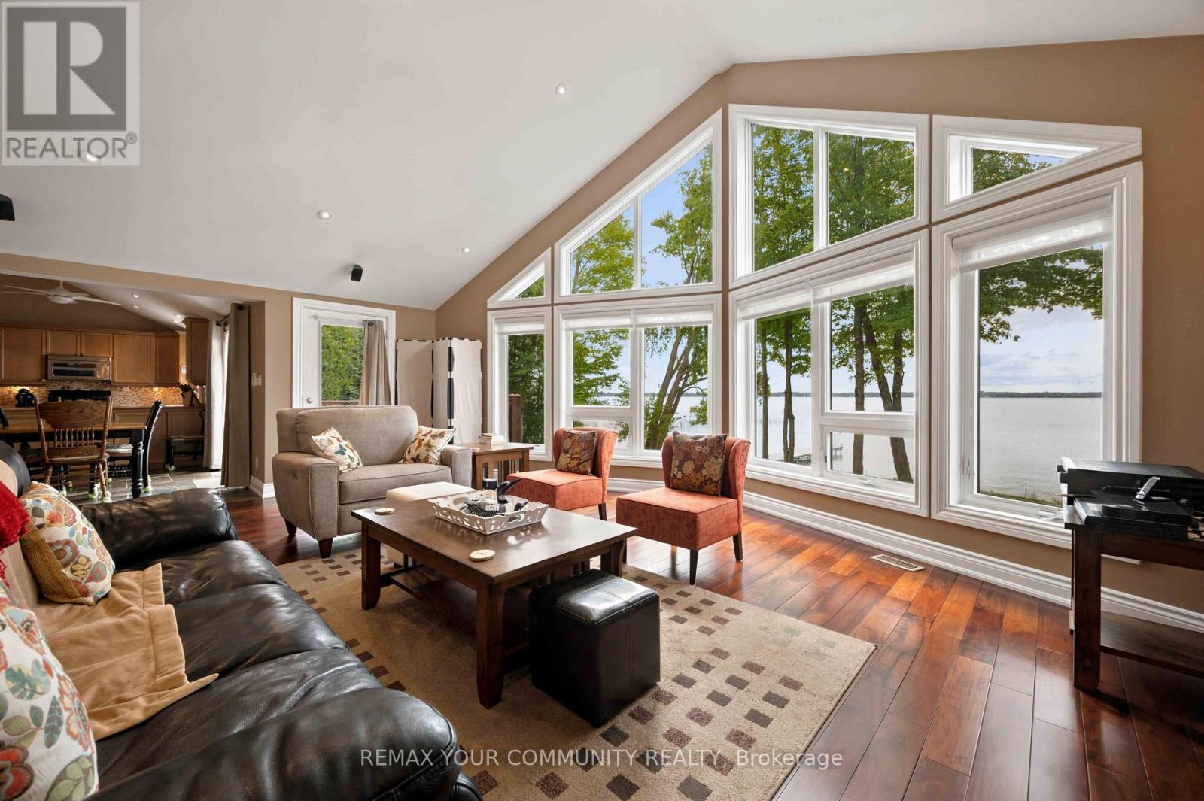
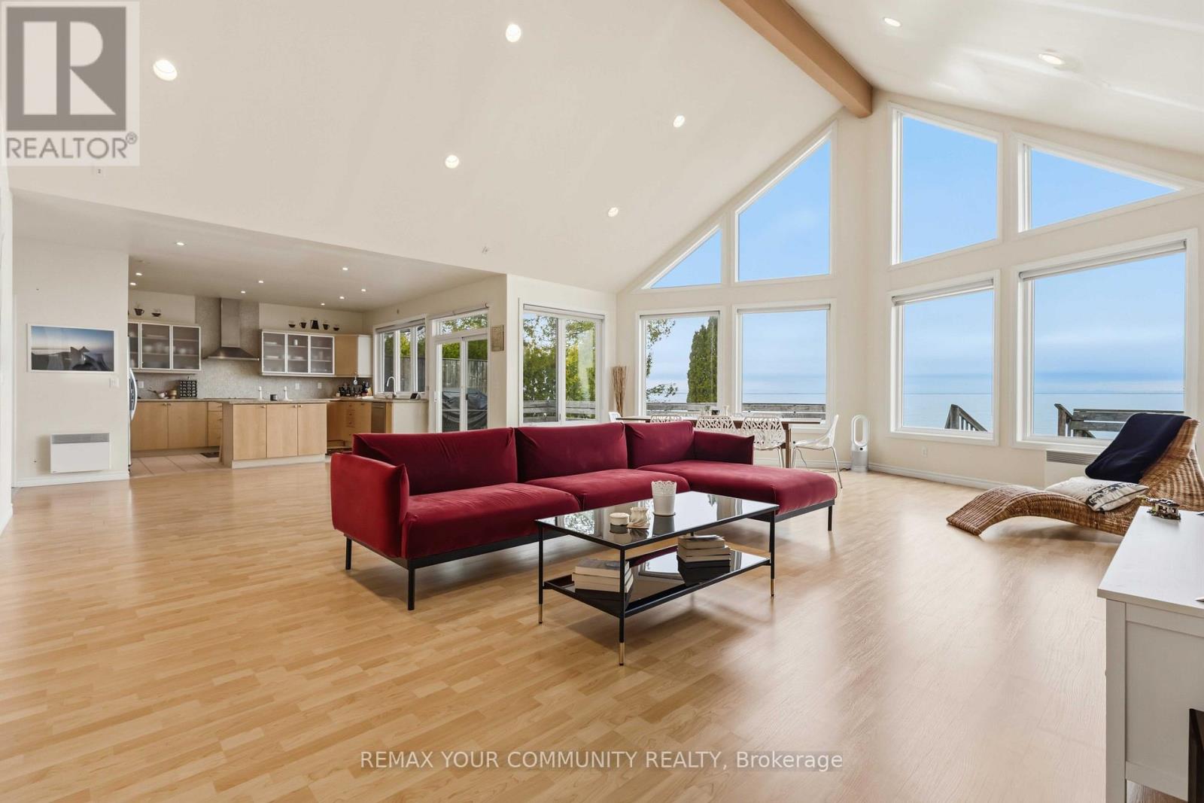
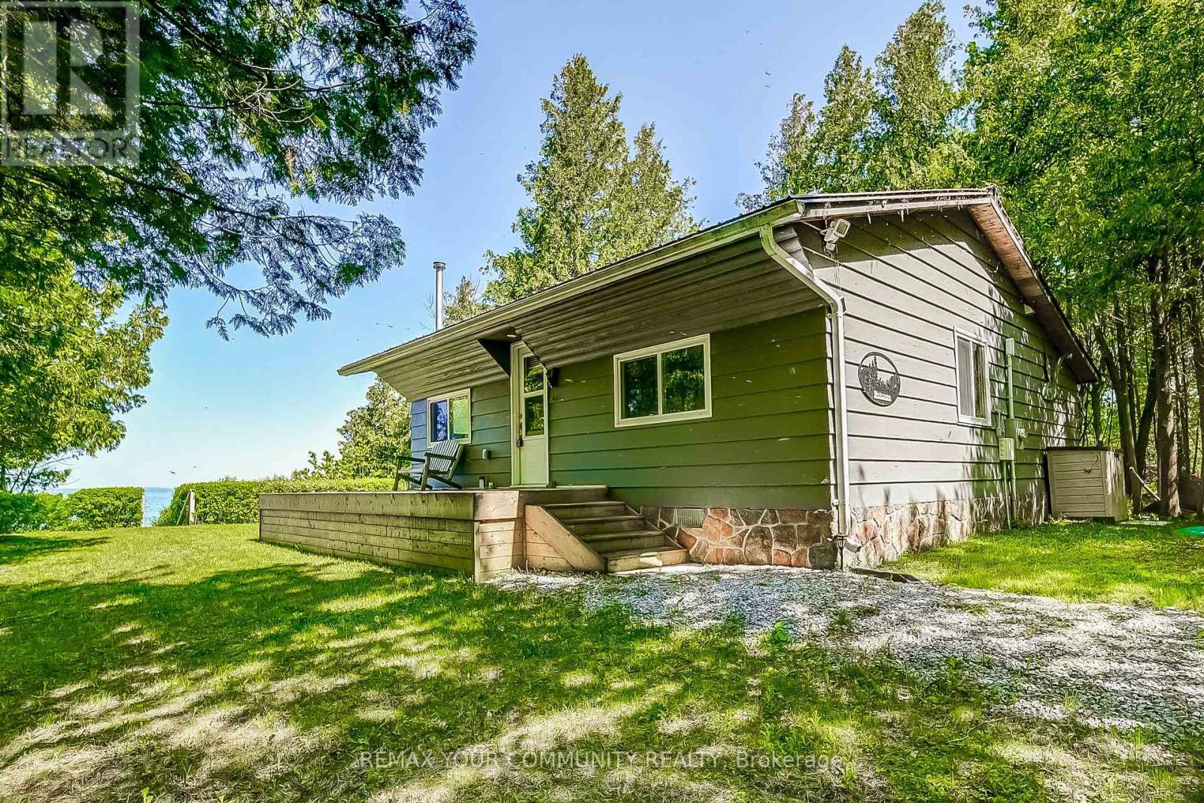
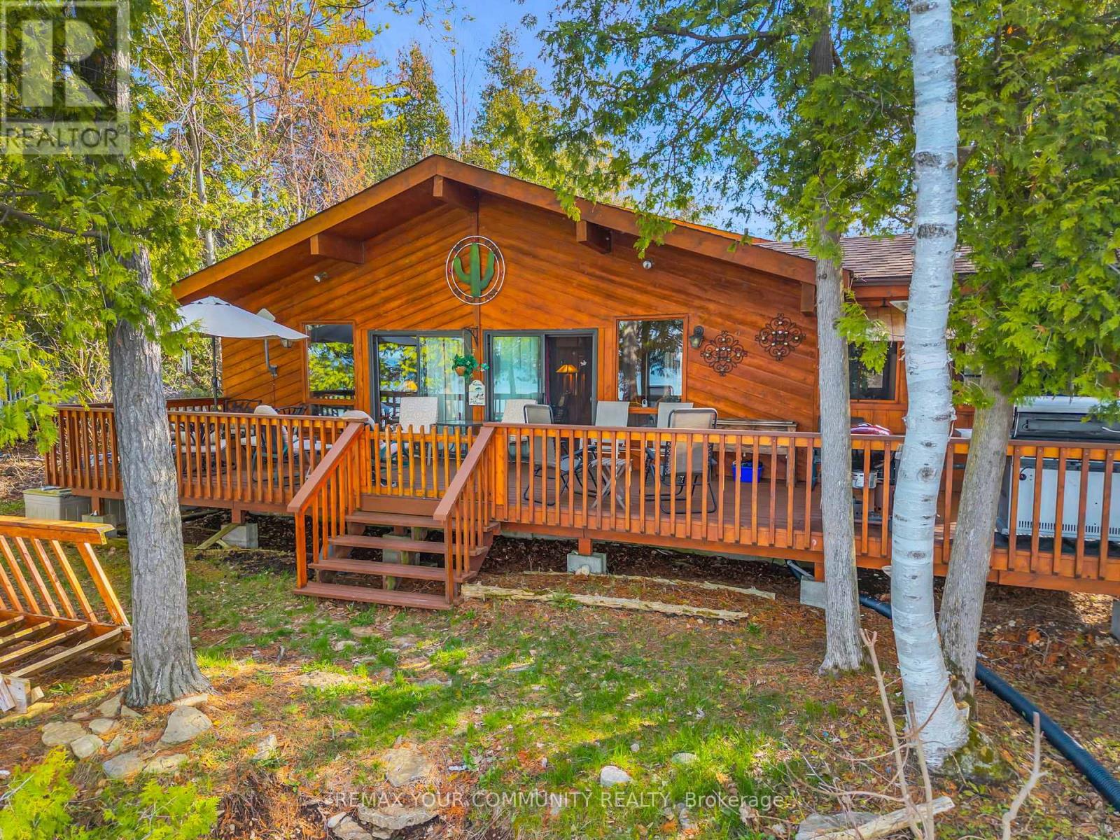
Welcome to turnkey waterfront living on beautiful Georgina Island! This stunning 3-bedroom, 3-bathroom bungalow offers over 1,800 sq. ft. of thoughtfully designed living space and boasts 100+ feet of direct Lake Simcoe waterfront, perfectly positioned to capture breathtaking lake views and spectacular sunrises. Step inside to discover hardwood flooring, pot lights throughout, vaulted ceilings in the living room, and a beautifully designed custom kitchen featuring stainless steel appliances, including a dishwasher and propane gas stove. The spacious layout is ideal for entertaining and family gatherings, while multiple walkouts to the waterfront from the living room, kitchen, and primary bedroom create a seamless connection between indoor comfort and outdoor enjoyment. The spacious primary suite provides a private waterfront retreat, while the generously sized secondary bedrooms offer plenty of room for family and guests. A large sunroom off the kitchen provides the perfect place to enjoy your morning coffee or unwind after a day on the lake. Everyday conveniences include central vacuum, a mudroom with direct access to the attached double-car garage, and abundant storage throughout. Designed for comfort, the home is equipped with central air conditioning, a heat pump, and a propane forced-air furnace. The attached garage features high ceilings, providing ample space for storing boats, paddleboards, fishing gear, and all your summer toys. Whether you're seeking a seasonal getaway or a peaceful retreat from city life, this cottage is truly move-in ready. Located on Georgina Island, this unique waterfront community is accessible by boat or car ferry, offering a tranquil island lifestyle unlike anywhere else on Lake Simcoe. Enjoy boating, fishing, swimming, windsurfing, kiteboarding, paddleboarding, or simply relaxing by the water's edge. (id:60164)
| Room | Level | Dimensions |
|---|---|---|
| Kitchen | Main level | 4.67 x 3.05 meters |
| Living room | Main level | 6.93 x 4.67 meters |
| Dining room | Main level | 4.27 x 4.2 meters |
| Sunroom | Main level | 4.25 x 4.44 meters |
| Primary Bedroom | Main level | 4.75 x 4.23 meters |
| Bedroom 2 | Main level | 4.35 x 3.17 meters |
| Bedroom 3 | Main level | 3.94 x 3.14 meters |
| Laundry room | Main level | 2.84 x 4.05 meters |
| Bathroom | Main level | 1.53 x 2.58 meters |
| Bathroom | Main level | 0.88 x 2.25 meters |
Is there air conditioning?+
Yes — central air conditioning cooling is in place.
How is the home heated? Is it efficient?+
Heating is heat pump, forced air, propane. Ask for past utility bills to understand real heating costs.
What's the parking situation?+
This property includes 8 spaces — Attached Garage, Garage.
Is 1699 CHIEF JOSEPH SNAKE ROAD a good fit for a growing family?+
With 3 bedrooms and 3 bathrooms, there's room for kids plus a guest room or home office.
How many fireplaces are there, and what type?+
This home has 1 fireplace. Confirm the fuel type (wood, gas, or electric) and have it inspected — especially wood-burning, which needs a WETT certification for insurance.
What are the ongoing costs beyond the mortgage?+
Budget for annual property taxes of $3,935.12, heating is heat pump, forced air, propane. Always verify the latest figures with your agent before making an offer — these change yearly.
Ask About This Property
Nearby Places
Searching nearby places…
Similar listings
 For Sale110 days35
 For Sale259 days50
 For Sale175 days37
 For Sale175 days34

The listing data above is provided under copyright by the Canadian Real Estate Association. While the information is considered reliable, its accuracy is not guaranteed by the Canadian Real Estate Association or getsetsold.ca. Neither getsetsold.ca nor its affiliates make any representations or warranties, express or implied, regarding the accuracy or completeness of the information presented here.