Get $2,750 Cash Back
2391 SEADON ROAD, Springwater — listed at $1,099,900. Earn buyer cashback at closing. No catches, just more money in your pocket.
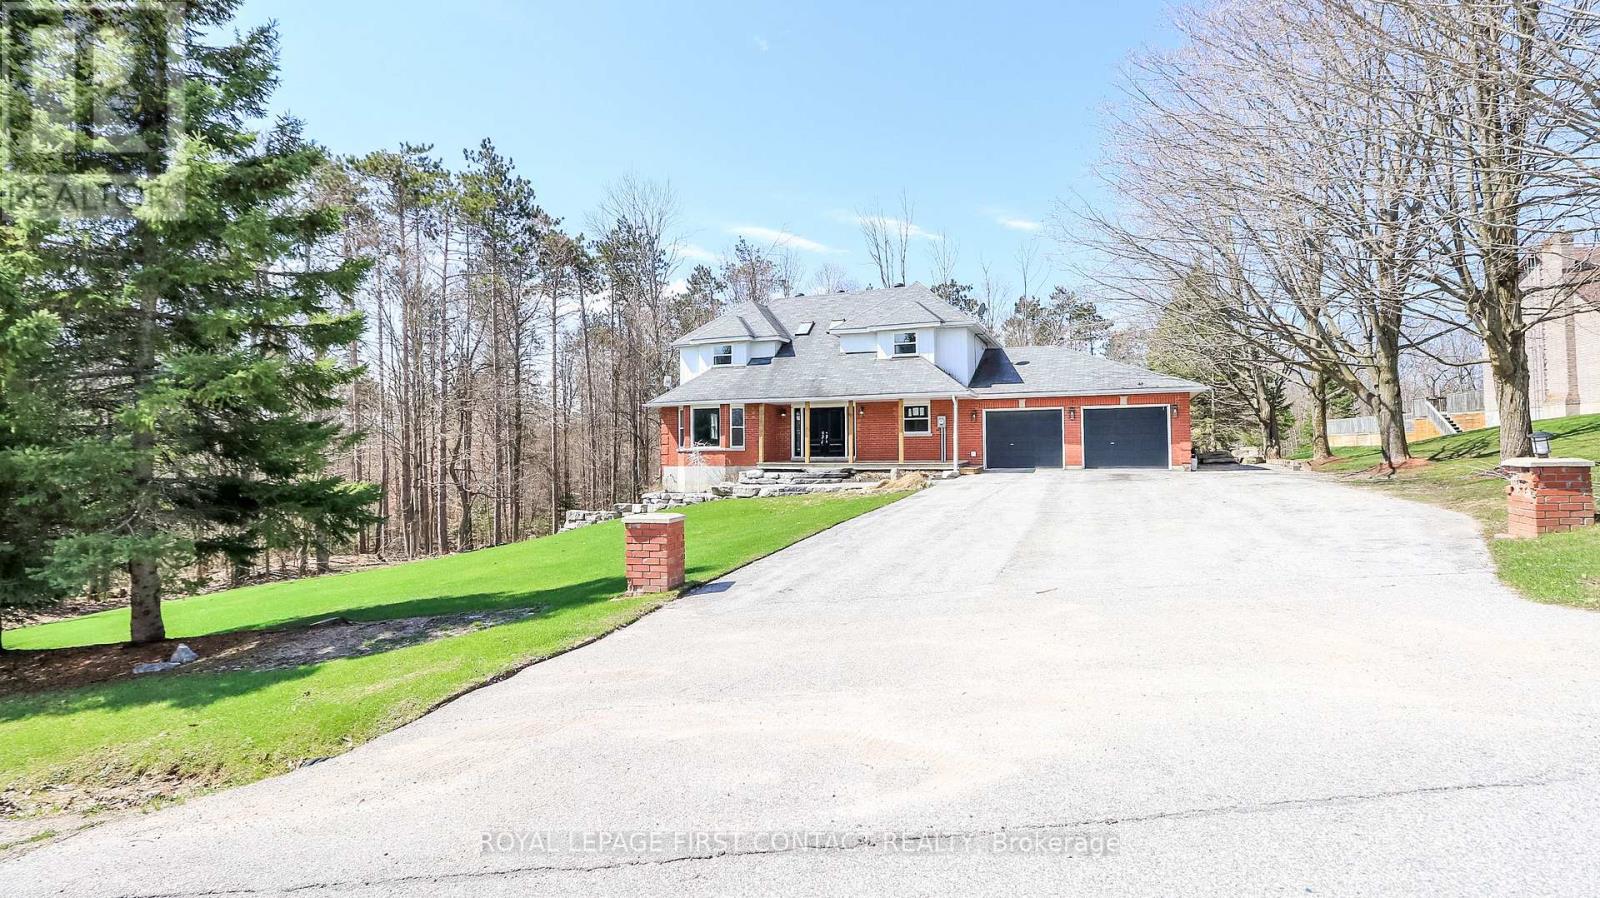
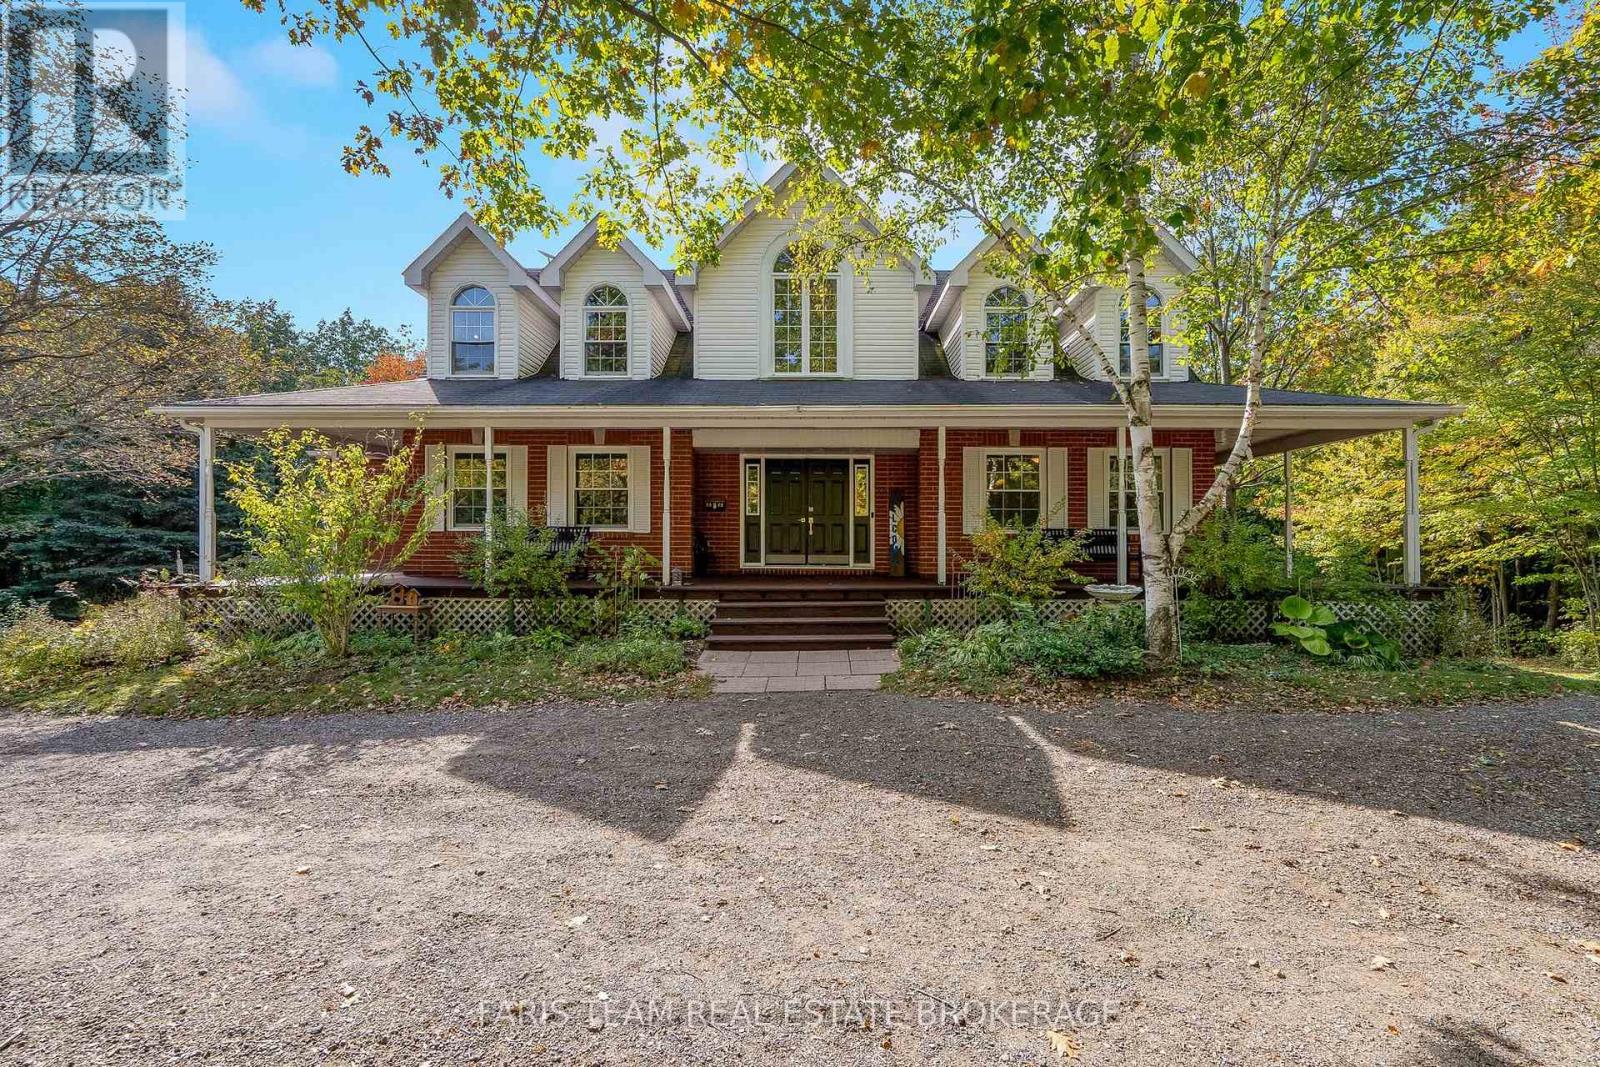
Escape to your own private retreat at this stunning, fully updated 2,500+ sqft 2-storey home nestled on a serene 1.7-acre lot surrounded by mature hardwood forest. Boasting 3+1 bedrooms & 3 bathrooms, this property seamlessly blends modern craftsmanship with classic charm. Step inside to a bright, open-concept living space featuring a custom Norcab kitchen, complete with high-end finishes & thoughtful details for the chef at heart. Throughout the main level, enjoy the warmth & elegance of hand-scraped oak hardwood flooring & the coziness of a wood burning fireplace. Upstairs, the spacious bedrooms offer plenty of space filled with natural light & a large primary bedroom with newly updated ensuite bathroom. The newly finished basement expands your living space with a large rec room, a versatile fourth bedroom, perfect for guests or a home office & laundry room. Outside, the homes steel roof & board & batten exterior add durability + character. Recent upgrades include new windows, doors, deck, & a welcoming front porch all ready for you to move in and enjoy.The roundabout driveway offers convenience, with ample parking for family & guests. Whether you're relaxing on the deck, exploring the acreage, or simply unwinding on the front porch, this property invites you to experience the perfect balance of privacy & nature just minutes from all that Snow Valley has to offer. (id:60164)
| Room | Level | Dimensions |
|---|---|---|
| Foyer | Main level | 4.01 x 4.05 meters |
| Laundry room | Basement | 3.26 x 2.22 meters |
| Bathroom | Second level | 2.32 x 1.45 meters |
| Cold room | Basement | 1.95 x 1.95 meters |
| Bedroom 2 | Second level | 4.5 x 3.08 meters |
| Family room | Basement | 5.99 x 3.89 meters |
| Exercise room | Basement | 2.95 x 3.89 meters |
| Utility room | Basement | 3.26 x 2.22 meters |
| Bedroom 3 | Second level | 3.26 x 3.08 meters |
| Bedroom 4 | Basement | 4.5 x 3.11 meters |
| Office | Second level | 5.26 x 5.95 meters |
| Bathroom | Main level | 1.65 x 1.45 meters |
| Games room | Basement | 3.6 x 3.11 meters |
| Dining room | Main level | 4.56 x 4.05 meters |
| Primary Bedroom | Second level | 4.5 x 3.55 meters |
| Kitchen | Main level | 8.42 x 3.33 meters |
| Bathroom | Second level | 2.88 x 1.93 meters |
Is there air conditioning?+
Yes — central air conditioning cooling is in place.
Does it have a basement, and is it finished?+
Yes — Unfinished, Full. A finished basement adds meaningful living space beyond the listed square footage.
What are the ongoing costs beyond the mortgage?+
Budget for annual property taxes of $4,788, heating is forced air, propane. Always verify the latest figures with your agent before making an offer — these change yearly.
How many fireplaces are there, and what type?+
This home has 1 fireplace. Confirm the fuel type (wood, gas, or electric) and have it inspected — especially wood-burning, which needs a WETT certification for insurance.
How is the space laid out across floors?+
This is a 2-storey single family. The 4 bedrooms and 3 bathrooms are typically split with living areas on the main floor and bedrooms above — confirm the exact layout during a showing.
What's the parking situation?+
This property includes 14 spaces — Attached Garage, Garage.
Ask About This Property
Nearby Places
Searching nearby places…
Similar listings
 For Sale164 days10
 For Sale5 days11
 For Sale113 days23
 For Sale85 days12

The listing data above is provided under copyright by the Canadian Real Estate Association. While the information is considered reliable, its accuracy is not guaranteed by the Canadian Real Estate Association or getsetsold.ca. Neither getsetsold.ca nor its affiliates make any representations or warranties, express or implied, regarding the accuracy or completeness of the information presented here.