Get $21,123 Cash Back
97 LEE AVENUE, Toronto (The Beaches) — listed at $8,449,000. Earn buyer cashback at closing. No catches, just more money in your pocket.
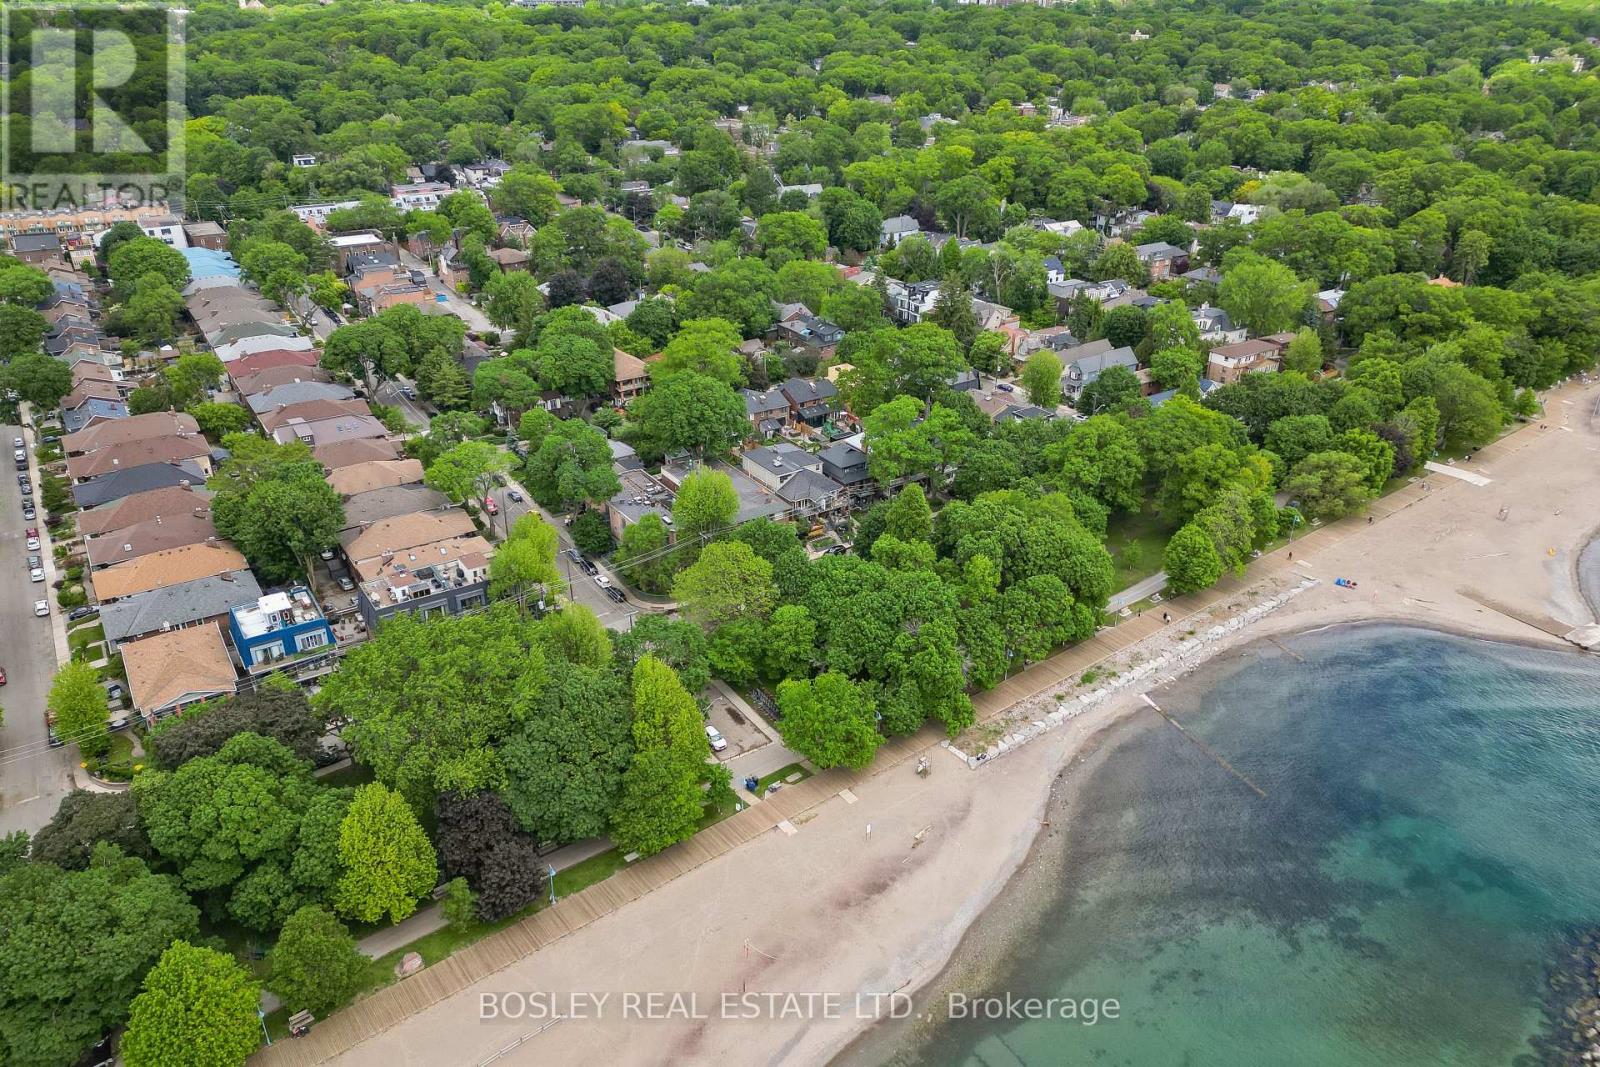
Boutique living redefined in the heart of the Beaches. This iconic address boasts 6 multi-story lofts and 4 exquisite suites (10 large suites in total), following a significant two-year building restoration program (2021-25). With millions invested, over 65% of the property's square footage has been meticulously upgraded to luxury standards. All remodeled suites immediately captured significantly higher rents, proving that investment case to continue with luxury renovation plans as tenants churn. Tenants desire large multi-level lofts, complete privacy, luxury renos, with surface parking and no elevators! Nestled on a spacious 75x125 ft lot, the building showcases 11,000 sq ft of living space, complemented by 10 surface parking spots, 10 personal storage lockers, and various alfresco areas. With a blend of contemporary luxury, timeless exposed brick and beam, elegant hardwood floors, and abundant natural light, steps to Kew Gardens, the boardwalk, Financial District and More. Suites 1,3,4,8,6,10 were completely remodeled to luxury status (2021/25). Suite 10s renovation and restoration are complete, making it the newest finished unit. (id:60164)
| Room | Level | Dimensions |
|---|---|---|
| Kitchen | Main level | 3.85 x 2.43 meters |
| Bedroom 2 | Second level | 3.42 x 2.71 meters |
| Loft | Third level | 4.09 x 4.01 meters |
| Living room | Main level | 9.08 x 4.97 meters |
| Office | Main level | 2.74 x 2.07 meters |
| Bedroom | Second level | 4.05 x 3.11 meters |
| Bedroom 2 | Second level | 3.72 x 2.74 meters |
| Bedroom 3 | Second level | 3.67 x 2.74 meters |
| Loft | Third level | 3.7 x 3.63 meters |
| Kitchen | Main level | 3.85 x 2.38 meters |
| Living room | Main level | 6.57 x 3.85 meters |
| Bedroom | Second level | 4.1 x 2.71 meters |
What makes this a luxury property?+
At $8,449,000, standout features include 11 bathrooms. In this price range, expect higher-end finishes — verify during a showing.
What's the parking situation?+
This property includes 10 spaces — No Garage.
How is the space laid out across floors?+
This is a 3-storey multi-family. The 17 bedrooms and 11 bathrooms are typically split with living areas on the main floor and bedrooms above — confirm the exact layout during a showing.
What are the ongoing costs beyond the mortgage?+
Budget for annual property taxes of $22,203.33, heating is baseboard heaters, electric. Always verify the latest figures with your agent before making an offer — these change yearly.
Is there air conditioning?+
Yes — wall unit cooling is in place.
Could this work as an investment property?+
The basement description mentions: Apartment in basement, N/A. If it has a separate entrance, there may be rental income potential — but verify zoning and whether a legal second unit is permitted in Toronto (The Beaches) before counting on it.
Ask About This Property
Nearby Places
Searching nearby places…
Benchmark price · Updated 2026-09
Year over year
Past 10 years
Similar listings



 For Sale46 days13
 For SaleNew16
 For Sale32 days15
 For Sale18 days37

The listing data above is provided under copyright by the Canadian Real Estate Association. While the information is considered reliable, its accuracy is not guaranteed by the Canadian Real Estate Association or getsetsold.ca. Neither getsetsold.ca nor its affiliates make any representations or warranties, express or implied, regarding the accuracy or completeness of the information presented here.