Get $1,212 Cash Back
1106 - 200 BURNHAMTHORPE ROAD E, Mississauga (Mississauga Valleys) — listed at $484,900. Earn buyer cashback at closing. No catches, just more money in your pocket.
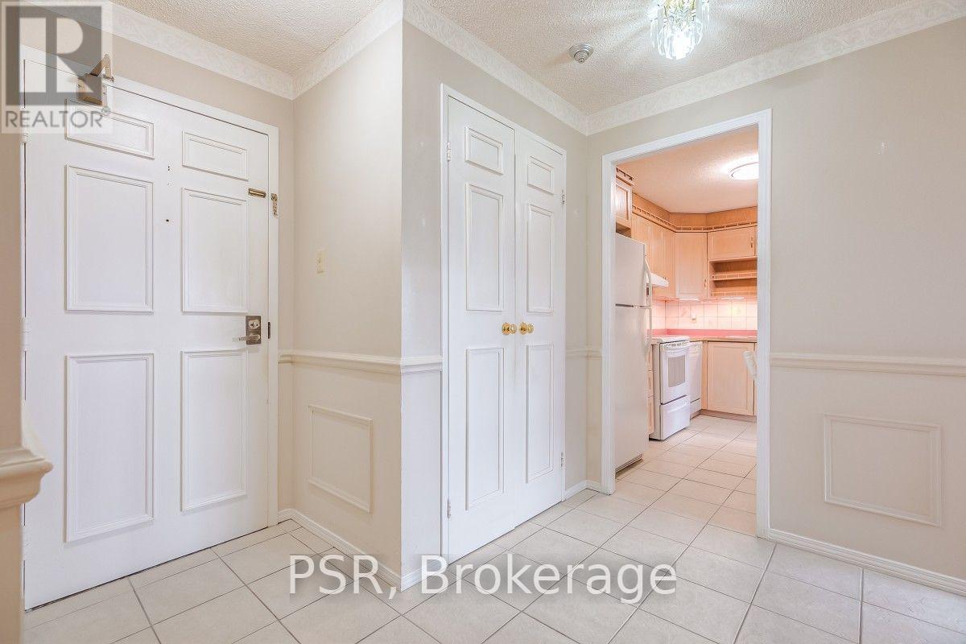
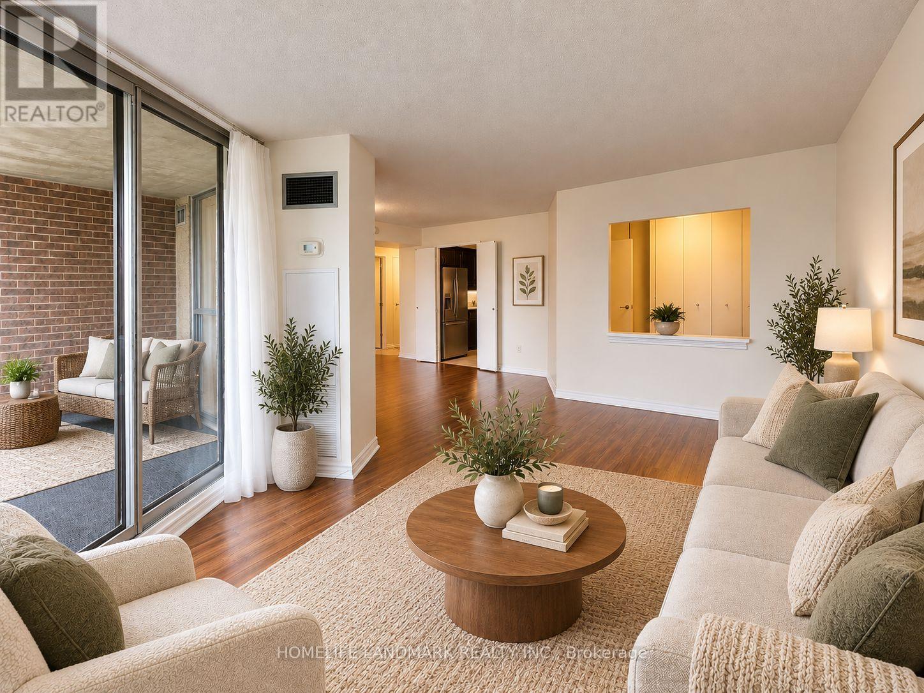
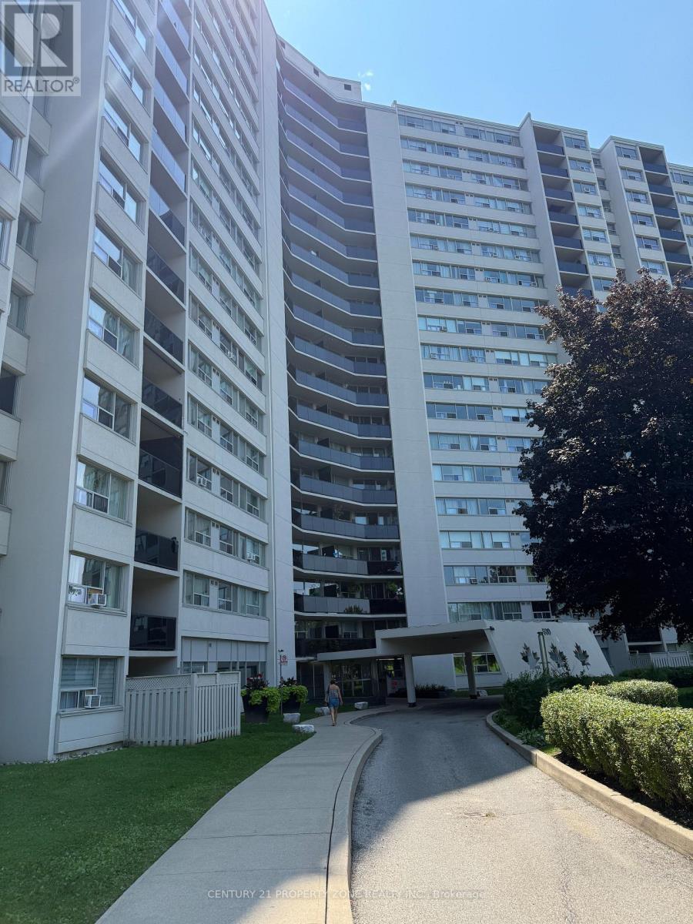
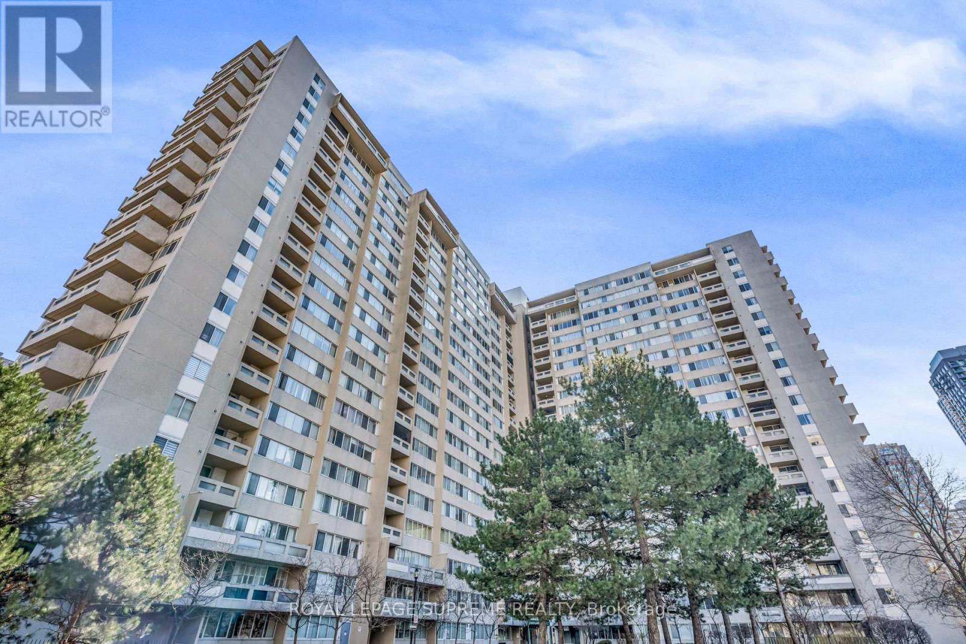
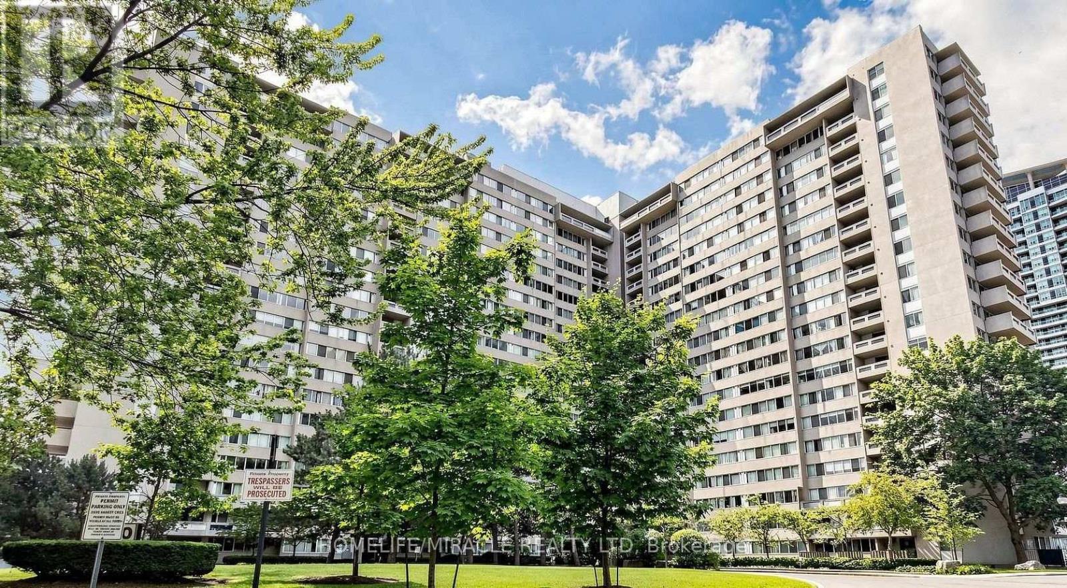
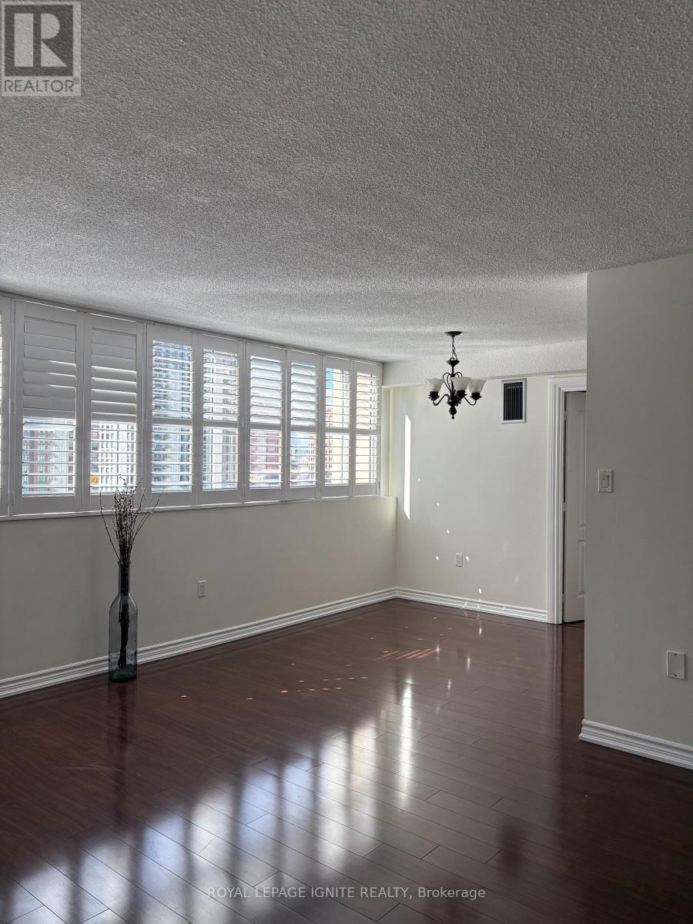
Welcome to Suite 1106 at Compass Creek, where comfort, convenience, and natural beauty come together in the heart of Mississauga. From the moment you enter the suite you are blown away by the stunning views through the Romeo & Juliette balcony! The well-designed floor plan offers the flexibility to suit a variety of lifestyles providing beautiful vistas of Cooksville Creek, the Toronto skyline, and surrounding greenery. This peaceful ravine setting creates a relaxing retreat from the excitement of the city offers both functionality and style. 946 sq. ft. of carpet-free space featuring a desirable split-bedroom layout, with each of the 2 bedrooms offering the privacy and convenience of dedicated bathrooms with deep soaker tubs. Recently professionally deep cleaned, this suite is move-in ready and has a successful rental track record for many years. Residents enjoy an outstanding selection of amenities, including a recently upgraded outdoor pool and whirlpool, fitness centre, party room, children's playground, BBQ area, and beautifully renovated common areas featuring updated carpeting, lighting, paintwork, and door frames. The mature landscaped grounds and nearby walking trails add to the community's appeal.Ideally located just minutes from Square One Shopping Centre, Sheridan College, parks, restaurants, public transit, and essential amenities, with easy access to Highway 403 and the upcoming LRT. A bus stop is conveniently located right at the door.Maintenance fees include heat, hydro, water, one parking spot, and storage locker, offering exceptional value and peace of mind. Whether you are a first-time buyer, downsizer, or investor, Suite 1106 is an excellent opportunity to enjoy comfortable living in one of Mississauga's most convenient and scenic locales. Don't miss your chance to see it today! *Some pictures are virtually staged. (id:60164)
| Room | Level | Dimensions |
|---|---|---|
| Foyer | Main level | 3.12 x 1.22 meters |
| Living room | Main level | 3.43 x 6.2 meters |
| Dining room | Main level | 3.12 x 3 meters |
| Kitchen | Main level | 2.95 x 3 meters |
| Primary Bedroom | Main level | 3.58 x 3.1 meters |
| Bathroom | Main level | 3.76 x 1.5 meters |
| Bedroom 2 | Main level | 3.78 x 3.05 meters |
| Bathroom | Main level | 1.42 x 3.07 meters |
What do the condo/maintenance fees cover?+
The $857.83/mo fee covers: Common Area Maintenance, Heat, Electricity, Water, Insurance, Parking.
How is the home heated? Is it efficient?+
Heating is forced air, electric. Electric heating can mean higher winter bills — ask for past utility statements.
What are the ongoing costs beyond the mortgage?+
Budget for annual property taxes of $2,926, a condo/maintenance fee of $857.83/mo, heating is forced air, electric. Always verify the latest figures with your agent before making an offer — these change yearly.
Tell me about the pool.+
This property has a pool: Outdoor pool. Ask whether it's open year-round or seasonal, and factor in maintenance costs when budgeting.
Is there air conditioning?+
Yes — central air conditioning cooling is in place.
Who is 1106 - 200 BURNHAMTHORPE ROAD E best suited for?+
With 2 bedrooms and 2 bathrooms, this is ideal for a couple, a small family, or as a low-maintenance investment property.
Ask About This Property
Nearby Places
Searching nearby places…
Benchmark price · Updated 2026-09
Year over year
Past 10 years
Similar listings
 For Sale10 days9
 For Sale84 days42
 For Sale66 days22
 For Sale18 days13

The listing data above is provided under copyright by the Canadian Real Estate Association. While the information is considered reliable, its accuracy is not guaranteed by the Canadian Real Estate Association or getsetsold.ca. Neither getsetsold.ca nor its affiliates make any representations or warranties, express or implied, regarding the accuracy or completeness of the information presented here.