Get $1,172 Cash Back
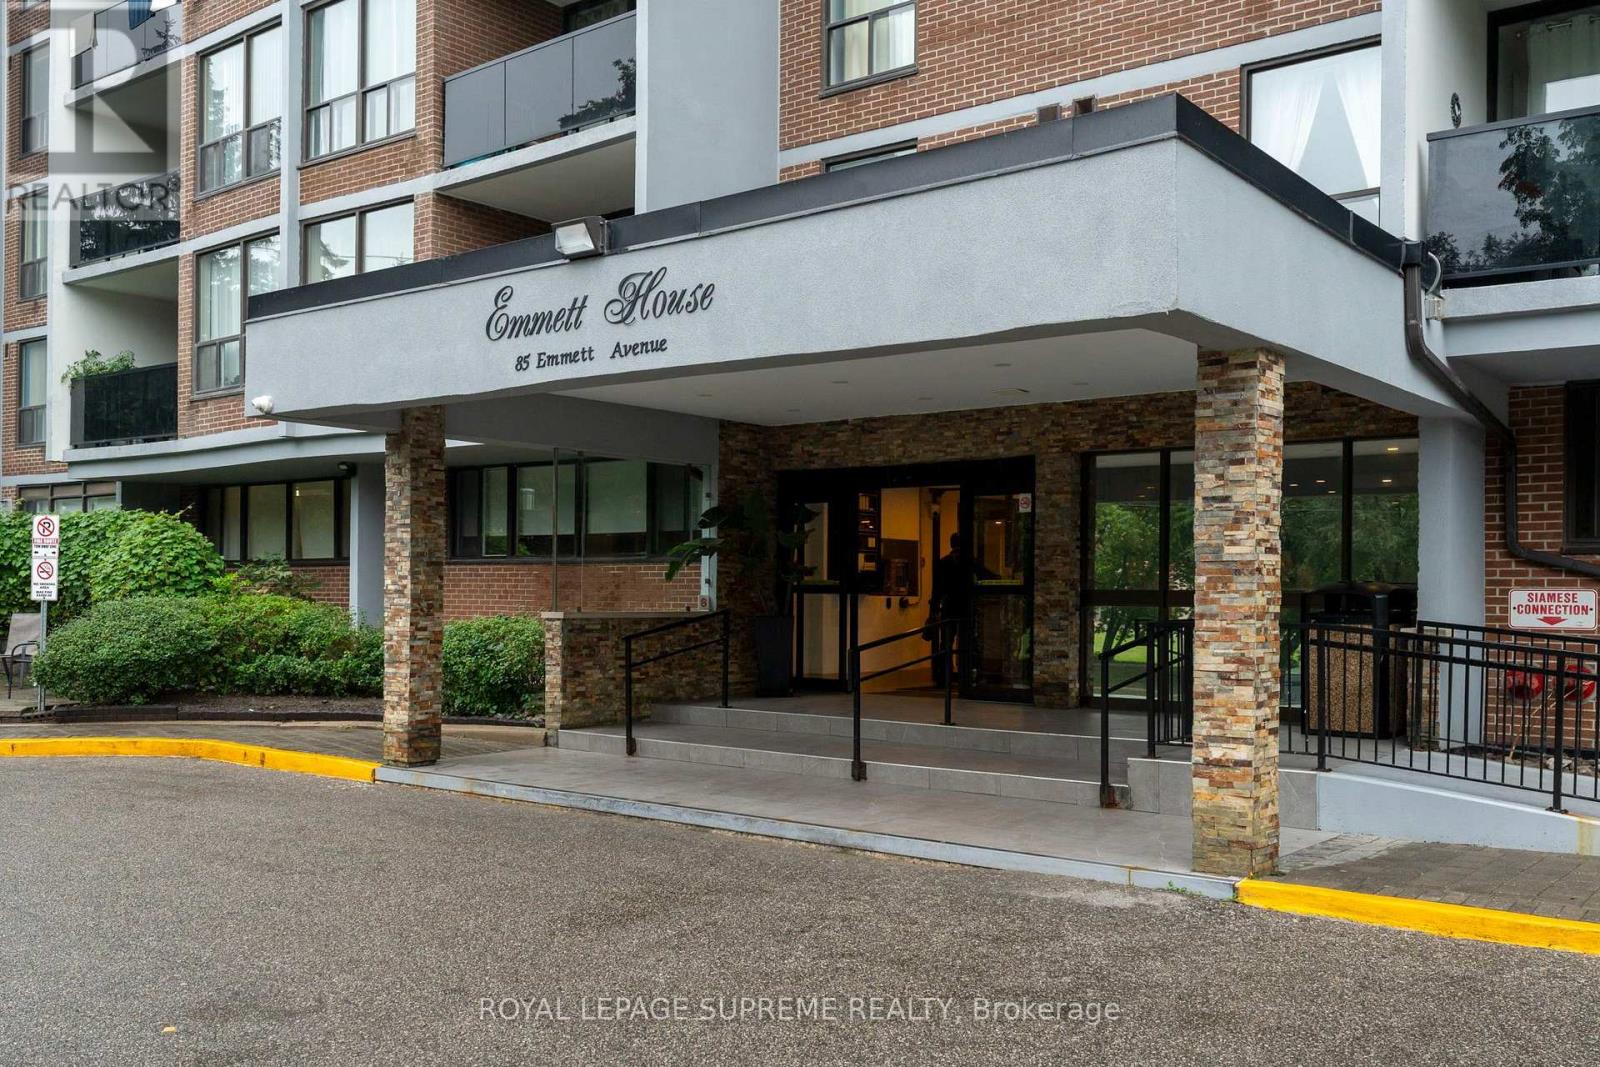
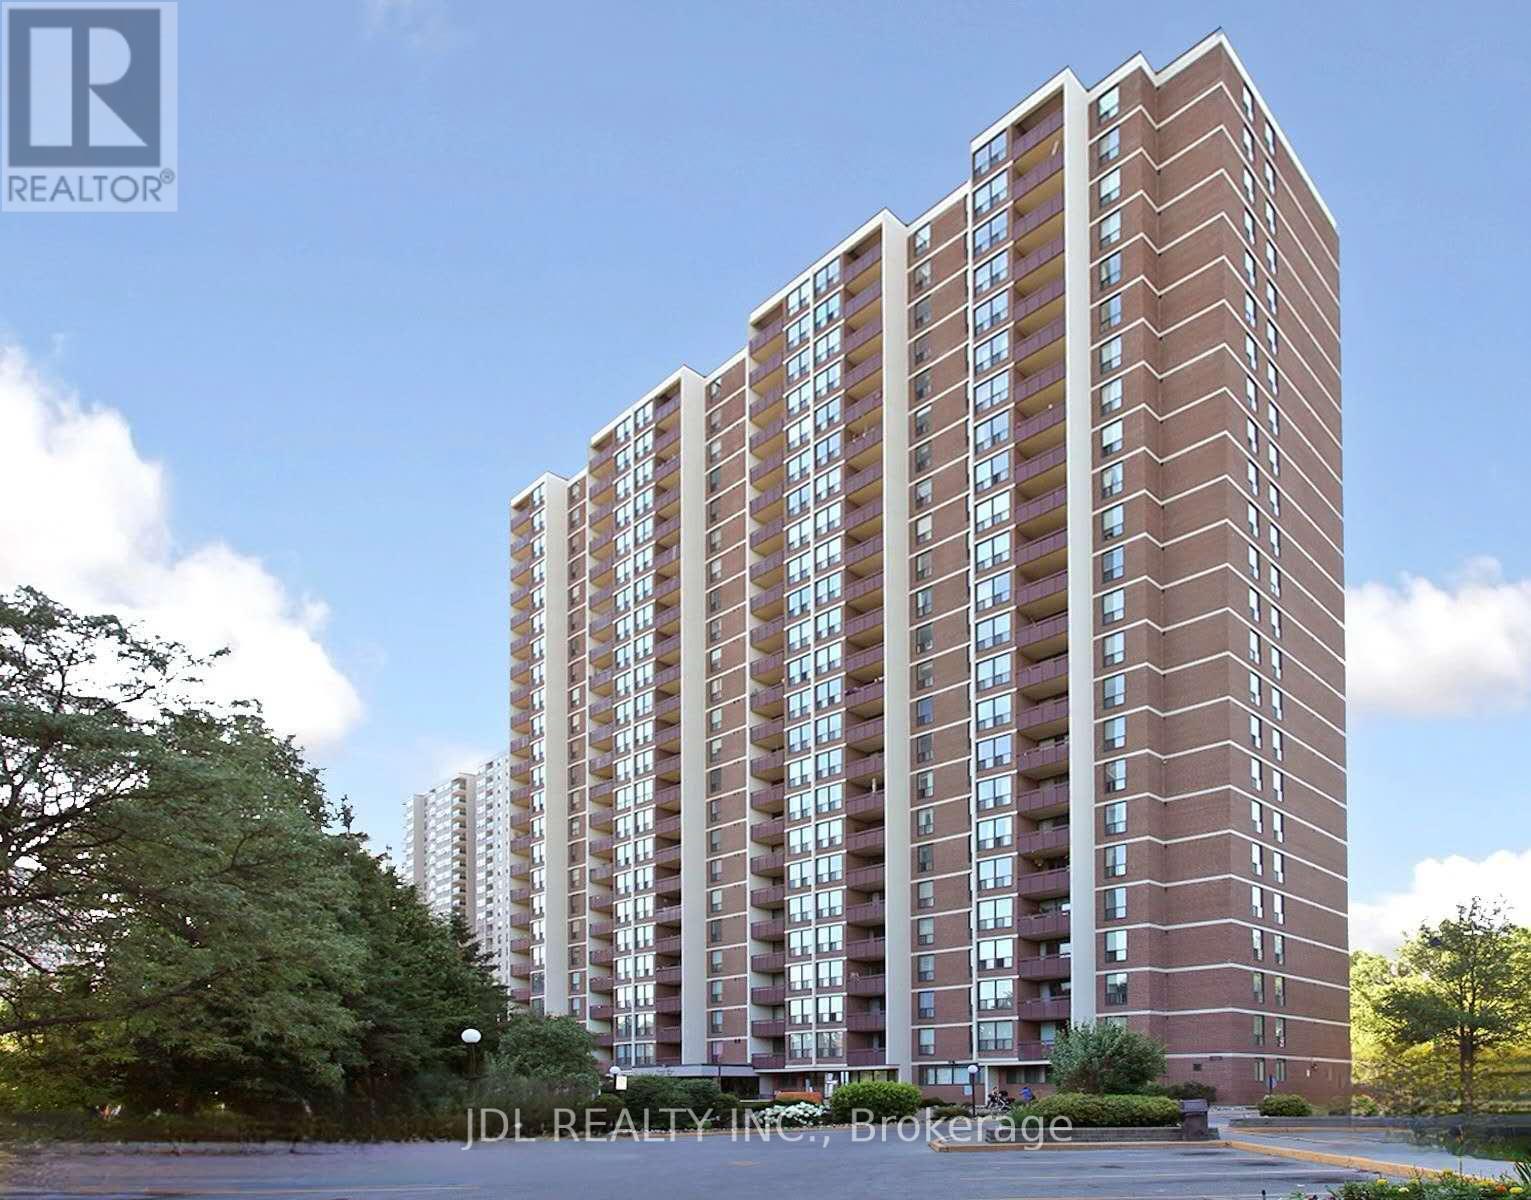
2402 - 85 EMMETT AVENUE, Toronto (Mount Dennis) — listed at $468,888. Earn buyer cashback at closing. No catches, just more money in your pocket.
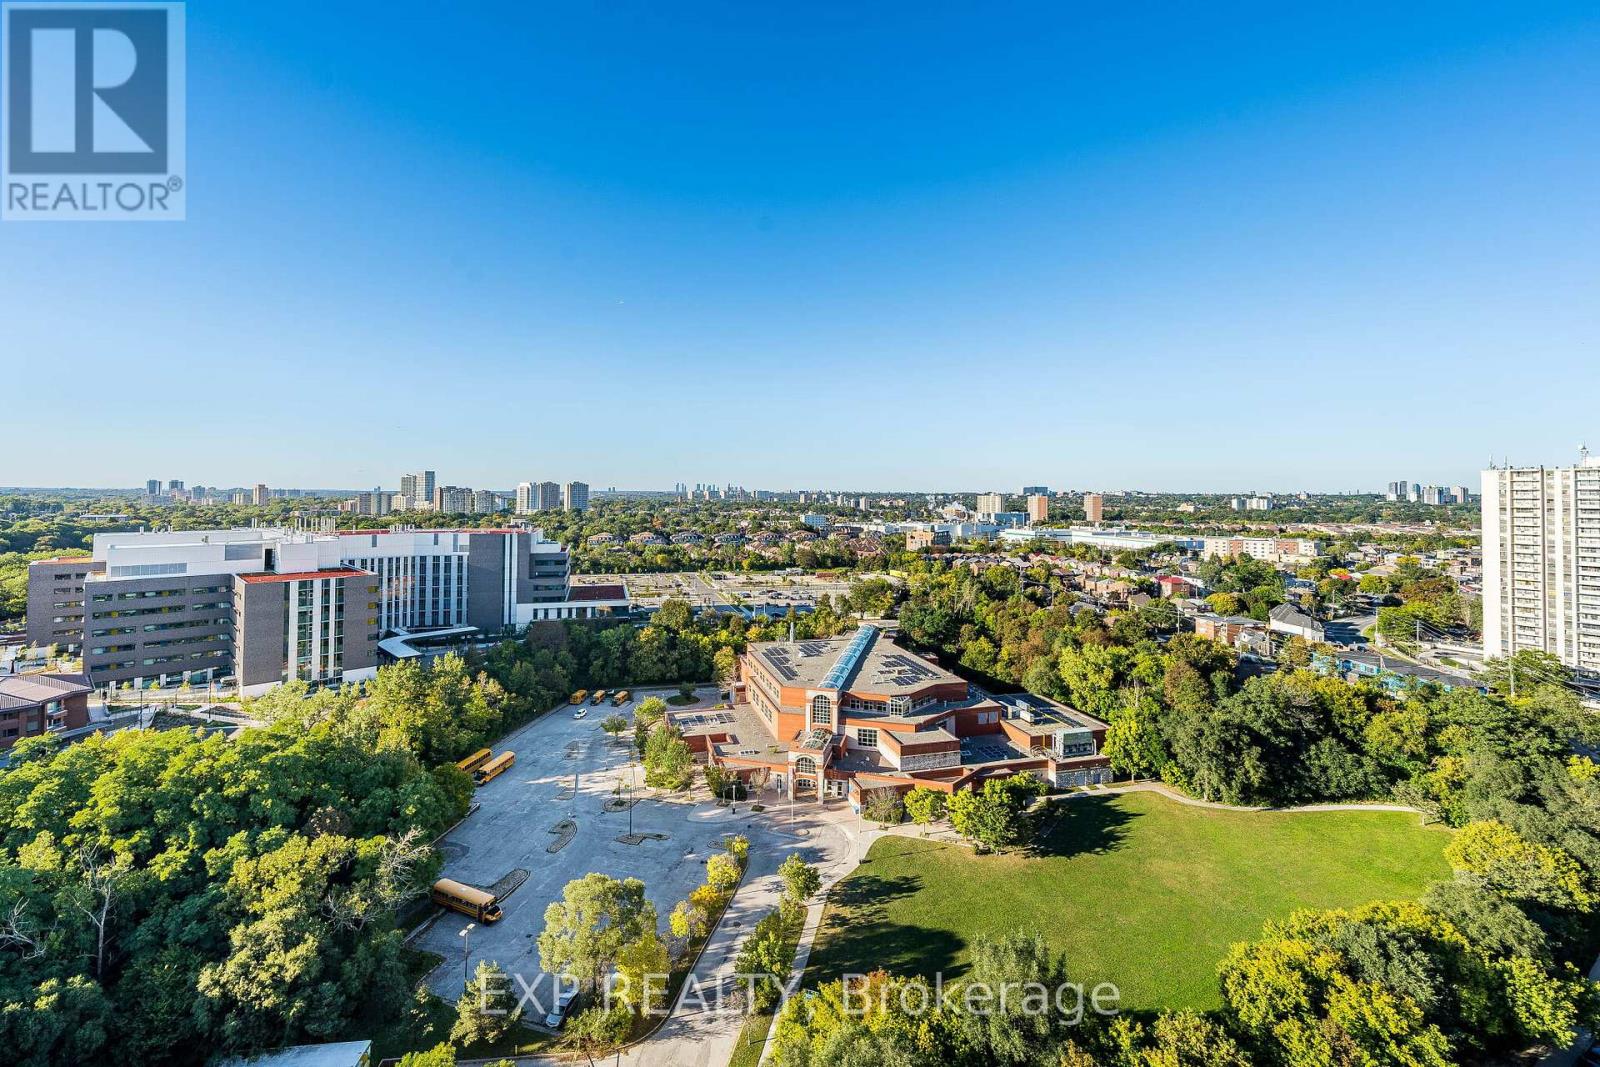
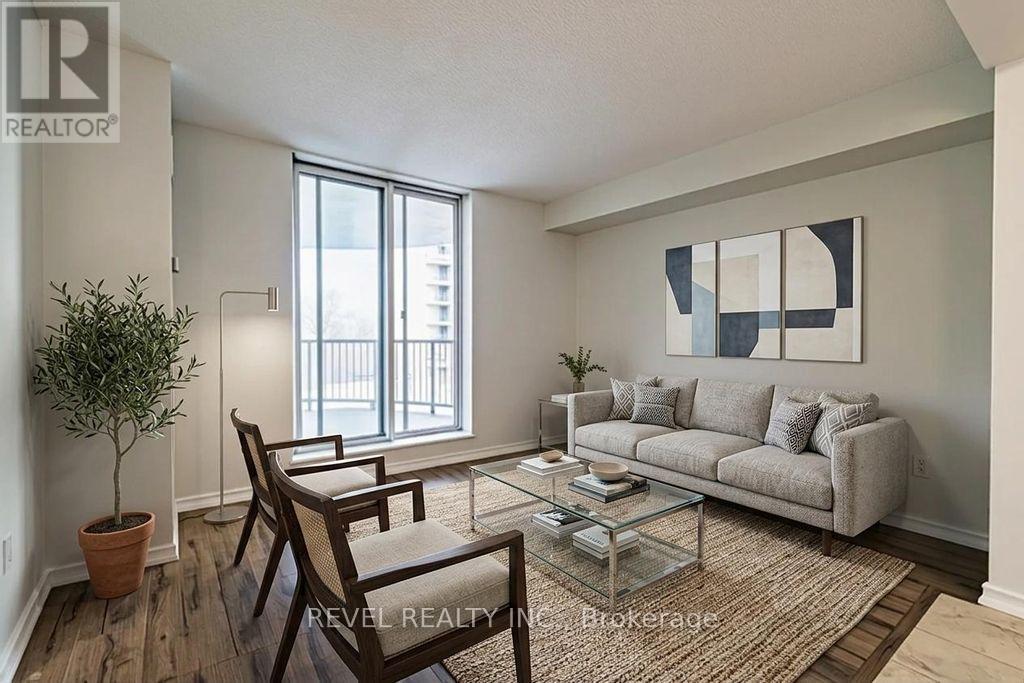
Not all condominiums are created equal... case in point Suite 2402 at 85 Emmett-where space, style, and views come together in a way that's hard to find and even harder to forget. Offering nearly 1,300 sq ft of beautifully updated living space, this 3+1 bedroom, 2-bathroom northwest-facing suite delivers unobstructed views over the Humber River - your own private backdrop of sunsets and serenity.Large floor-to-ceiling windows flood the home with natural light, creating a bright, airy feel throughout. The sleek renovated kitchen is equal parts function and flair, featuring stainless steel appliances, quartz countertops, oversized floor tiles, and a custom artistic backsplash that adds just the right amount of personality. The open-concept living and dining area offers incredible flexibility and flow - perfect for hosting, relaxing, or both at the same time. Laminate flooring runs throughout, adding just a touch of happiness for your feet. The spacious primaryretreat includes a walk-in closet and a sleek 3-piece ensuite with glass shower. The open-concept den offers flexibility as a home office or reading nook, while two additional bedrooms provide ample room for family, visitors, or even a full-room closet for added value. Residents ofEmmett House enjoy a full suite of top-tier amenities including an outdoor pool, gym, sauna, party room, games room, rec room, BBQ area,bike storage, indoor and outdoor playgrounds, visitor parking, and 24-hour security. Maintenance fees include high-speed internet and superdeluxe cable TV for added convenience. Ideally located steps to parks, trails, schools, shopping, and TTC at your doorstep. The Weston GO gets you downtown in approx. 15 minutes, with the upcoming LRT expansion adding even more connectivity. Big space. Big views. Zero compromise. Welcome home. P.S. Our Building Loves Pets! (id:60164)
| Room | Level | Dimensions |
|---|---|---|
| Foyer | Main level | 2.12 x 1.48 meters |
| Kitchen | Main level | 3.25 x 3.6 meters |
| Eating area | Main level | 1.7 x 2.4 meters |
| Living room | Main level | 6.03 x 3.5 meters |
| Dining room | Main level | 4.2 x 2.56 meters |
| Den | Main level | 1.9 x 2.3 meters |
| Primary Bedroom | Main level | 4.75 x 3.4 meters |
| Bedroom 2 | Main level | 4.06 x 2.75 meters |
| Bedroom 3 | Main level | 4 x 2.7 meters |
What are the ongoing costs beyond the mortgage?+
Budget for annual property taxes of $1,809.81, a condo/maintenance fee of $1207.83/mo, heating is forced air, natural gas. Always verify the latest figures with your agent before making an offer — these change yearly.
What do the condo/maintenance fees cover?+
The $1207.83/mo fee covers: Common Area Maintenance, Cable TV, Heat, Water, Insurance, Parking.
Does it have a basement, and is it finished?+
The listing describes the basement as: None. Confirm the finishing status during a showing — it affects both livable space and resale value.
Is there air conditioning?+
Yes — central air conditioning cooling is in place.
Tell me about the pool.+
This property has a pool: Outdoor pool. Ask whether it's open year-round or seasonal, and factor in maintenance costs when budgeting.
Is this a good starter home?+
At $468,888, this is priced in starter-home territory for Toronto (Mount Dennis). With multiple bedrooms, it has room to grow into. Factor in condo fees when calculating your true monthly cost.
Ask About This Property
Nearby Places
Searching nearby places…
Benchmark price · Updated 2026-09
Year over year
Past 10 years
Similar listings
 For Sale18 days28
 For Sale83 days22
 For Sale9 days37
 For Sale38 days35

The listing data above is provided under copyright by the Canadian Real Estate Association. While the information is considered reliable, its accuracy is not guaranteed by the Canadian Real Estate Association or getsetsold.ca. Neither getsetsold.ca nor its affiliates make any representations or warranties, express or implied, regarding the accuracy or completeness of the information presented here.