Get $2,625 Cash Back
496 FENDALTON STREET, Mississauga (Cooksville) — listed at $1,049,900. Earn buyer cashback at closing. No catches, just more money in your pocket.
Renovated on all levels in 2021, this versatile 4+2 bed, 3-bath home with a 3-car drive is ideal for families or investors. Situated near the highly affluent area of Queensway and Mavis 7 minutes from Square One and WholeFoods. You will be steps away from Healthy Planet, excellent schools, conservation parks, public transit, a community center, and Trillium Health Partners hospital. The home is nestled in a safe, united, and friendly neighborhood with deep European roots. It is a tight-knit community where neighbors truly know each other-ranging from long-time Italian, Portuguese, and Polish families to younger families with children who have moved in recently. The property also features wonderful next-door neighbors who have been incredibly helpful over the years. Main levels offer bright open living/dining and a custom quartz kitchen overlooking 24 private cedar trees. Upper floor has 3 beds and a 4-pc bath. Lower level features a family room, office, laundry, 4-pc bath, and walkout to an organic garden. Includes a bright separate-entrance 2-bed, 1-bath basement apartment with premium ground-level kitchen. Pristine air quality via integrated HVAC HEPA filtration. Property is lived in by holistic family. Tested at the highest standard for moisture, mold and air quality. (id:60164)
| Room | Level | Dimensions |
|---|---|---|
| Living room | Main level | 7.6 x 3.9 meters |
| Bedroom | Basement | 2.8 x 2 meters |
| Dining room | Main level | 7.6 x 3.9 meters |
| Kitchen | Main level | 5.3 x 2.8 meters |
| Primary Bedroom | Upper Level | 4.8 x 3 meters |
| Bedroom 2 | Upper Level | 4.1 x 3.7 meters |
| Bedroom 3 | Upper Level | 3 x 2.7 meters |
| Family room | Ground level | 4.8 x 4 meters |
| Bedroom 4 | Ground level | 5 x 3 meters |
| Kitchen | Basement | 6.4 x 3.4 meters |
| Bedroom 5 | Basement | 3.7 x 3.3 meters |
Is 496 FENDALTON STREET a good fit for a growing family?+
With 6 bedrooms and 3 bathrooms, there's room for kids plus a guest room or home office.
What's the parking situation?+
This property includes 3 spaces — Garage.
Does it have a basement, and is it finished?+
The listing describes the basement as: Apartment in basement, Separate entrance, N/A, N/A. Confirm the finishing status during a showing — it affects both livable space and resale value.
What makes this a luxury property?+
At $1,049,900, standout features include 3 bathrooms. In this price range, expect higher-end finishes — verify during a showing.
What are the ongoing costs beyond the mortgage?+
Budget for annual property taxes of $7,016.96, heating is forced air, natural gas. Always verify the latest figures with your agent before making an offer — these change yearly.
How is the home heated? Is it efficient?+
Heating is forced air, natural gas. Gas heating is generally the most cost-efficient option in Ontario winters.
Ask About This Property
Nearby Places
Searching nearby places…
Benchmark price · Updated 2026-09
Year over year
Past 10 years
Similar listings

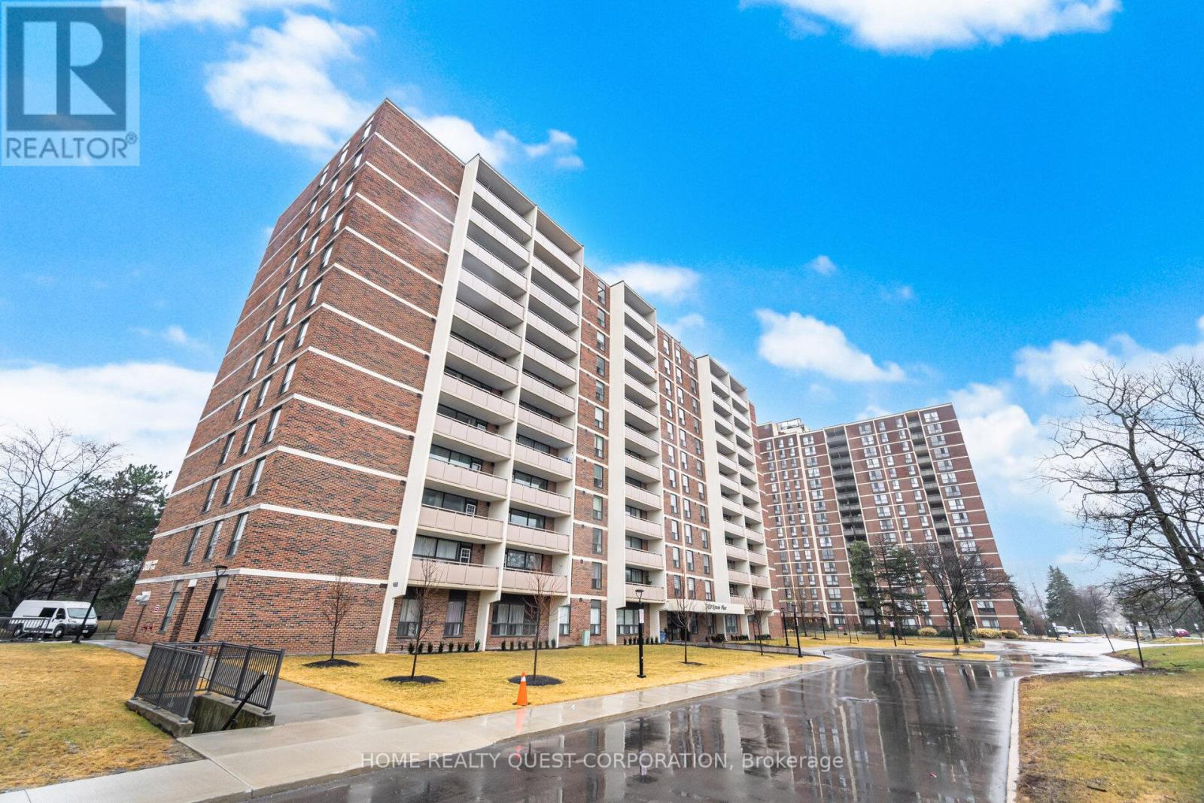
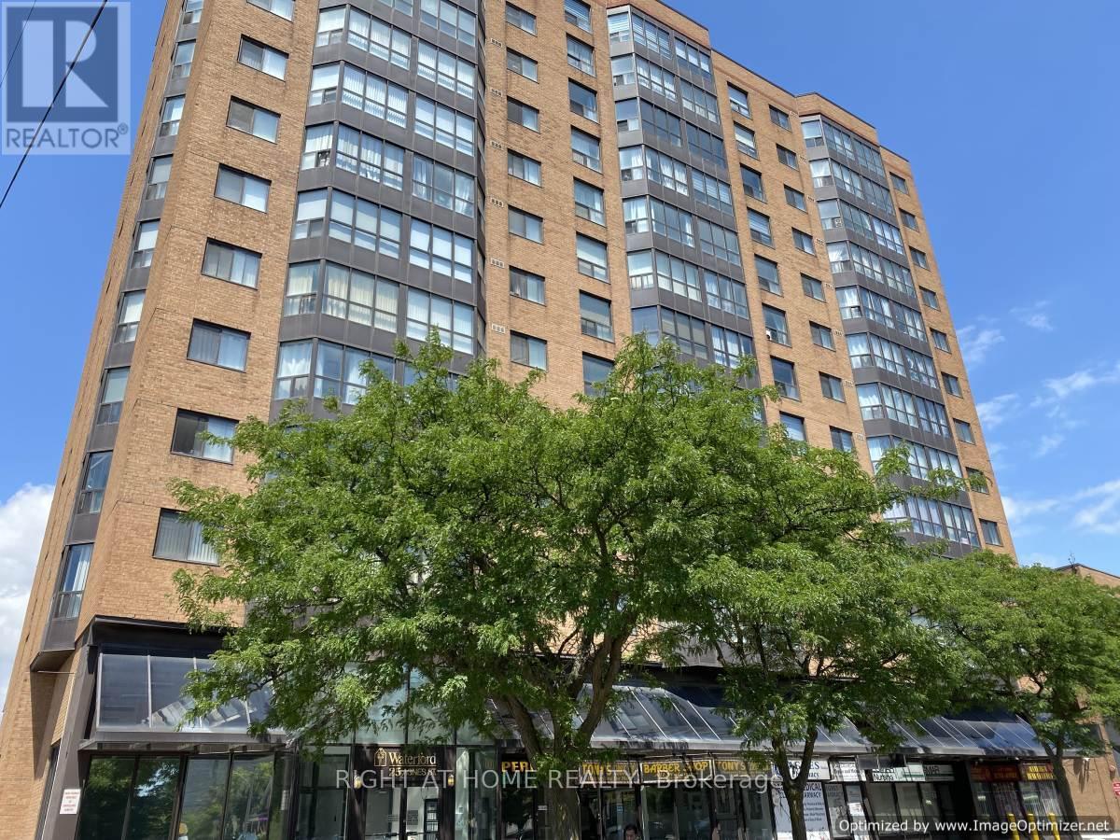
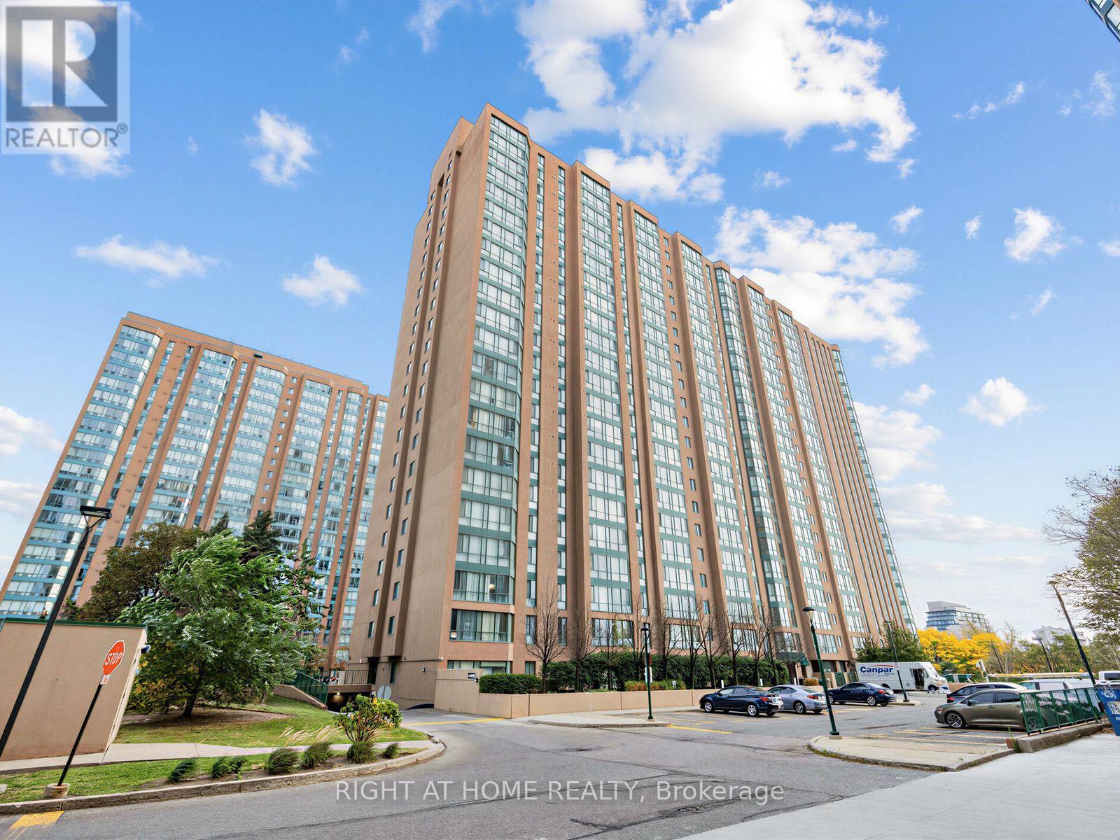
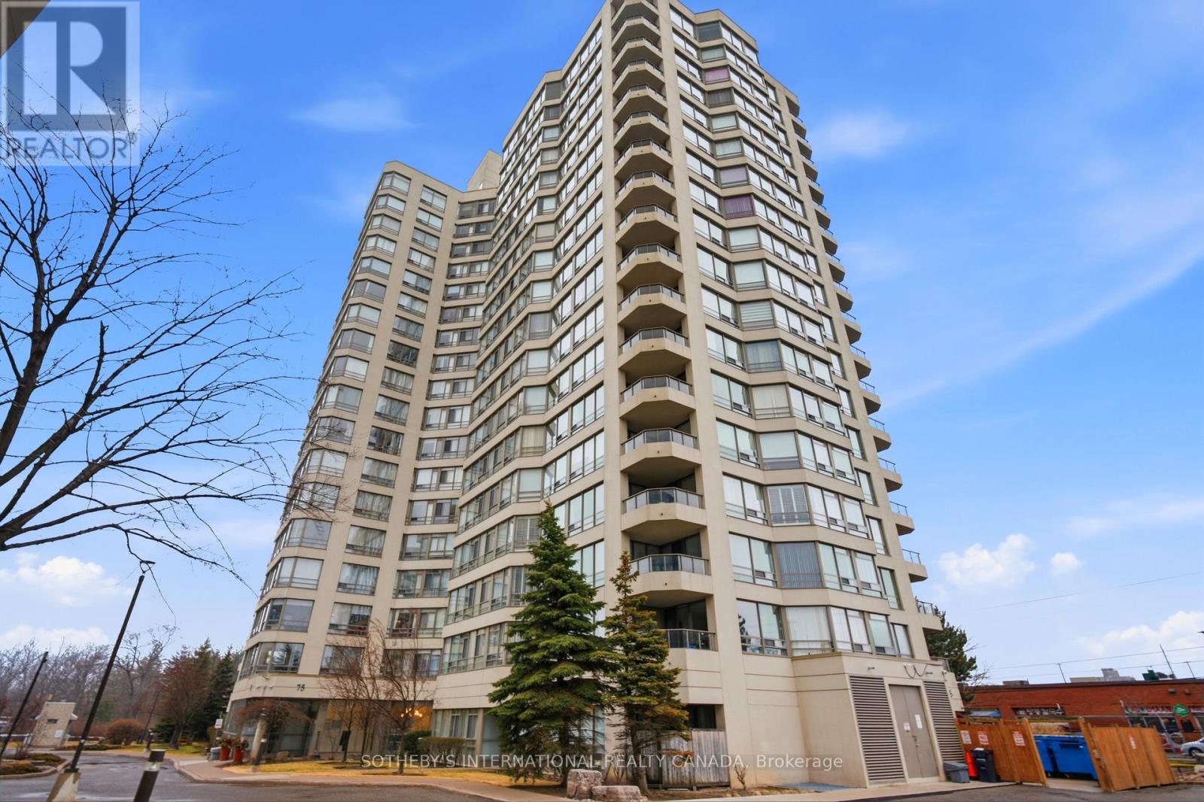 For Sale194 days27
 For Sale194 days24
 For Sale58 days34
 For Sale10 days26

The listing data above is provided under copyright by the Canadian Real Estate Association. While the information is considered reliable, its accuracy is not guaranteed by the Canadian Real Estate Association or getsetsold.ca. Neither getsetsold.ca nor its affiliates make any representations or warranties, express or implied, regarding the accuracy or completeness of the information presented here.