Get $2,625 Cash Back
1887 CAMPBELL AVENUE, Cavan Monaghan (Cavan-Monaghan) — listed at $1,049,888. Earn buyer cashback at closing. No catches, just more money in your pocket.
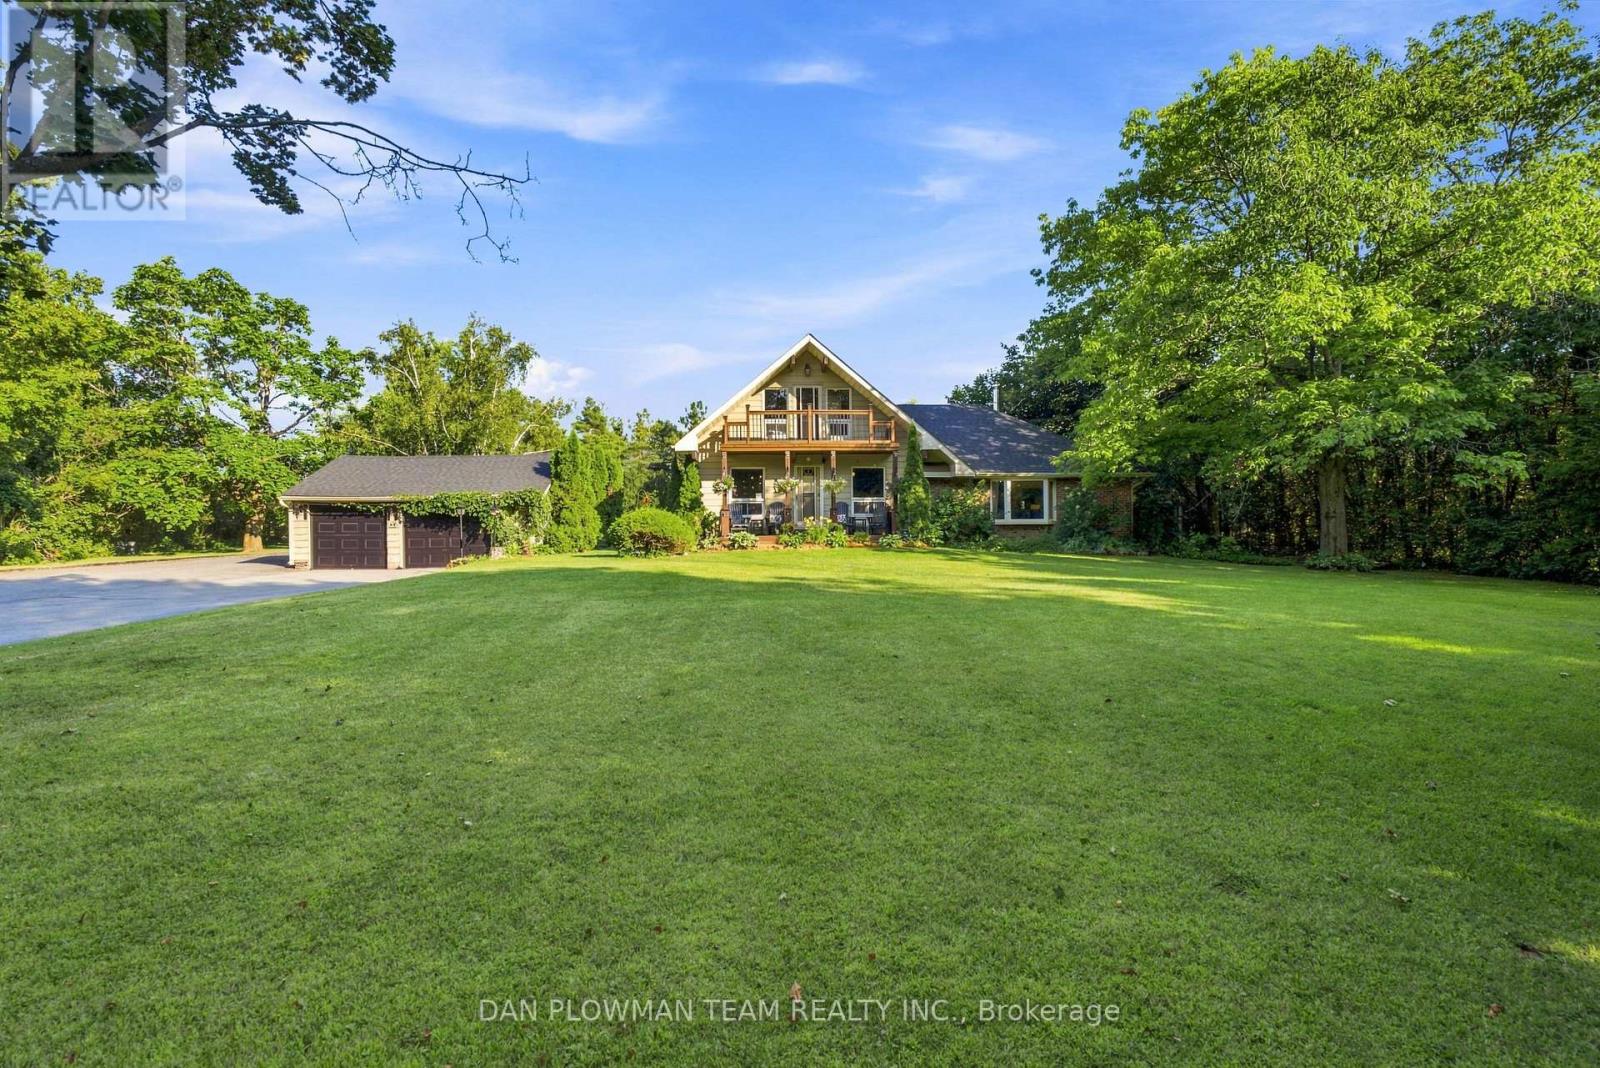
Discover exceptional space, privacy and versatility at 1887 Campbell Avenue, a sprawling brick bungalow on a beautifully landscaped half-acre lot in Peterborough's desirable west end. Located within a peaceful neighbourhood of estate-style homes, this impressive property offers 4+1 bedrooms, 3.5 bathrooms and abundant living space for growing or multigenerational families. Inside, the bright and functional main level features an inviting living room, formal dining area and comfortable family room with a wood-burning fireplace. The updated eat-in kitchen offers generous cabinetry, a large pantry and scenic views of the backyard. An oversized double garage provides convenient interior access through the practical mudroom and laundry area, complete with a powder room. Four main-floor bedrooms include an extraordinary primary retreat spanning nearly 600 sq. ft. Enjoy a walk-in closet, beautifully renovated ensuite with double vanity, freestanding soaker tub and glass walk-in shower, plus a sun-filled four-season room and separate den-perfect for a private home office or reading lounge. A spacious five-piece bathroom serves the additional bedrooms. The fully finished basement expands the home's possibilities with a large recreation room, games area, fifth bedroom, full bathroom and extensive storage-ideal for overnight guests, teenagers, hobbies or a home gym. Surrounded by mature trees and manicured gardens, the private backyard features an interlocking patio, expansive lawn and a large detached shed offering potential for a workshop, fitness studio or creative space. This rare Peterborough bungalow combines estate-lot living, a main-floor primary suite, finished basement and double garage-all just minutes from shopping, schools, parks, restaurants and everyday amenities. (id:60164)
| Room | Level | Dimensions |
|---|---|---|
| Living room | Main level | 3.87 x 4.85 meters |
| Bathroom | Main level | 5.58 x 2.39 meters |
| Bathroom | Main level | 2.58 x 2.41 meters |
| Bathroom | Main level | 5.58 x 2.39 meters |
| Office | Main level | 3.38 x 3.02 meters |
| Sunroom | Main level | 3.51 x 1.92 meters |
| Laundry room | Main level | 3.04 x 3.92 meters |
| Bedroom | Basement | 3.82 x 7.4 meters |
| Dining room | Main level | 3.86 x 4.58 meters |
| Kitchen | Main level | 4.44 x 3.37 meters |
| Eating area | Main level | 3.39 x 2.7 meters |
| Family room | Main level | 4.45 x 5.75 meters |
| Foyer | Main level | 3.84 x 2.36 meters |
| Primary Bedroom | Main level | 4.31 x 4.89 meters |
| Bedroom 2 | Main level | 3.56 x 3.76 meters |
| Bedroom 3 | Main level | 3.27 x 3.77 meters |
| Bedroom 4 | Main level | 3.23 x 3.51 meters |
How is the home heated? Is it efficient?+
Heating is forced air, natural gas. Gas heating is generally the most cost-efficient option in Ontario winters.
Does it have a basement, and is it finished?+
Yes — Finished, Partial, N/A. A finished basement adds meaningful living space beyond the listed square footage.
What are the ongoing costs beyond the mortgage?+
Budget for annual property taxes of $8,058.33, heating is forced air, natural gas. Always verify the latest figures with your agent before making an offer — these change yearly.
What's the parking situation?+
This property includes 8 spaces — Attached Garage, Garage.
Is 1887 CAMPBELL AVENUE a good fit for a growing family?+
With 5 bedrooms and 4 bathrooms, there's room for kids plus a guest room or home office.
What makes this a luxury property?+
At $1,049,888, standout features include 4 bathrooms. In this price range, expect higher-end finishes — verify during a showing.
Ask About This Property
Nearby Places
Searching nearby places…
Similar listings

The listing data above is provided under copyright by the Canadian Real Estate Association. While the information is considered reliable, its accuracy is not guaranteed by the Canadian Real Estate Association or getsetsold.ca. Neither getsetsold.ca nor its affiliates make any representations or warranties, express or implied, regarding the accuracy or completeness of the information presented here.