Get $17,375 Cash Back
14249 TENTH LINE, Halton Hills (Rural Halton Hills) — listed at $6,950,000. Earn buyer cashback at closing. No catches, just more money in your pocket.
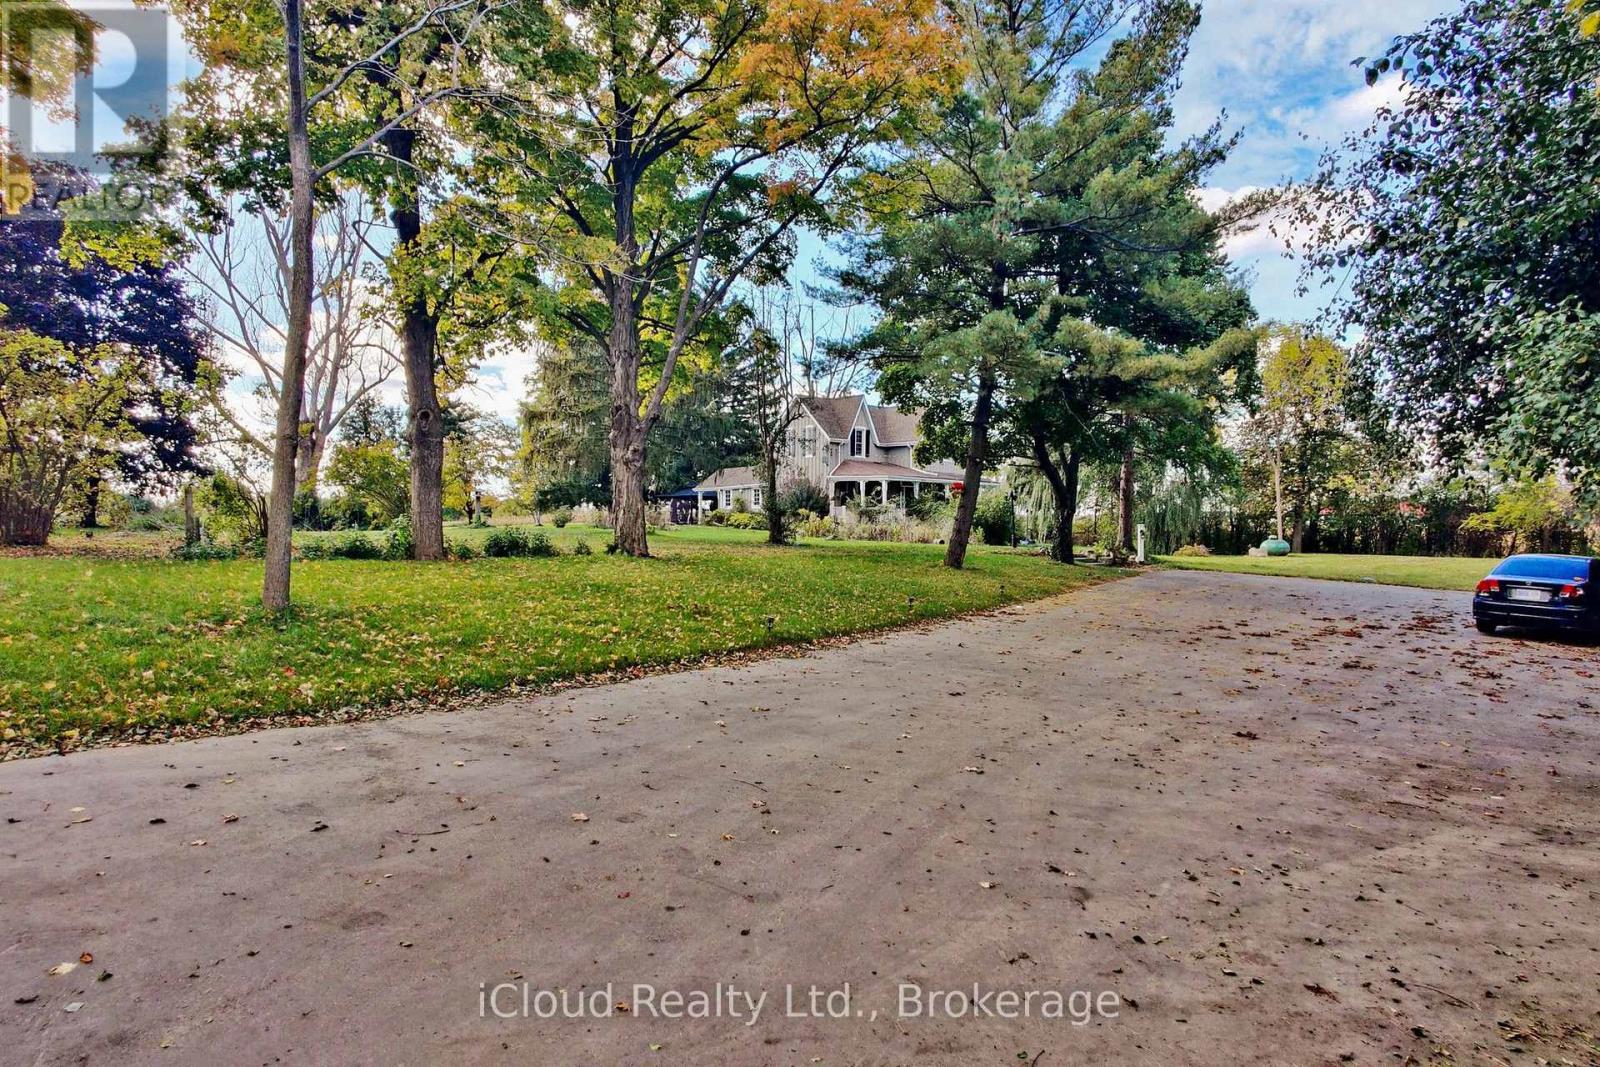
Imagine arriving down a winding drive framed by stone walls into an extraordinary 49-acrecountry estate, tucked into the iconic landscapes of Terra Cotta and Glen Williams. Beyond the gates, an architecturally designed 4-bedroom bungalow unfolds beside spring-fed ponds, surrounded by rolling forest, historic structures, curated gardens, and breathtaking natural beauty. Designed for grand entertaining and intimate family living, the residence features expansive principal rooms, soaring ceilings, and seamless walkouts to a spectacular stone patio with an impressive outdoor stone fireplace. Every space embraces the landscape, with mature trees, tranquil water views, and complete privacy creating a setting that feels worlds away. A charming 4-bedroom century stone home offers exceptional flexibility for multi-generational living, guests, or a private retreat. Four historic cabins overlooking the ponds add to the estate's storybook character. A beautifully renovated bank barn, heated workshop, and 3-bay garage with loft provide endless possibilities for collectors, artists, hobbyists, or those who simply want room to pursue their passions. In summer, the saltwater pool becomes the heart of the property-a private, resort-like escape surrounded by thoughtfully designed landscaping. Meandering forest trails invite exploration and quiet reflection, while every corner of the estate reveals another opportunity to gather, create, and enjoy. A rare opportunity to own a true family compound where history, architecture, and nature exist in perfect harmony. Come experience it for yourself-and imagine the life you could create here. (id:60164)
| Room | Level | Dimensions |
|---|---|---|
| Sunroom | Main level | 2.36 x 4.21 meters |
| Family room | Main level | 6.43 x 5.77 meters |
| Kitchen | Main level | 6.71 x 6.8 meters |
| Other | Lower level | 3 x 4 meters |
| Bedroom 4 | Main level | 3.7 x 6.32 meters |
| Foyer | Main level | 6.66 x 4.48 meters |
| Bathroom | Lower level | 2.3 x 3.14 meters |
| Mud room | Main level | 2.76 x 4.21 meters |
| Living room | Main level | 6.66 x 8.88 meters |
| Primary Bedroom | Main level | 5.38 x 6.31 meters |
| Games room | Lower level | — |
| Bathroom | Main level | 1.68 x 1.79 meters |
| Bedroom 3 | Main level | 5.39 x 4.47 meters |
| Recreational, Games room | Lower level | 8.48 x 6.31 meters |
| Bedroom 2 | Main level | 5.43 x 4.46 meters |
| Dining room | Main level | 6.66 x 4.93 meters |
What are the ongoing costs beyond the mortgage?+
Budget for annual property taxes of $15,648.11, heating is forced air, propane. Always verify the latest figures with your agent before making an offer — these change yearly.
Is 14249 TENTH LINE a good fit for a growing family?+
With 4 bedrooms and 6 bathrooms, there's room for kids plus a guest room or home office.
What's the parking situation?+
This property includes 23 spaces — Detached Garage, Garage.
Does it have a basement, and is it finished?+
Yes — Finished, Walk out, N/A. A finished basement adds meaningful living space beyond the listed square footage.
Is there air conditioning?+
Yes — central air conditioning, air exchanger cooling is in place.
Tell me about the pool.+
This property has a pool: Inground pool, Salt Water Pool. Ask whether it's open year-round or seasonal, and factor in maintenance costs when budgeting.
Ask About This Property
Nearby Places
Searching nearby places…
Benchmark price · Updated 2026-09
Year over year
Past 10 years
Similar listings











 For Sale2 days39
 For Sale10 days14
 For Sale21 days32
 For Sale29 days49

The listing data above is provided under copyright by the Canadian Real Estate Association. While the information is considered reliable, its accuracy is not guaranteed by the Canadian Real Estate Association or getsetsold.ca. Neither getsetsold.ca nor its affiliates make any representations or warranties, express or implied, regarding the accuracy or completeness of the information presented here.