Get $2,000 Cash Back
76 SHALOM WAY, Barrie (Painswick South) — listed at $799,900. Earn buyer cashback at closing. No catches, just more money in your pocket.
Beautiful Bungalow Located In The Desirable Country Club Estates Neighbourhood Offering Over 2,750 Sq/Ft Of Finished Living Space. The Show Piece Of The Home Is The Beautifully Updated Kitchen Featuring Quartz Countertops, Stainless Steel Appliances, Soft-Close Cabinetry, Extensive Pull-Out Drawers, Beverage Fridge & A Walkout To The 2-Tiered Deck. The Main Level Offers An Open Concept Layout With Newer Laminate Flooring Throughout, A Large Living & Dining Area With Stone Accent Walls & Plenty Of Natural Light. The Primary Bedroom Features A Large Walk-In Closet, 5-Piece Ensuite With His & Her Sinks, Walk-In Steam Shower & Private Walkout To The Deck. The Fully Finished Lower Level Is Complete With An In-Law Suite Featuring Its Own Kitchenette, Laundry Room, Large Rec Room With Electric Fireplace, 2 Additional Bedrooms & 4-Piece Bathroom. Additional Features Include Inside Garage Access, Gazebo & Plenty Of Outdoor Living Space. Major Updates Include Furnace & Roof (2022), Kitchen (2018), Lower Level Kitchenette, Laundry Room & Electric Fireplace (2021). Just A Short Walk To The Newly Redesigned Shalom Park Offering A Large Playground, Basketball Court, Walking Trails & Access To Lovers Creek. Close To Top Schools, Park Place, Costco, Highway 400 & The GO Train. Enjoy This Home For Many Years To Come! (id:60164)
| Room | Level | Dimensions |
|---|---|---|
| Kitchen | Main level | 5.35 x 5.7 meters |
| Bedroom 3 | Lower level | 4.28 x 2.8 meters |
| Bedroom 4 | Lower level | 4.28 x 3.2 meters |
| Living room | Main level | 2.69 x 4.38 meters |
| Dining room | Main level | 3.33 x 5.35 meters |
| Primary Bedroom | Main level | 3.9 x 4.35 meters |
| Bedroom 2 | Main level | 3.45 x 3.25 meters |
| Foyer | Main level | 1.1 x 3.3 meters |
| Mud room | Main level | 1.2 x 2.3 meters |
| Kitchen | Lower level | 4.38 x 2.2 meters |
| Family room | Lower level | 4.38 x 4.6 meters |
| Recreational, Games room | Lower level | 4.38 x 2.67 meters |
What are the ongoing costs beyond the mortgage?+
Budget for annual property taxes of $5,209, heating is forced air, natural gas. Always verify the latest figures with your agent before making an offer — these change yearly.
How is the home heated? Is it efficient?+
Heating is forced air, natural gas. Gas heating is generally the most cost-efficient option in Ontario winters.
Is 76 SHALOM WAY a good fit for a growing family?+
With 4 bedrooms and 3 bathrooms, there's room for kids plus a guest room or home office.
Is there air conditioning?+
Yes — central air conditioning cooling is in place.
How many fireplaces are there, and what type?+
This home has 1 fireplace. Confirm the fuel type (wood, gas, or electric) and have it inspected — especially wood-burning, which needs a WETT certification for insurance.
What's the parking situation?+
This property includes 4 spaces — Attached Garage, Garage.
Ask About This Property
Nearby Places
Searching nearby places…
Benchmark price · Updated 2026-09
Year over year
Past 10 years
Similar listings


 For Sale171 days27
 For Sale212 days38
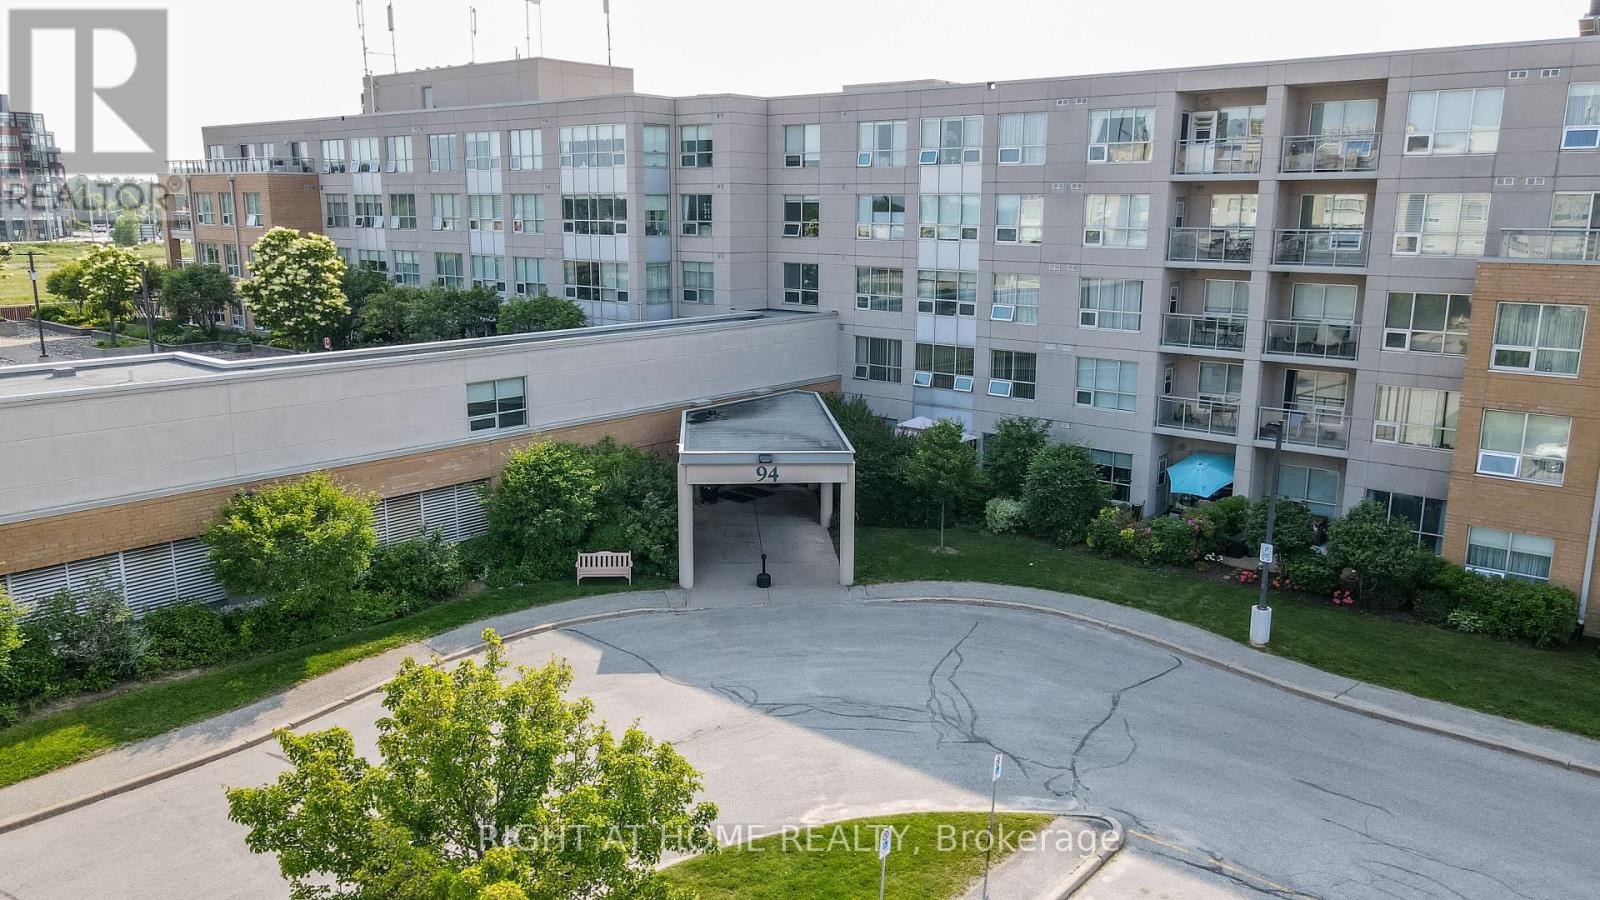 For Sale15 days32
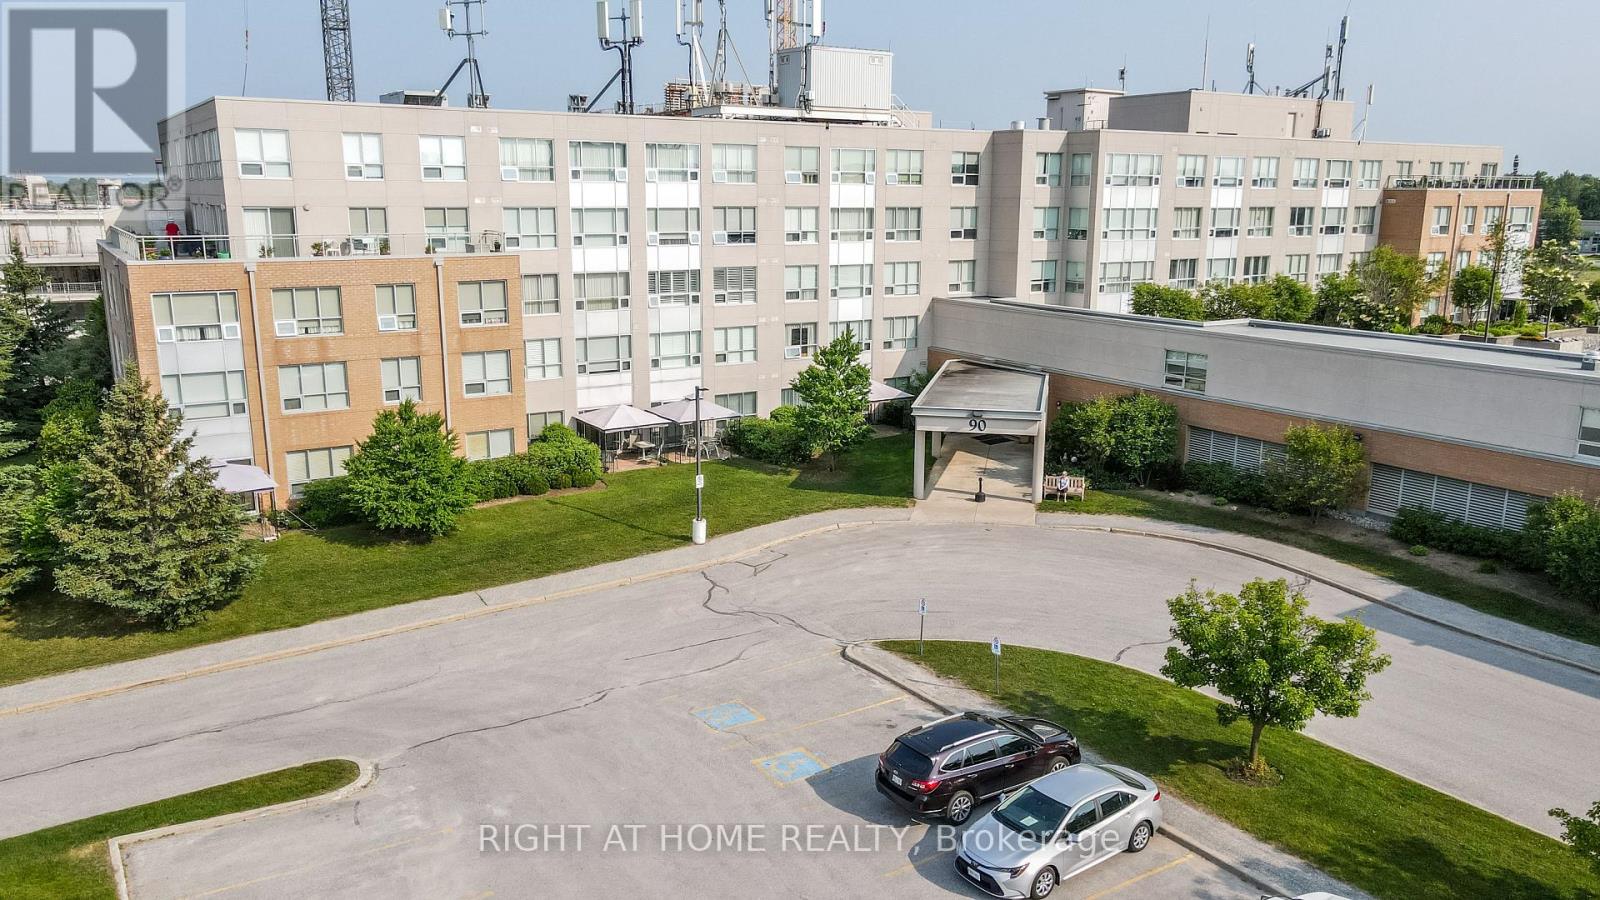 For Sale383 days40

The listing data above is provided under copyright by the Canadian Real Estate Association. While the information is considered reliable, its accuracy is not guaranteed by the Canadian Real Estate Association or getsetsold.ca. Neither getsetsold.ca nor its affiliates make any representations or warranties, express or implied, regarding the accuracy or completeness of the information presented here.