Get $3,738 Cash Back
TH05 - 51 PAUL LANE GARDENS, Toronto (Kensington-Chinatown) — listed at $1,495,000. Earn buyer cashback at closing. No catches, just more money in your pocket.
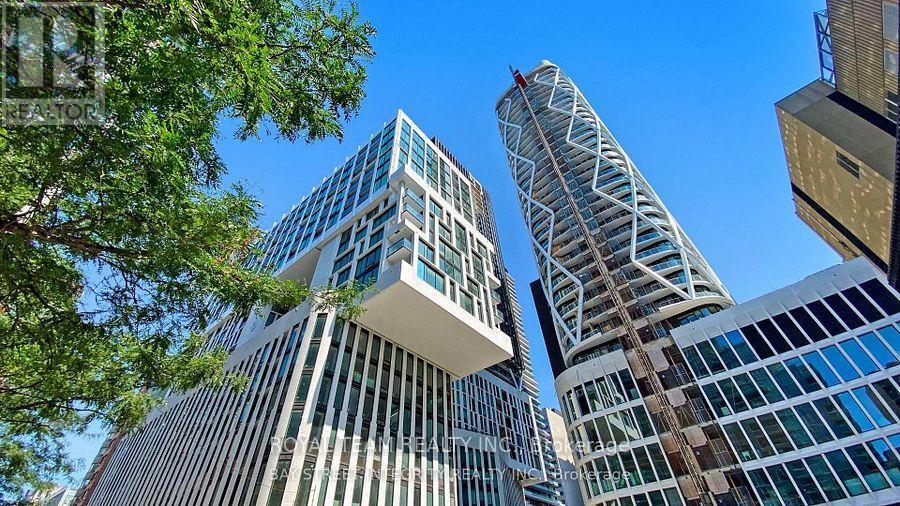
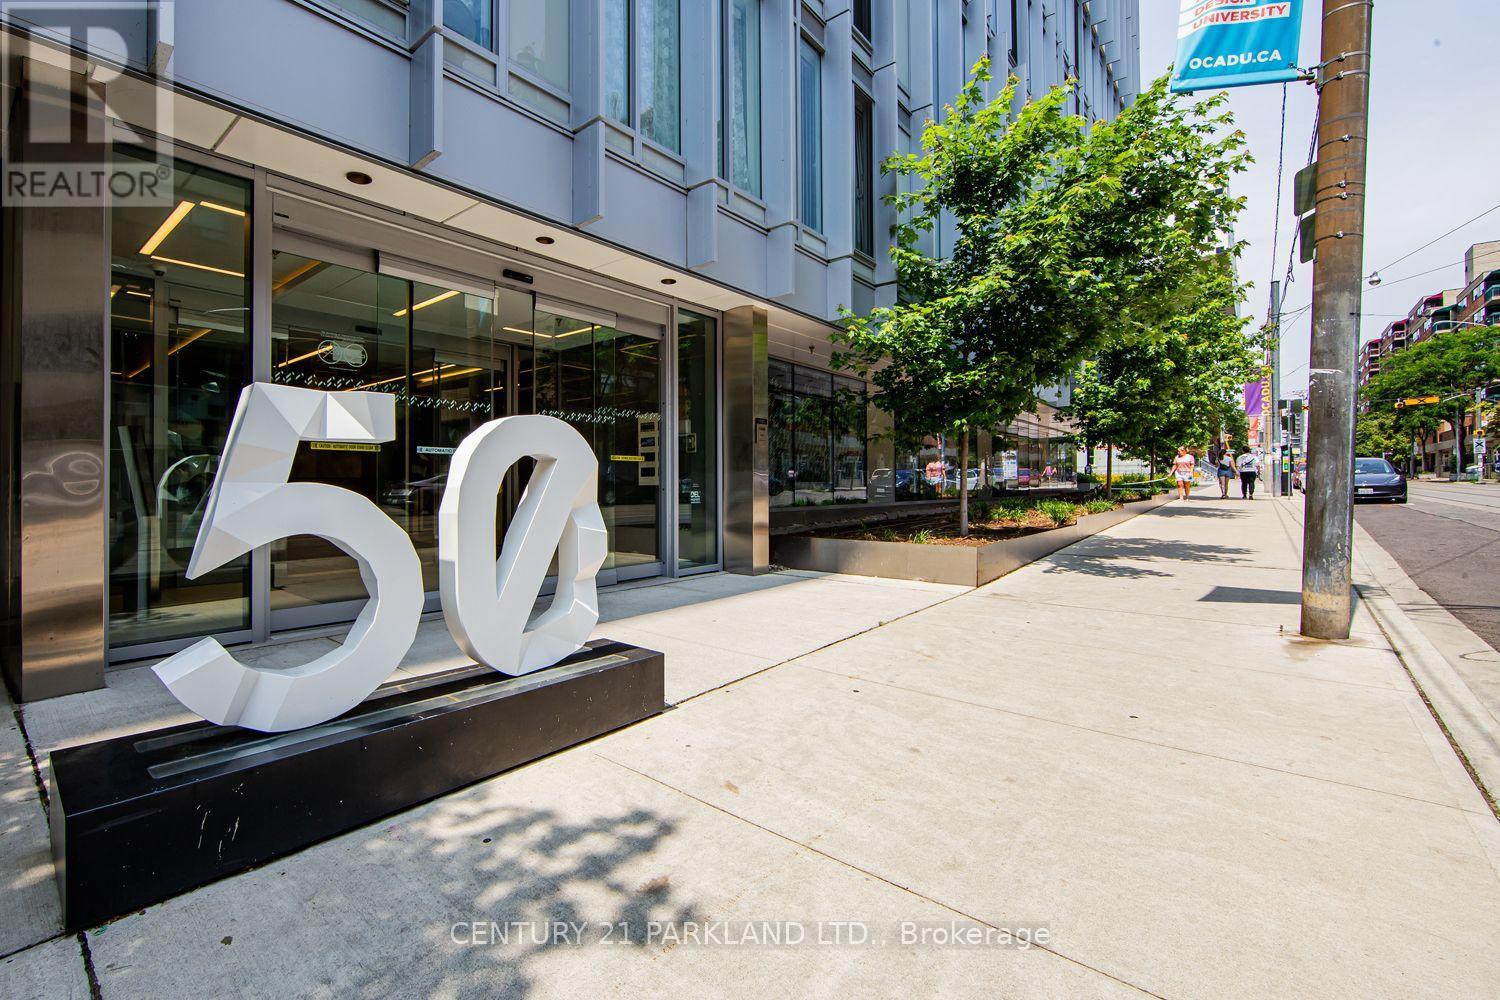
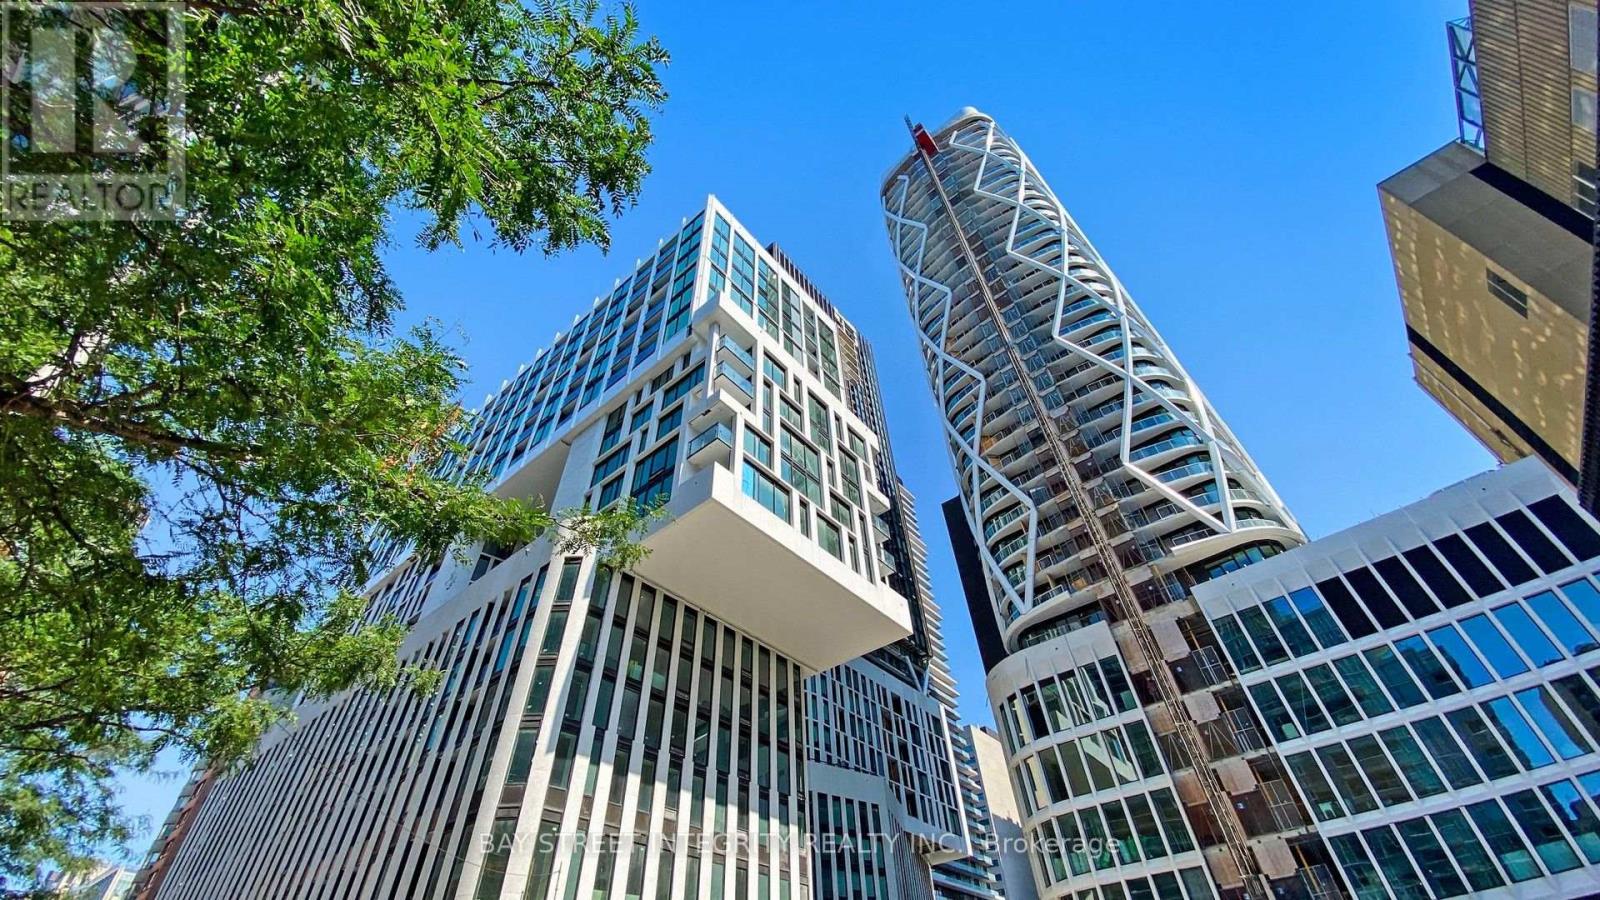
Discover & delight in all that this contemporary end-row downtown townhome-in-the-park has to offer! Nestled away within a quiet parkette tucked away from the buzz of the city, this home is perfect for those seeking a discrete & quiet oasis within Toronto's vibrant downtown-west. This expansive & bright 3 bedroom, 2.5 bath townhome is perfect for urban professionals and growing families alike. The open concept main floor's living, dining, & chef's kitchen is perfect for entertaining, while the family room below offers a retreat from the buzz of the city. Additional highlights: engineered hardwood flooring throughout; ground floor entry via interior garden/parkette + super discrete secondary entry via exclusive underground 2-spot tandem parking; private fenced rear yard w/ gas hookup for summer bbqs; spectacular 3rd floor primary suite w/ 5pc ensuite bath, WIC, 2nd closet, & custom vanity. Bonus: large locker room and additional storage locker included. Amenities include a 24-hour gym and fitness space, steam rooms, sauna, and more. Steps away from highly acclaimed establishments such as Alo & Barchef; a hop away from The Well and Queen West Fashion District boutiques. Enjoy all that Queen & King West, the Entertainment/Theatre district, Kensington Market, Chinatown, and Dundas West has to offer. Future Ontario Line subway stop is around the corner + easy access to multiple LRT & tram lines + the Gardiner. (id:60164)
| Room | Level | Dimensions |
|---|---|---|
| Living room | Main level | 4.12 x 4.34 meters |
| Family room | Lower level | 3.35 x 4.34 meters |
| Laundry room | Lower level | — |
| Kitchen | Main level | 3.36 x 4.34 meters |
| Sitting room | Main level | 3.36 x 4.34 meters |
| Dining room | Main level | 3.05 x 3.35 meters |
| Bedroom 2 | Second level | 4.2 x 2.9 meters |
| Bedroom 3 | Second level | 3.58 x 3.35 meters |
| Bathroom | Second level | — |
| Primary Bedroom | Third level | 3.51 x 4.34 meters |
| Bathroom | Third level | 2.13 x 4.34 meters |
| Other | Third level | — |
Is TH05 - 51 PAUL LANE GARDENS a good fit for a growing family?+
With 3 bedrooms and 3 bathrooms, there's room for kids plus a guest room or home office. The 3-storey layout keeps living and sleeping areas separated.
What's the parking situation?+
This property includes 2 spaces — Garage, Underground.
How is the space laid out across floors?+
This is a 3-storey single family. The 3 bedrooms and 3 bathrooms are typically split with living areas on the main floor and bedrooms above — confirm the exact layout during a showing.
Could this work as an investment property?+
The basement description mentions: Finished, Separate entrance, N/A, N/A. If it has a separate entrance, there may be rental income potential — but verify zoning and whether a legal second unit is permitted in Toronto (Kensington-Chinatown) before counting on it.
What are the ongoing costs beyond the mortgage?+
Budget for annual property taxes of $8,540.17, a condo/maintenance fee of $1633.07/mo, heating is forced air, natural gas. Always verify the latest figures with your agent before making an offer — these change yearly.
Does it have a basement, and is it finished?+
Yes — Finished, Separate entrance, N/A, N/A. A finished basement adds meaningful living space beyond the listed square footage.
Ask About This Property
Nearby Places
Searching nearby places…
Benchmark price · Updated 2026-09
Year over year
Past 10 years
Similar listings
 For Sale40 days36
 For Sale220 days27
 For Sale9 days23
 For Sale94 days31

The listing data above is provided under copyright by the Canadian Real Estate Association. While the information is considered reliable, its accuracy is not guaranteed by the Canadian Real Estate Association or getsetsold.ca. Neither getsetsold.ca nor its affiliates make any representations or warranties, express or implied, regarding the accuracy or completeness of the information presented here.