Get $1,245 Cash Back
1059 - 60 ANN OREILLY ROAD, Toronto (Henry Farm) — listed at $498,000. Earn buyer cashback at closing. No catches, just more money in your pocket.
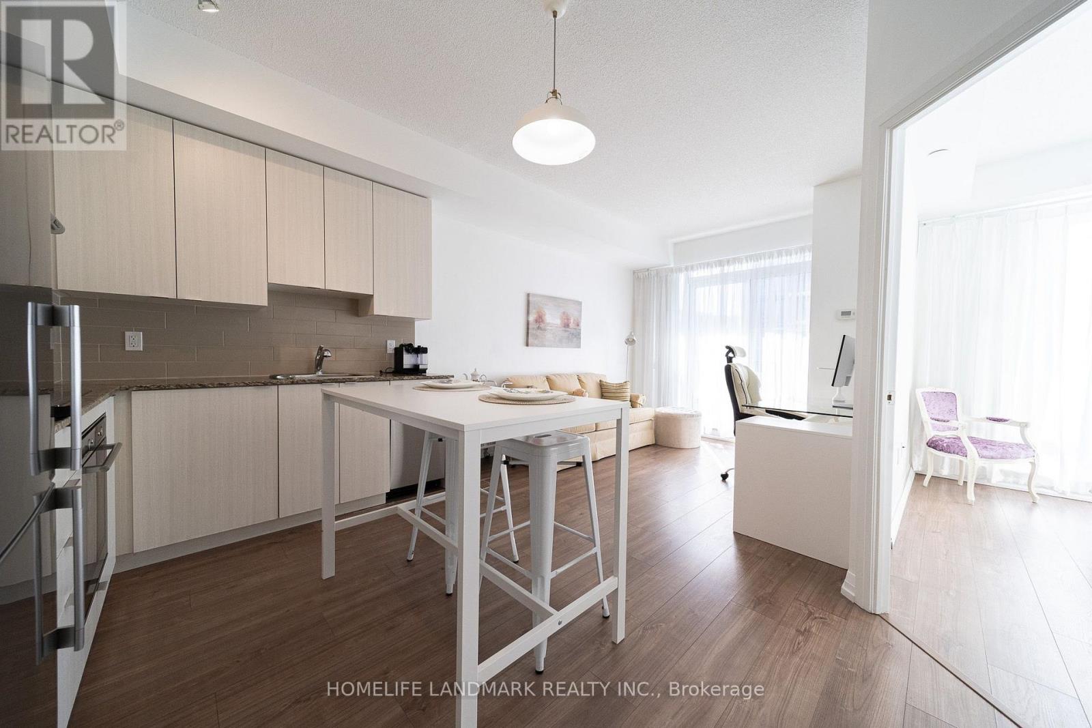
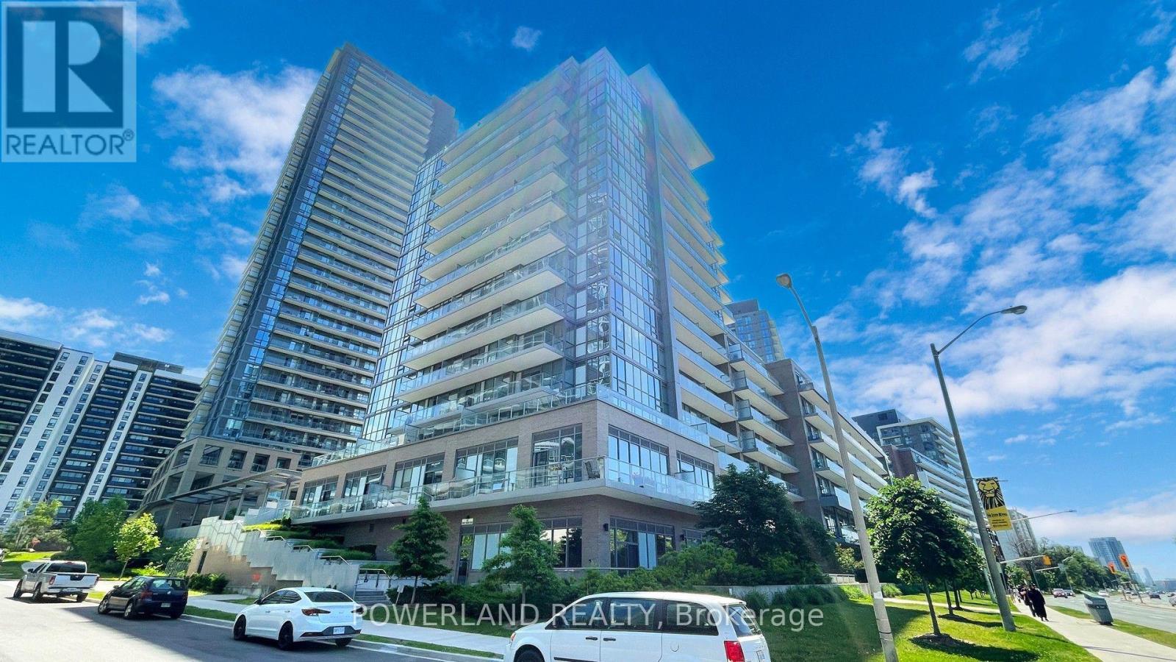
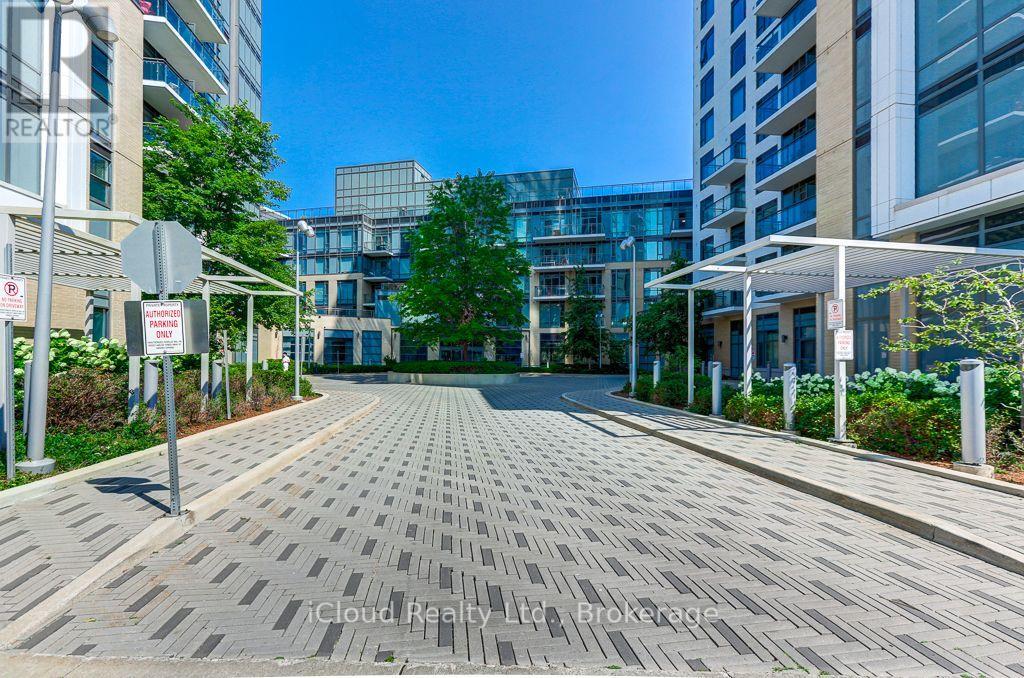
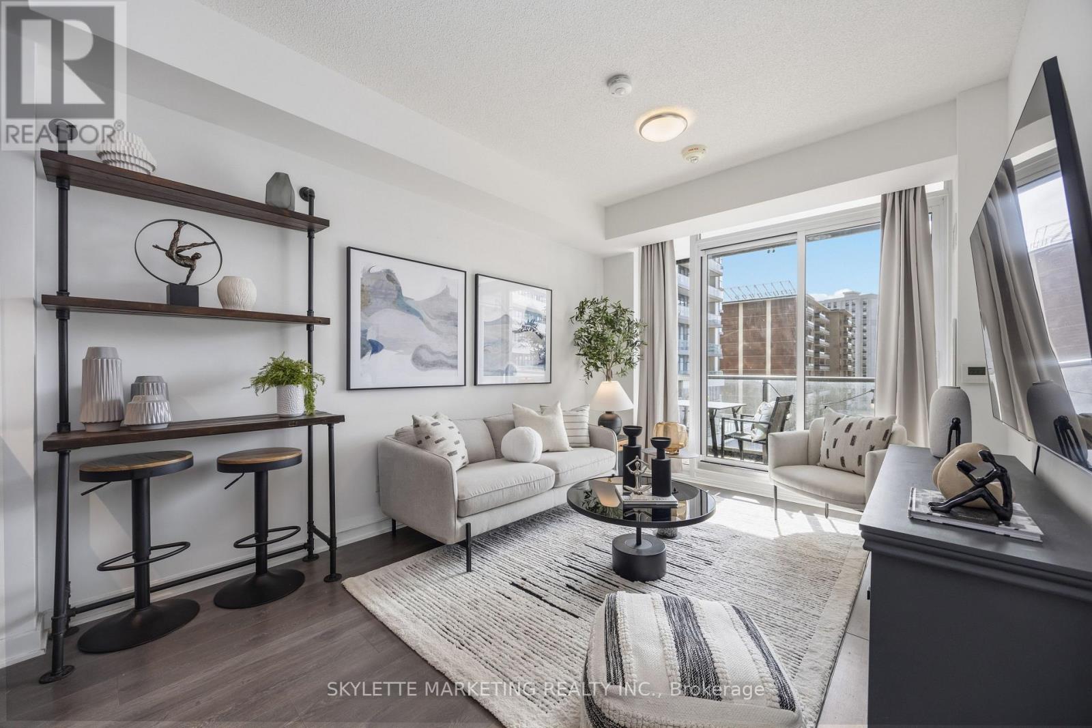
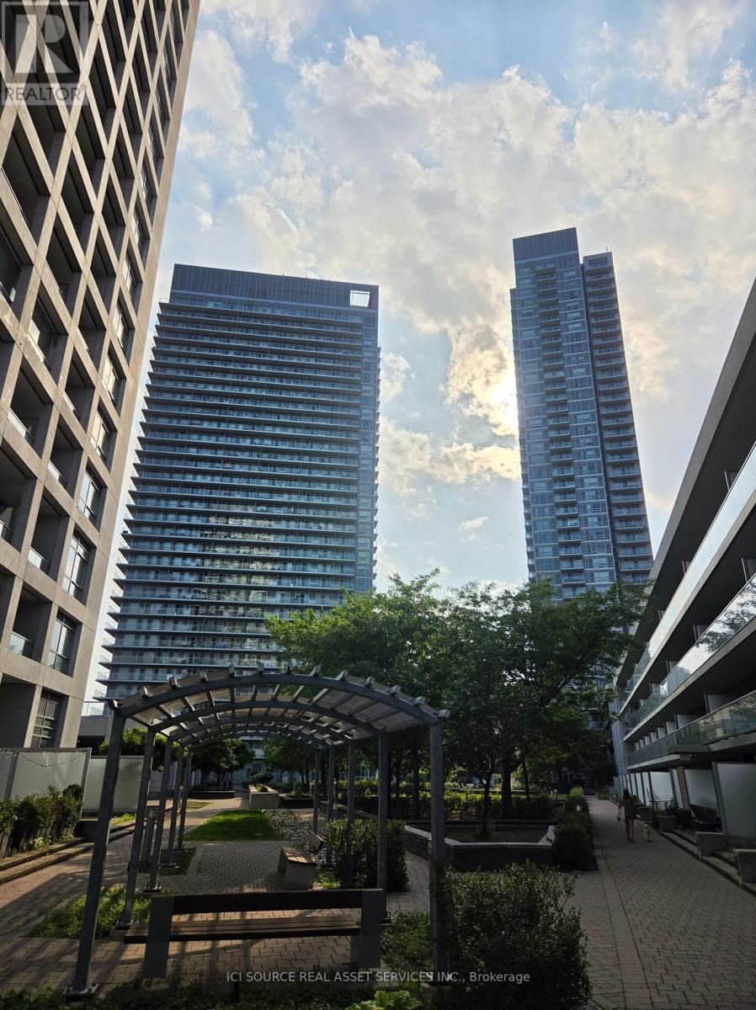
Welcome to PARFAIT at Atria by award-winning developer TRIDEL! Situated at 60 Ann O'Reilly Road in the desirable Henry Farm community of North York, this bright 1-bedroom + den suite features a 4-piece ensuite in the primary bedroom, a 2-piece powder room in the hallway, a versatile open-concept layout, modern kitchen with stainless steel appliances, premium laminate flooring throughout, and a private balcony boasting clear, unobstructed east views. Includes 1 owned underground parking space and ample visitor parking for your guests. BUILDING AMENITIES: Internet, 24-Hour Concierge & Security Services, State-of-the-Art Fitness Centre & Yoga Studio, Indoor Swim Spa / Lap Pool, Rooftop Terrace & Deck with Outdoor Lounge, Al-Fresco Dining Area with Outdoor BBQs Allowed, Multi-Purpose Party Gathering Room, Private Dining Room & Meeting Facilities, Overnight Guest Suites Available (for a Fee), Media Room & Billiards / Table Tennis Games Room. NEIGHBOURHOOD & LOCATION HIGHLIGHTS: Transit & Connectivity: Unbeatable direct access to Highway 404, Highway 401, and the DVP. Steps to TTC bus stops along Sheppard Ave & Victoria Park Ave, with quick access to Don Mills Subway Station.Shopping & Dining: Short walk to CF Fairview Mall with spectacular shops, boutiques, Cineplex, local plazas, grocery stores (Euro Mini Mart, Asian markets), cafes, and restaurants. Only a 5-8 minute drive to the prestigious CF Shops at Don Mills. Parks & Recreation: Surrounded by local green spaces including Fairview Park, Parkway Forest Park, and nearby trails and community parks.Schools & Services: Close to well-regarded neighbourhood schools, Seneca Polytechnic (Newnham Campus), public libraries, places of worship, and quick transit to North York General Hospital. (id:60164)
| Room | Level | Dimensions |
|---|---|---|
| Primary Bedroom | Flat | 3.16 x 2.59 meters |
| Den | Flat | 2.44 x 2.53 meters |
| Kitchen | Flat | 3.05 x 2.44 meters |
| Dining room | Flat | 3.05 x 2.44 meters |
| Living room | Flat | 3.35 x 3.12 meters |
What do the condo/maintenance fees cover?+
The $706.47/mo fee covers: Common Area Maintenance, Insurance.
Who is 1059 - 60 ANN OREILLY ROAD best suited for?+
With 2 bedrooms and 2 bathrooms, this is ideal for a couple, a small family, or as a low-maintenance investment property.
Is there air conditioning?+
Yes — central air conditioning cooling is in place.
What are the ongoing costs beyond the mortgage?+
Budget for annual property taxes of $2,470.74, a condo/maintenance fee of $706.47/mo, heating is heat pump, electric. Always verify the latest figures with your agent before making an offer — these change yearly.
Is this a good starter home?+
At $498,000, this is priced in starter-home territory for Toronto (Henry Farm). With multiple bedrooms, it has room to grow into. Factor in condo fees when calculating your true monthly cost.
What's the parking situation?+
This property includes 1 space — Garage, Underground.
Ask About This Property
Nearby Places
Searching nearby places…
Benchmark price · Updated 2026-09
Year over year
Past 10 years
Similar listings
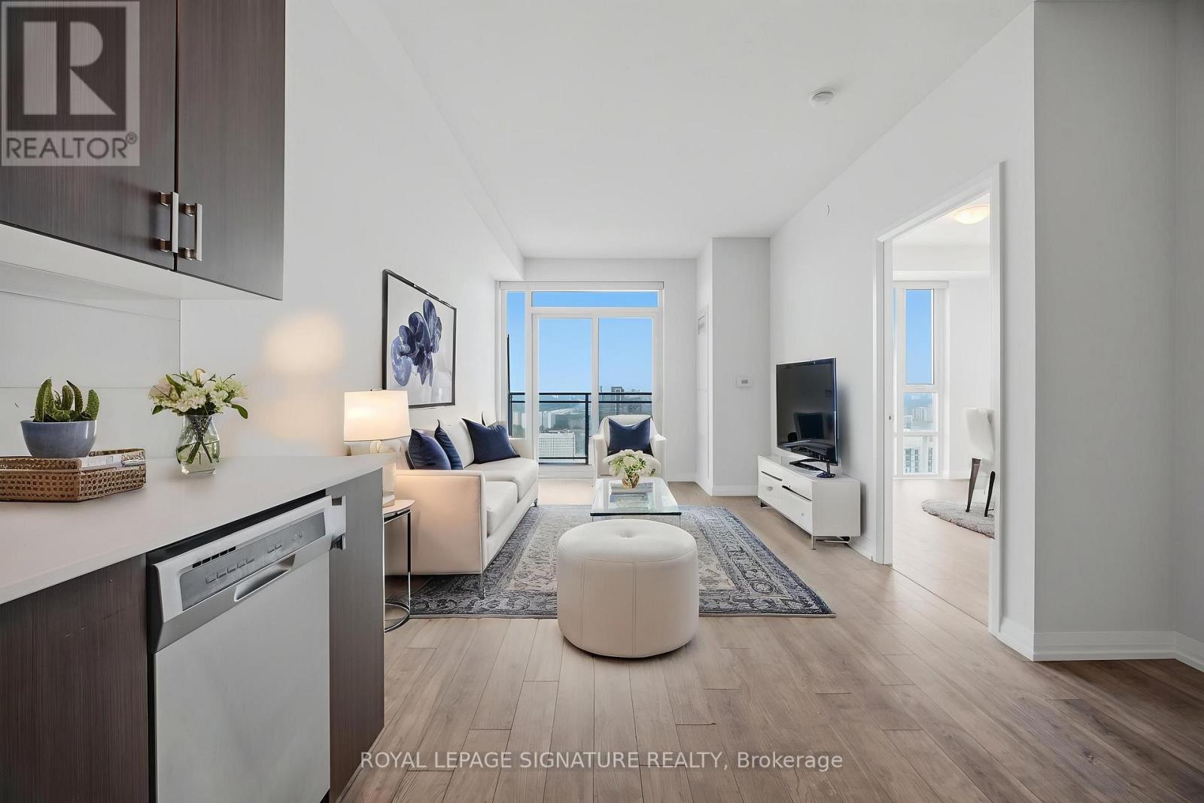
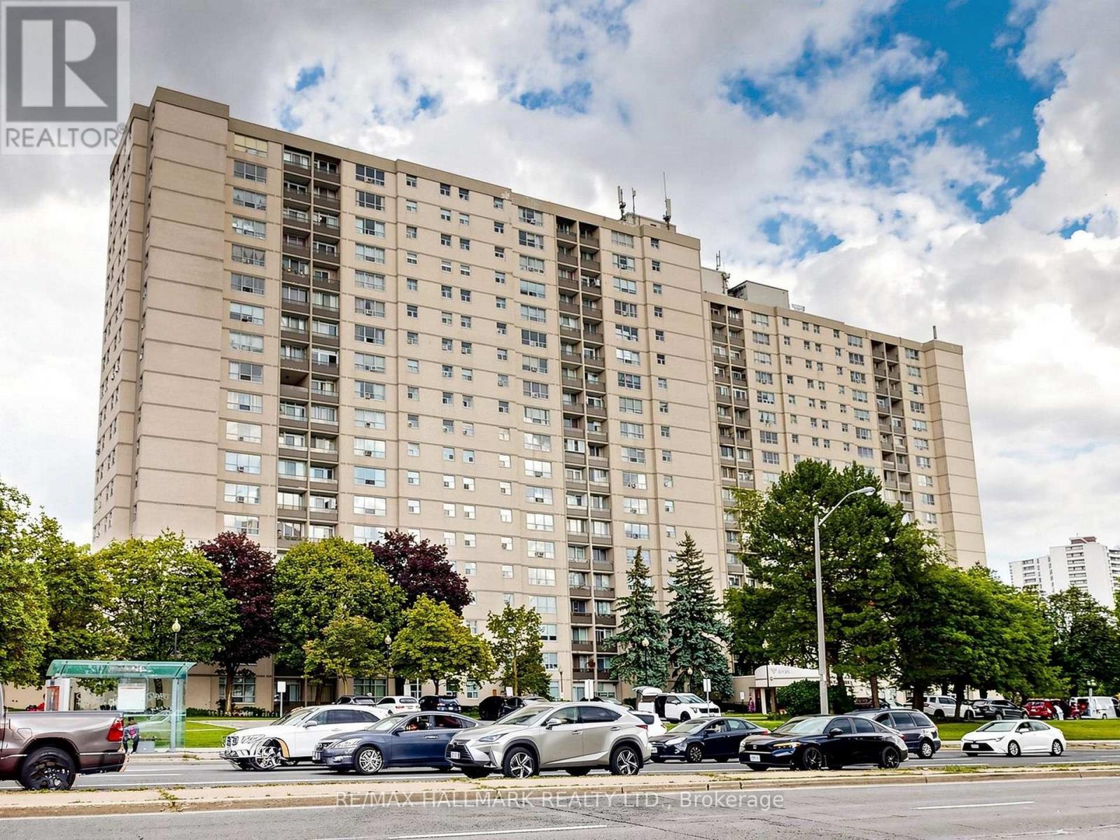
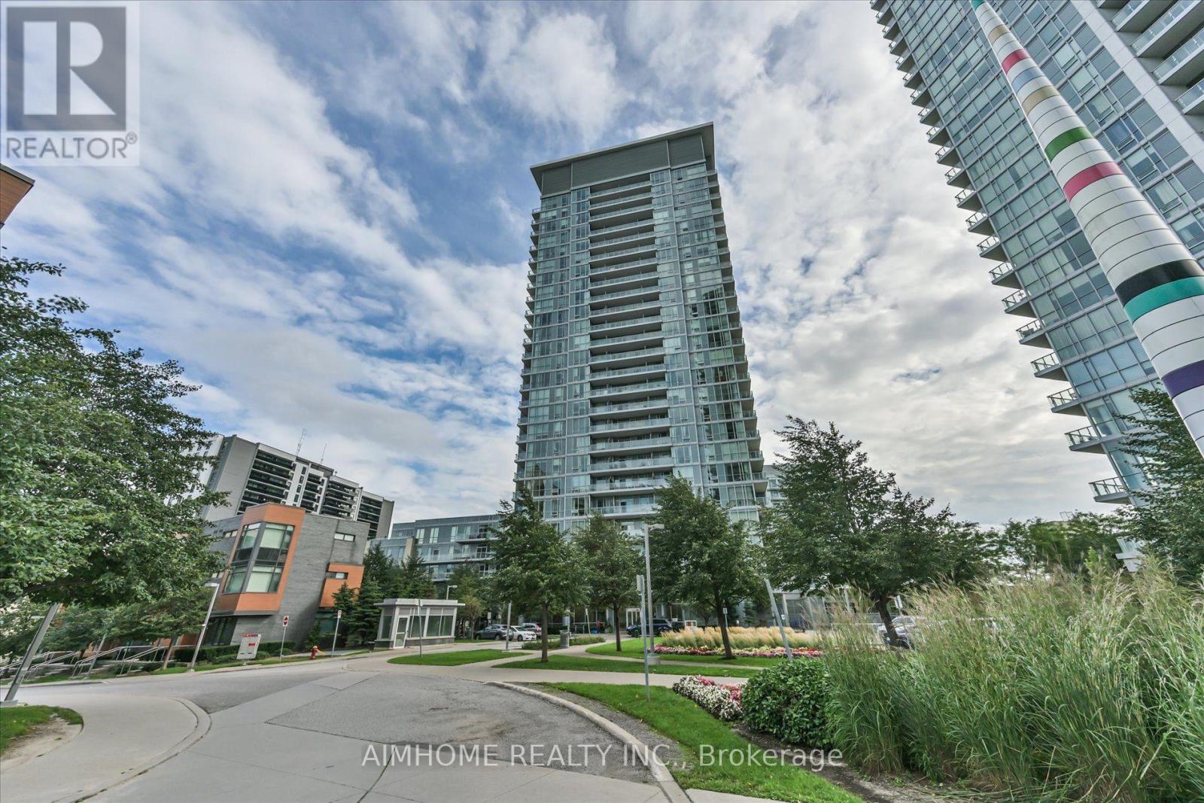
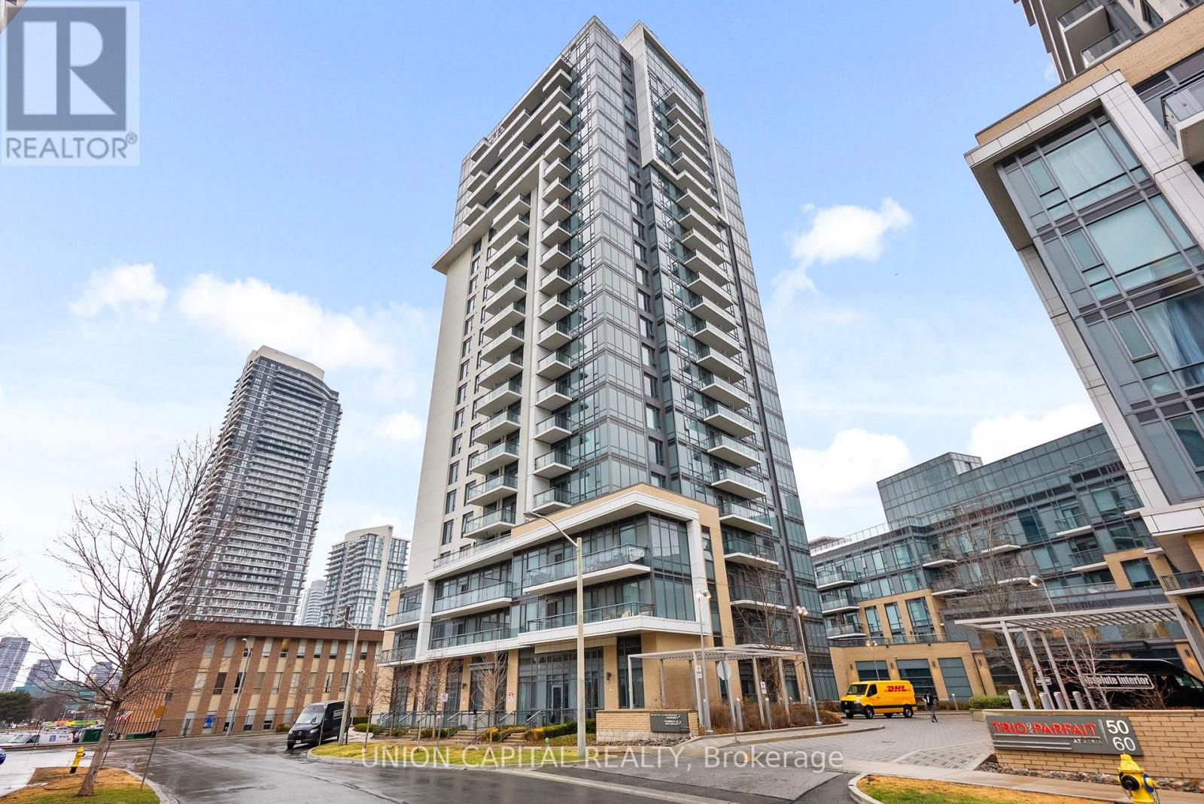
 For Sale8 days33
 For Sale92 days22
 For Sale36 days26
 For Sale79 days31

The listing data above is provided under copyright by the Canadian Real Estate Association. While the information is considered reliable, its accuracy is not guaranteed by the Canadian Real Estate Association or getsetsold.ca. Neither getsetsold.ca nor its affiliates make any representations or warranties, express or implied, regarding the accuracy or completeness of the information presented here.