Get $6,100 Cash Back
89 BLACKCREEK TRAIL, Clarington (Courtice) — listed at $2,440,000. Earn buyer cashback at closing. No catches, just more money in your pocket.
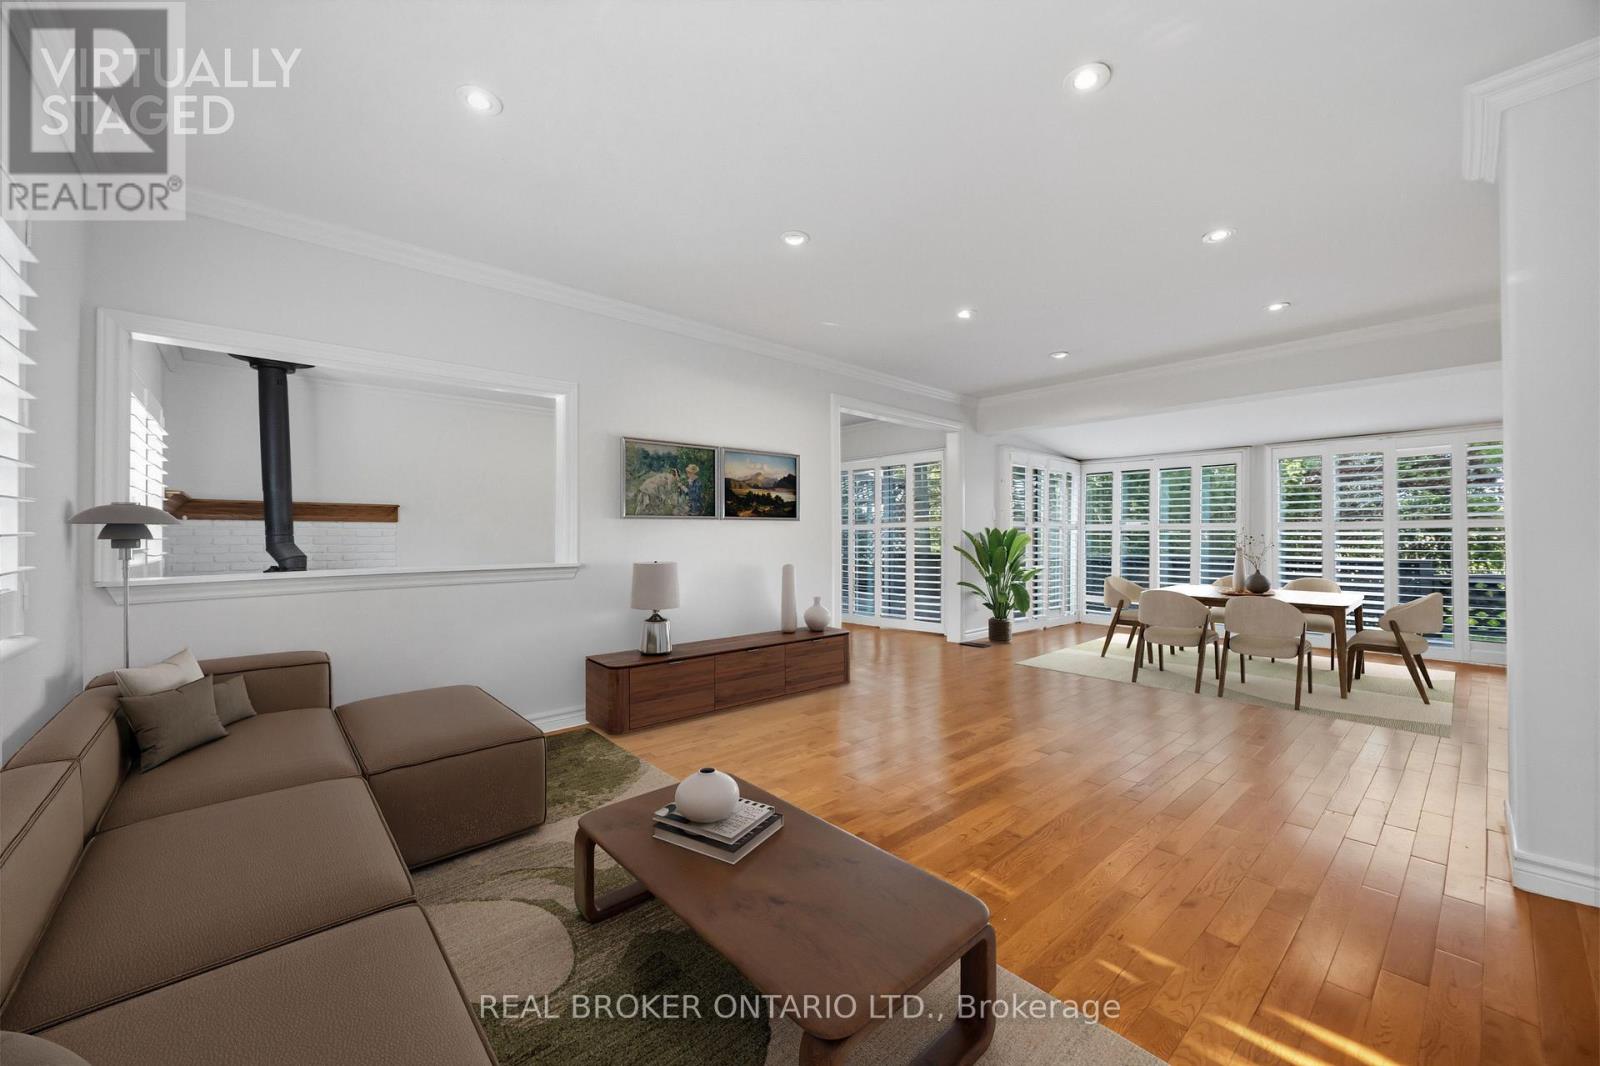
Welcome to 89 Blackcreek Trail in Courtice, a rarely offered home tucked away on a quiet cul-de-sac in one of the area's most sought-after neighbourhoods. Extensively renovated & set on an oversized ravine lot, this exceptional property is surrounded by mature trees, breathtaking forest views, abundant wildlife & Black Creek running along the property, creating a peaceful connection to nature.Step inside to soaring cathedral ceilings, beautiful hardwood floors, an abundance of natural light & a stunning stone fireplace. The heart of the home offers a beautiful kitchen designed for both everyday living & entertaining, flowing effortlessly into the home's generous living spaces. The thoughtfully designed main level features a spacious living room & family room, private office, large mudroom & a beautiful main-floor primary retreat with its own walkout, allowing you to wake up to the incredible natural surroundings. Upstairs you'll find 3 additional bdrms, 2 baths & a versatile loft/bonus room.The fully renovated lower level adds exceptional living space with a wet bar, gym, sauna & walkout, ideal for multigenerational living, extended family, guests or simply additional space to relax & entertain.Extensive improvements include hardwood throughout the main & second levels, renovated stairs & railings, beautiful landscaping, newly paved driveway & epoxy flooring in the impressive triple-car garage.Step outside & experience what truly sets this property apart: incredible privacy, mature trees, beautiful landscaping, abundant wildlife, forest views & the peaceful sounds of Black Creek. Conveniently located close to schools & just minutes to Hwy 2, with easy access to Hwys 401, 418 & 407, making travel throughout Durham & the GTA a breeze. A truly rare opportunity to own a home where exceptional living meets an extraordinary natural setting. (id:60164)
| Room | Level | Dimensions |
|---|---|---|
| Foyer | Main level | 1.5 x 3.18 meters |
| Bedroom 3 | Second level | 3.82 x 4.2 meters |
| Bedroom 4 | Second level | 3.75 x 5.18 meters |
| Living room | Main level | 3.97 x 3.8 meters |
| Recreational, Games room | Basement | 8.48 x 10.16 meters |
| Exercise room | Basement | 6.3 x 3.79 meters |
| Other | Basement | 3.52 x 2.61 meters |
| Other | Basement | 6.76 x 14.88 meters |
| Cold room | Basement | 1.05 x 4.57 meters |
| Kitchen | Main level | 5.41 x 3.79 meters |
| Dining room | Main level | 3.45 x 3.8 meters |
| Family room | Main level | 3.85 x 4.79 meters |
| Primary Bedroom | Main level | 5.18 x 5.3 meters |
| Office | Main level | 3.81 x 3.77 meters |
| Laundry room | Main level | 3.52 x 3.04 meters |
| Loft | Second level | 4.88 x 5.08 meters |
| Bedroom 2 | Second level | 3.83 x 3.96 meters |
Is there air conditioning?+
Yes — central air conditioning cooling is in place.
Is 89 BLACKCREEK TRAIL a good fit for a growing family?+
With 4 bedrooms and 5 bathrooms, there's room for kids plus a guest room or home office. The 2-storey layout keeps living and sleeping areas separated.
How many fireplaces are there, and what type?+
This home has 3 fireplaces. Confirm the fuel type (wood, gas, or electric) and have it inspected — especially wood-burning, which needs a WETT certification for insurance.
How is the space laid out across floors?+
This is a 2-storey single family. The 4 bedrooms and 5 bathrooms are typically split with living areas on the main floor and bedrooms above — confirm the exact layout during a showing.
How is the home heated? Is it efficient?+
Heating is forced air, natural gas. Gas heating is generally the most cost-efficient option in Ontario winters.
Does it have a basement, and is it finished?+
Yes — Finished, Walk out, N/A. A finished basement adds meaningful living space beyond the listed square footage.
Ask About This Property
Nearby Places
Searching nearby places…
Similar listings
 For Sale9 days39
 For Sale13 days22
 For Sale49 days43
 For Sale137 days45

The listing data above is provided under copyright by the Canadian Real Estate Association. While the information is considered reliable, its accuracy is not guaranteed by the Canadian Real Estate Association or getsetsold.ca. Neither getsetsold.ca nor its affiliates make any representations or warranties, express or implied, regarding the accuracy or completeness of the information presented here.