Get $7,238 Cash Back
5512 3RD LINE, New Tecumseth — listed at $2,895,000. Earn buyer cashback at closing. No catches, just more money in your pocket.
Just north of Schomberg and east of Tottenham sits this 50+ acre parcel that is ideal for those wanting to add land to their real estate portfolio or live in a peaceful country setting. The home is perfectly situated in amongst mature trees and hedges and is recently renovated for someone to move in or lease. Fenced in-ground pool and pool house for warm summer days. Private patio overlooks the pool and property. A floor plan that is spacious and could easily lend itself to extended family. All renovations recent and very nicely done including all bathrooms, kitchen, floors and windows. Living area with a fabulous curved stone fireplace beneath 16' beamed cathedral ceiling. Open concept areas to accommodate any number of layouts. Kitchen includes breakfast area and walks out to patio and pool. Laundry ideally situated in room adjacent to garage and includes storage. Primary with double closet, en suite and a wall of south-facing windows. Main floor separate den could be private office. Lower level is very bright with several deep windows. This parcel of land is of high quality and is currently being farmed by a local farmer. Bucolic, big open sky views bring you back to quieter times. Natural gas on property. Generator. Shed with pool equipment and separate panel. New liner and pool cover. (id:60164)
| Room | Level | Dimensions |
|---|---|---|
| Kitchen | Main level | 3.78 x 2.69 meters |
| Bedroom 3 | Main level | 3.4 x 3.23 meters |
| Eating area | Main level | 4.19 x 3.81 meters |
| Bedroom | Main level | 3.61 x 2.39 meters |
| Recreational, Games room | Lower level | 5.46 x 4.04 meters |
| Bedroom | Lower level | 4.27 x 2.41 meters |
| Dining room | Main level | 4.22 x 4.04 meters |
| Living room | Main level | 8.1 x 5.46 meters |
| Family room | Main level | 8.13 x 7.77 meters |
| Office | Main level | 4.29 x 3.25 meters |
| Laundry room | Main level | 3.96 x 2.64 meters |
| Den | Main level | 2.84 x 2.69 meters |
| Primary Bedroom | Main level | 4.45 x 3.4 meters |
| Bedroom 2 | Main level | 4.78 x 4.17 meters |
How many fireplaces are there, and what type?+
This home has 1 fireplace. Confirm the fuel type (wood, gas, or electric) and have it inspected — especially wood-burning, which needs a WETT certification for insurance.
What makes this a luxury property?+
At $2,895,000, standout features include 4 bathrooms, a pool, 1 fireplace. In this price range, expect higher-end finishes — verify during a showing.
How is the home heated? Is it efficient?+
Heating is forced air, natural gas. Gas heating is generally the most cost-efficient option in Ontario winters.
What are the ongoing costs beyond the mortgage?+
Budget for annual property taxes of $4,492.93, heating is forced air, natural gas. Always verify the latest figures with your agent before making an offer — these change yearly.
What's the parking situation?+
This property includes 14 spaces — Attached Garage, Garage.
Tell me about the pool.+
This property has a pool: Inground pool. Ask whether it's open year-round or seasonal, and factor in maintenance costs when budgeting.
Ask About This Property
Nearby Places
Searching nearby places…
Similar listings
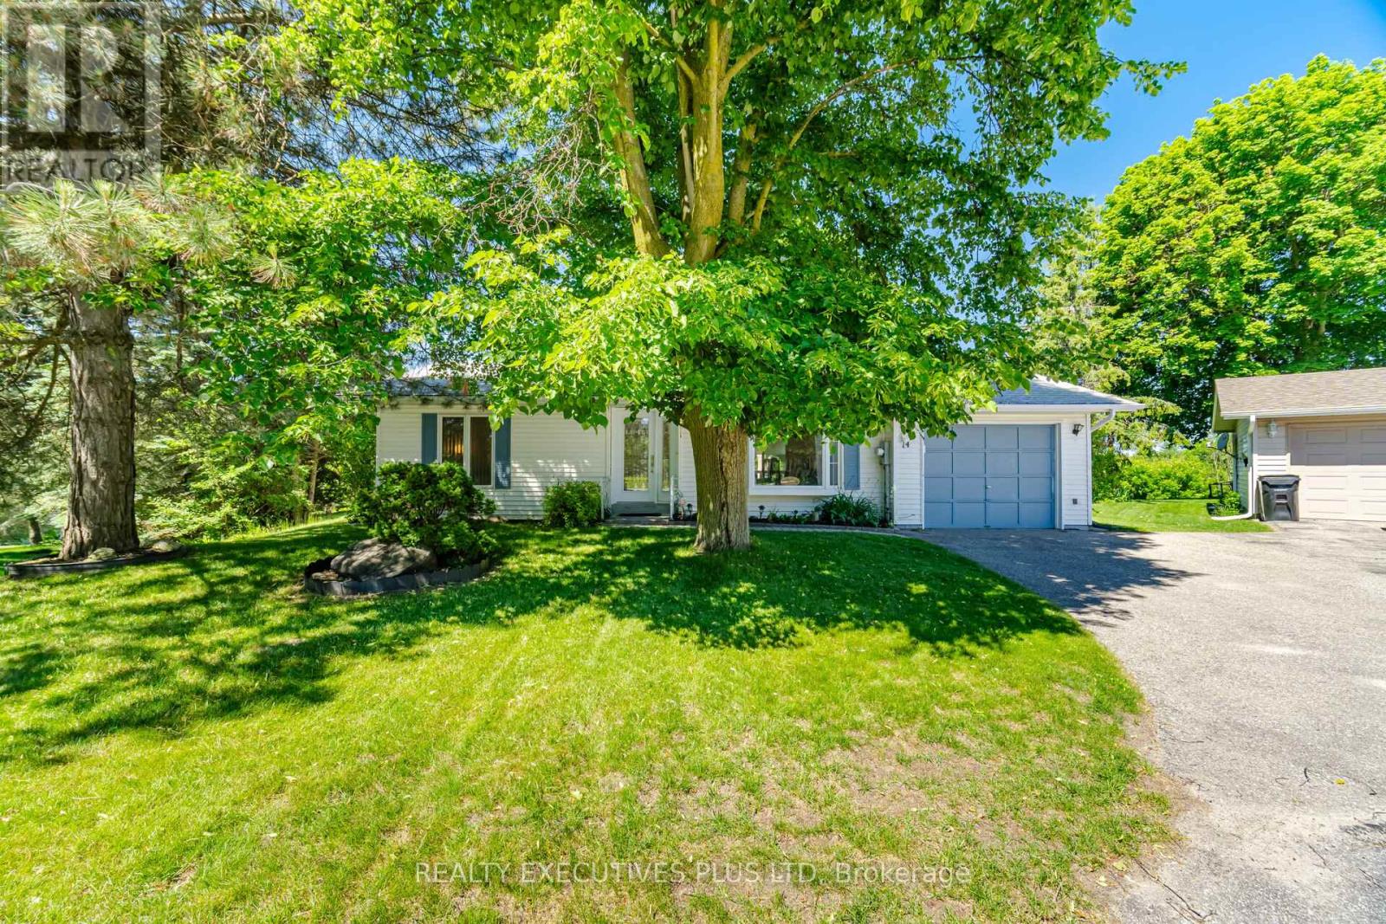
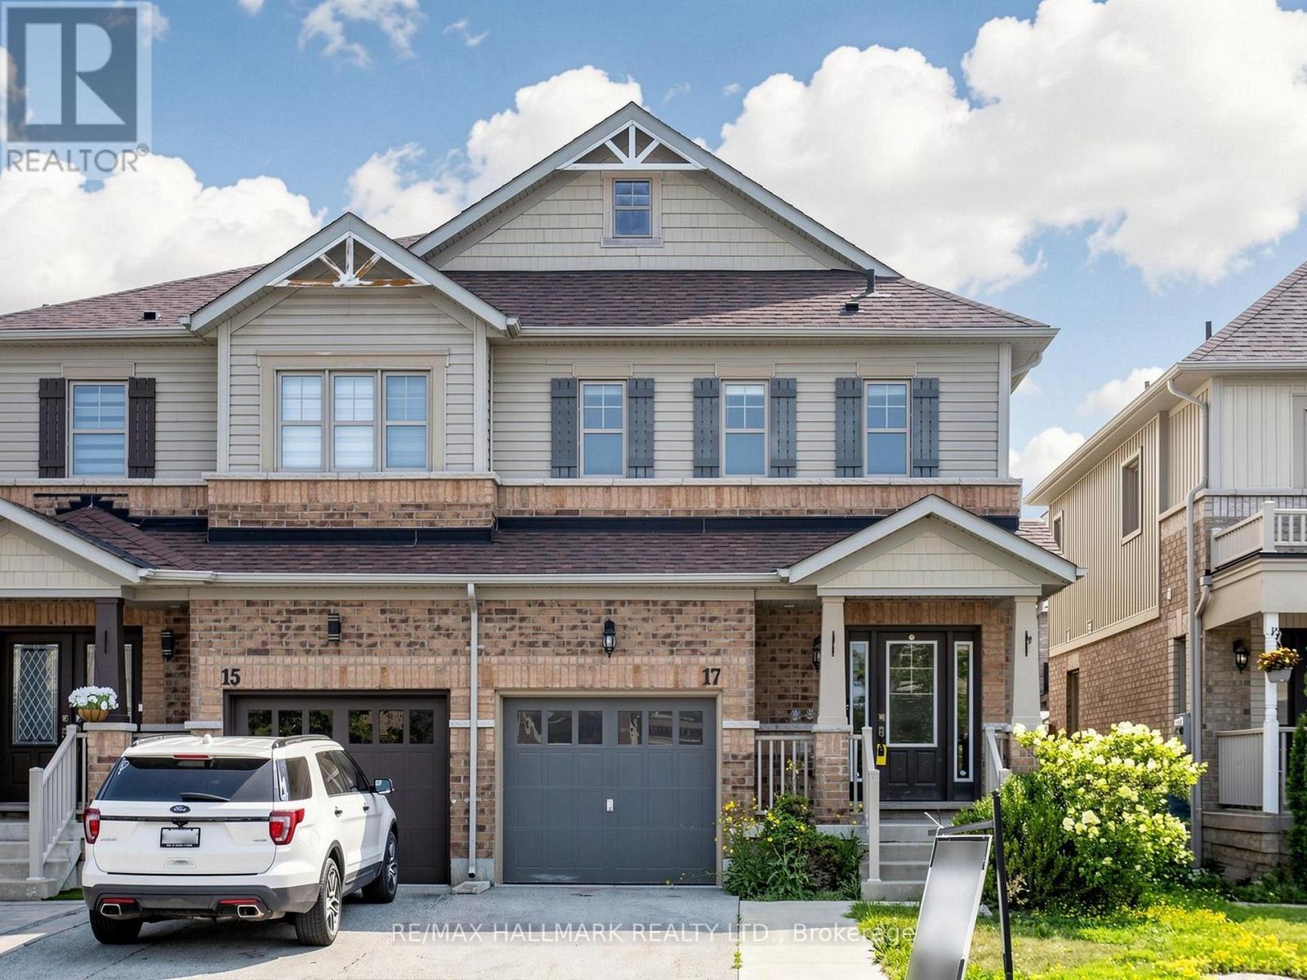



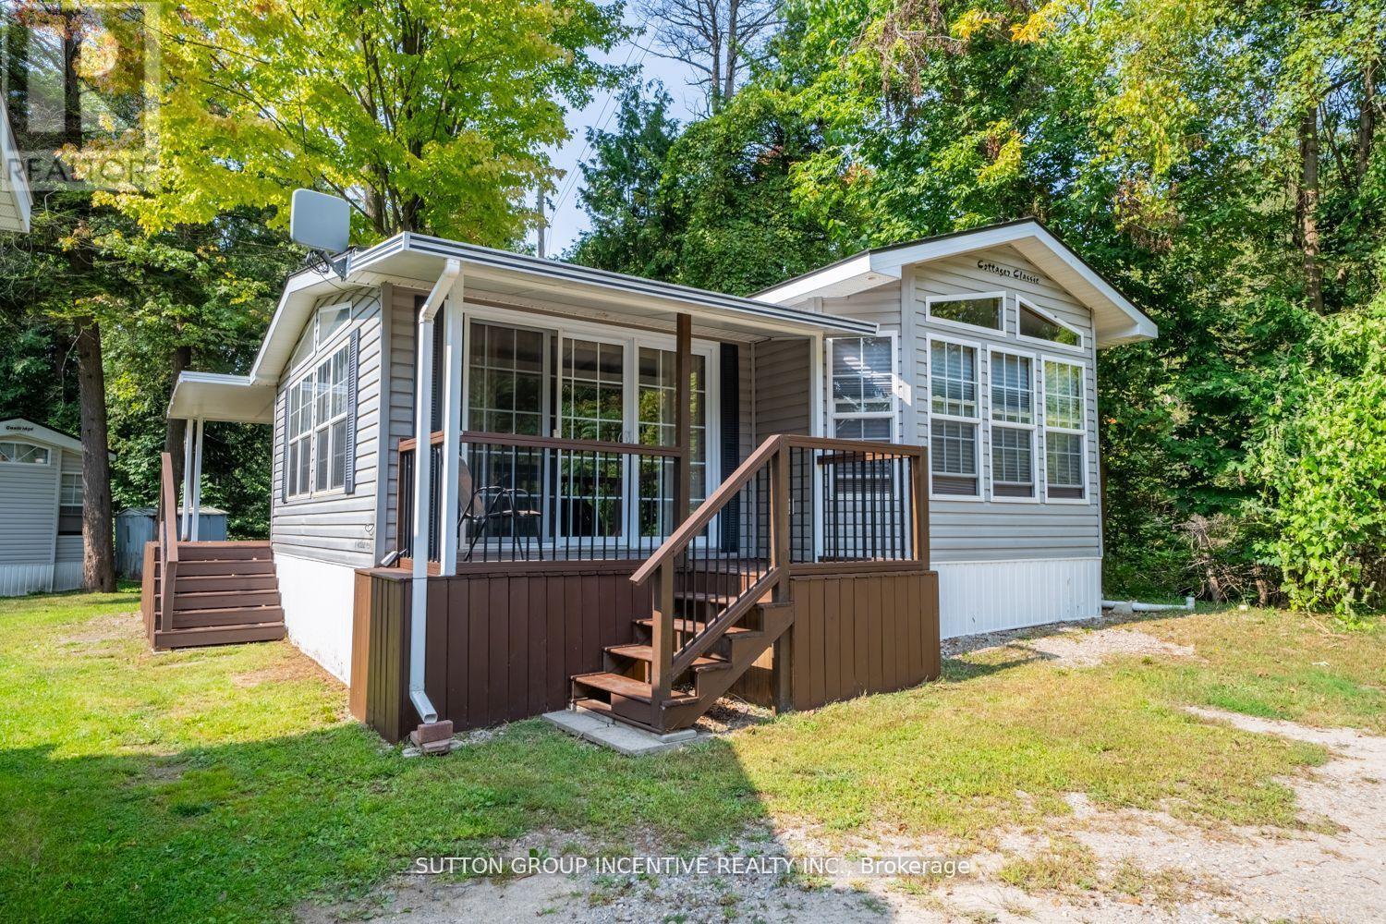 For Sale32 days21
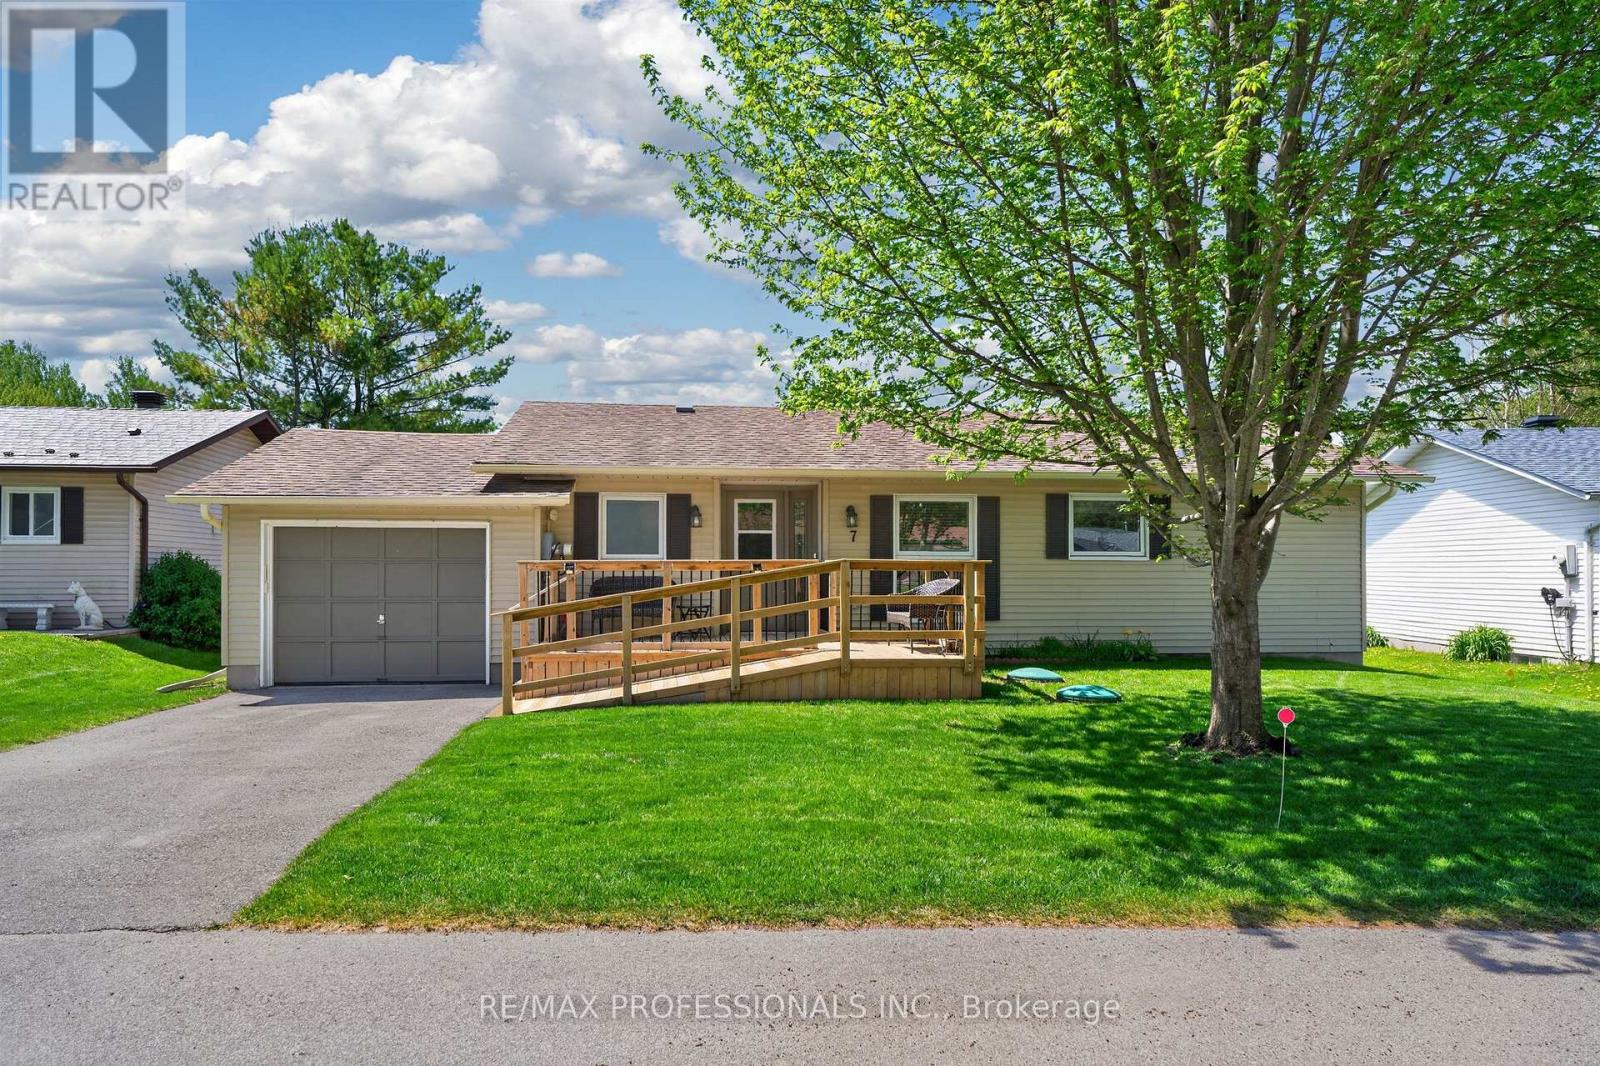
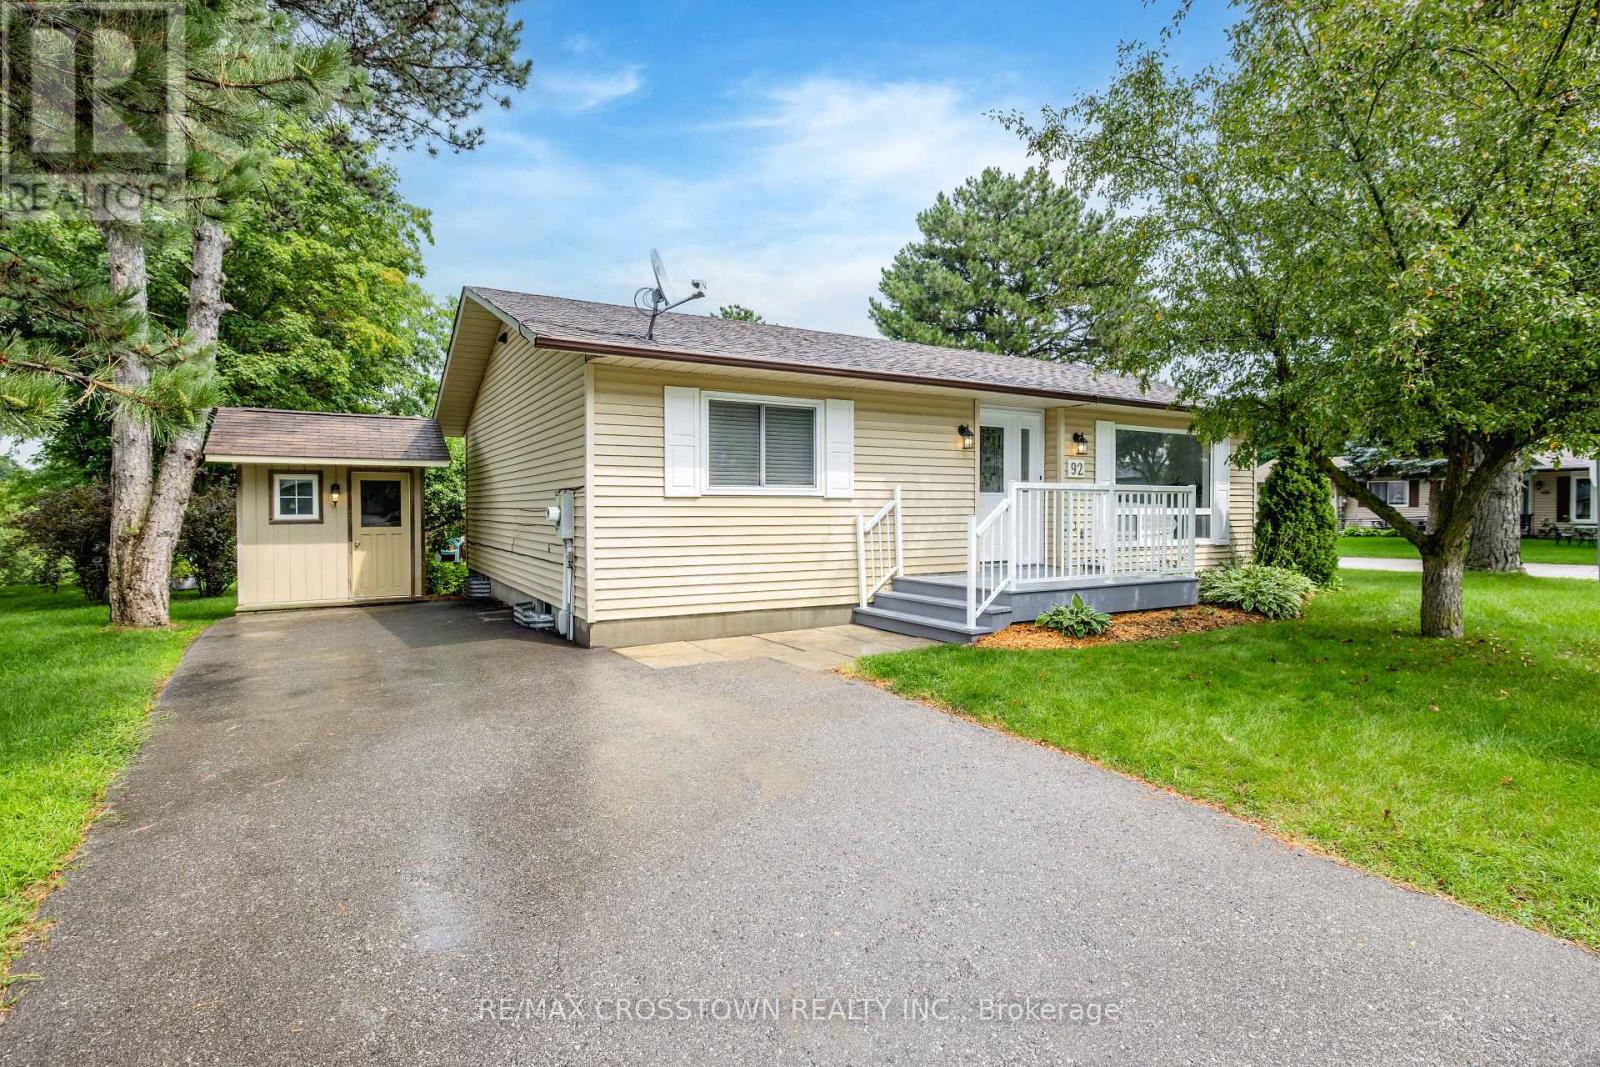 For Sale70 days40
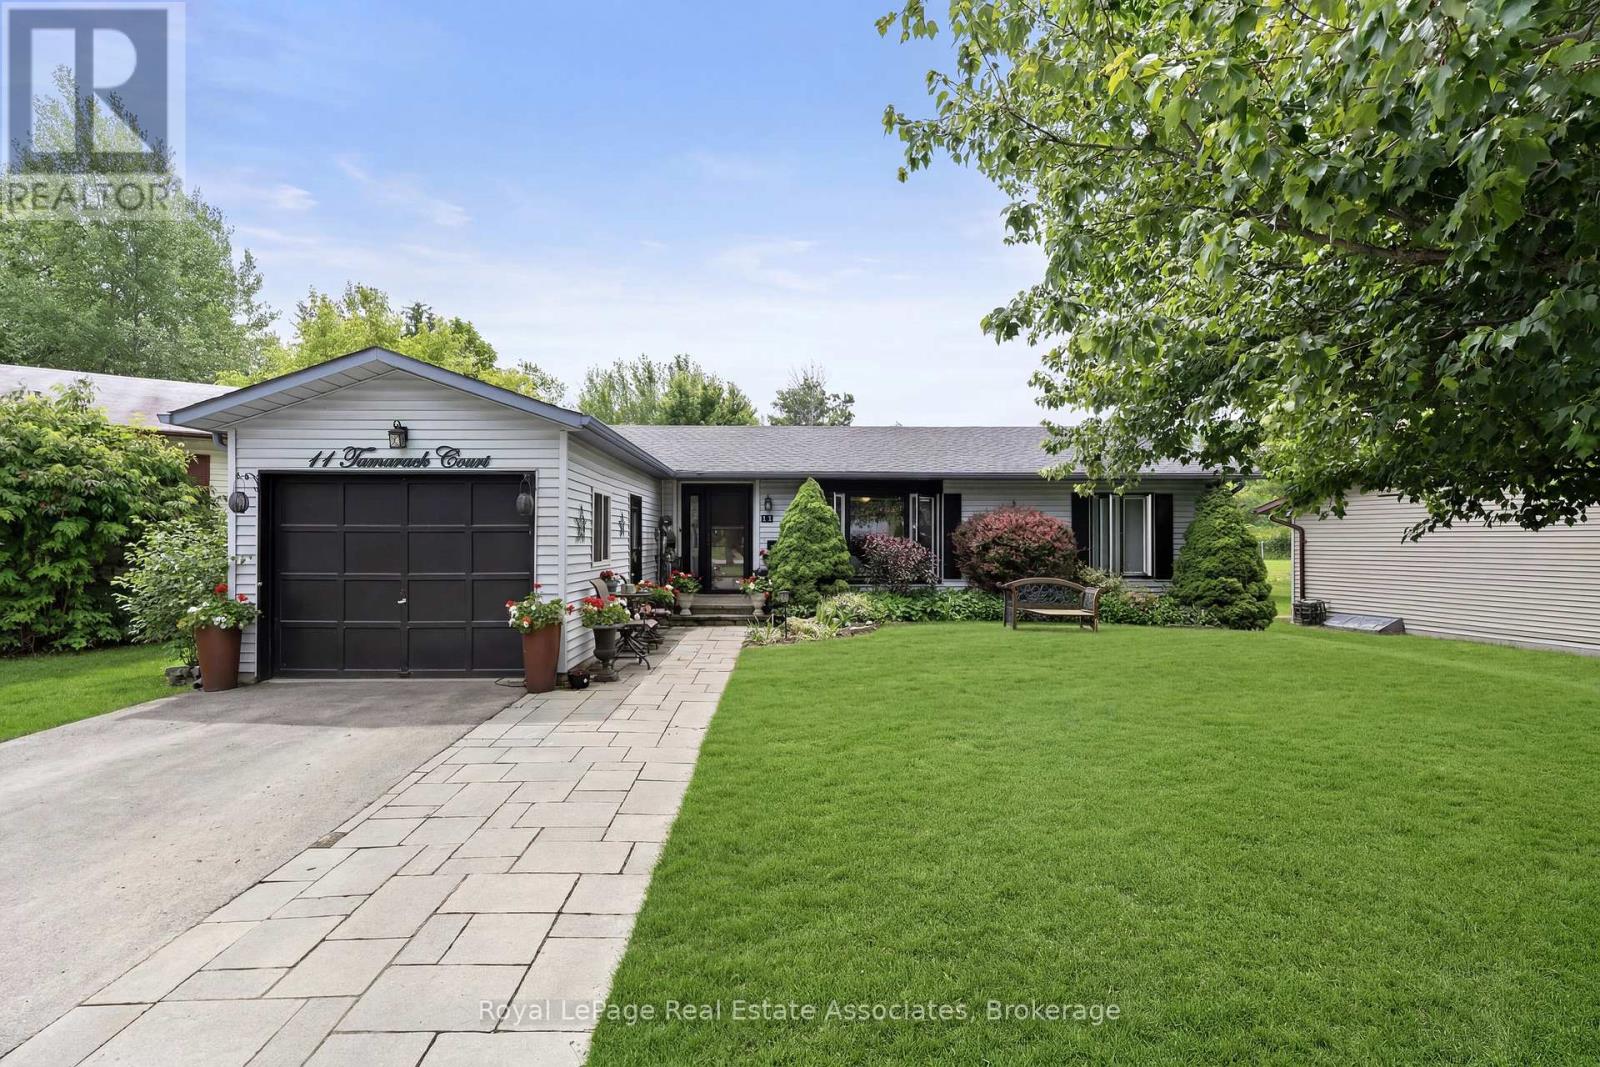
 For Sale80 days45
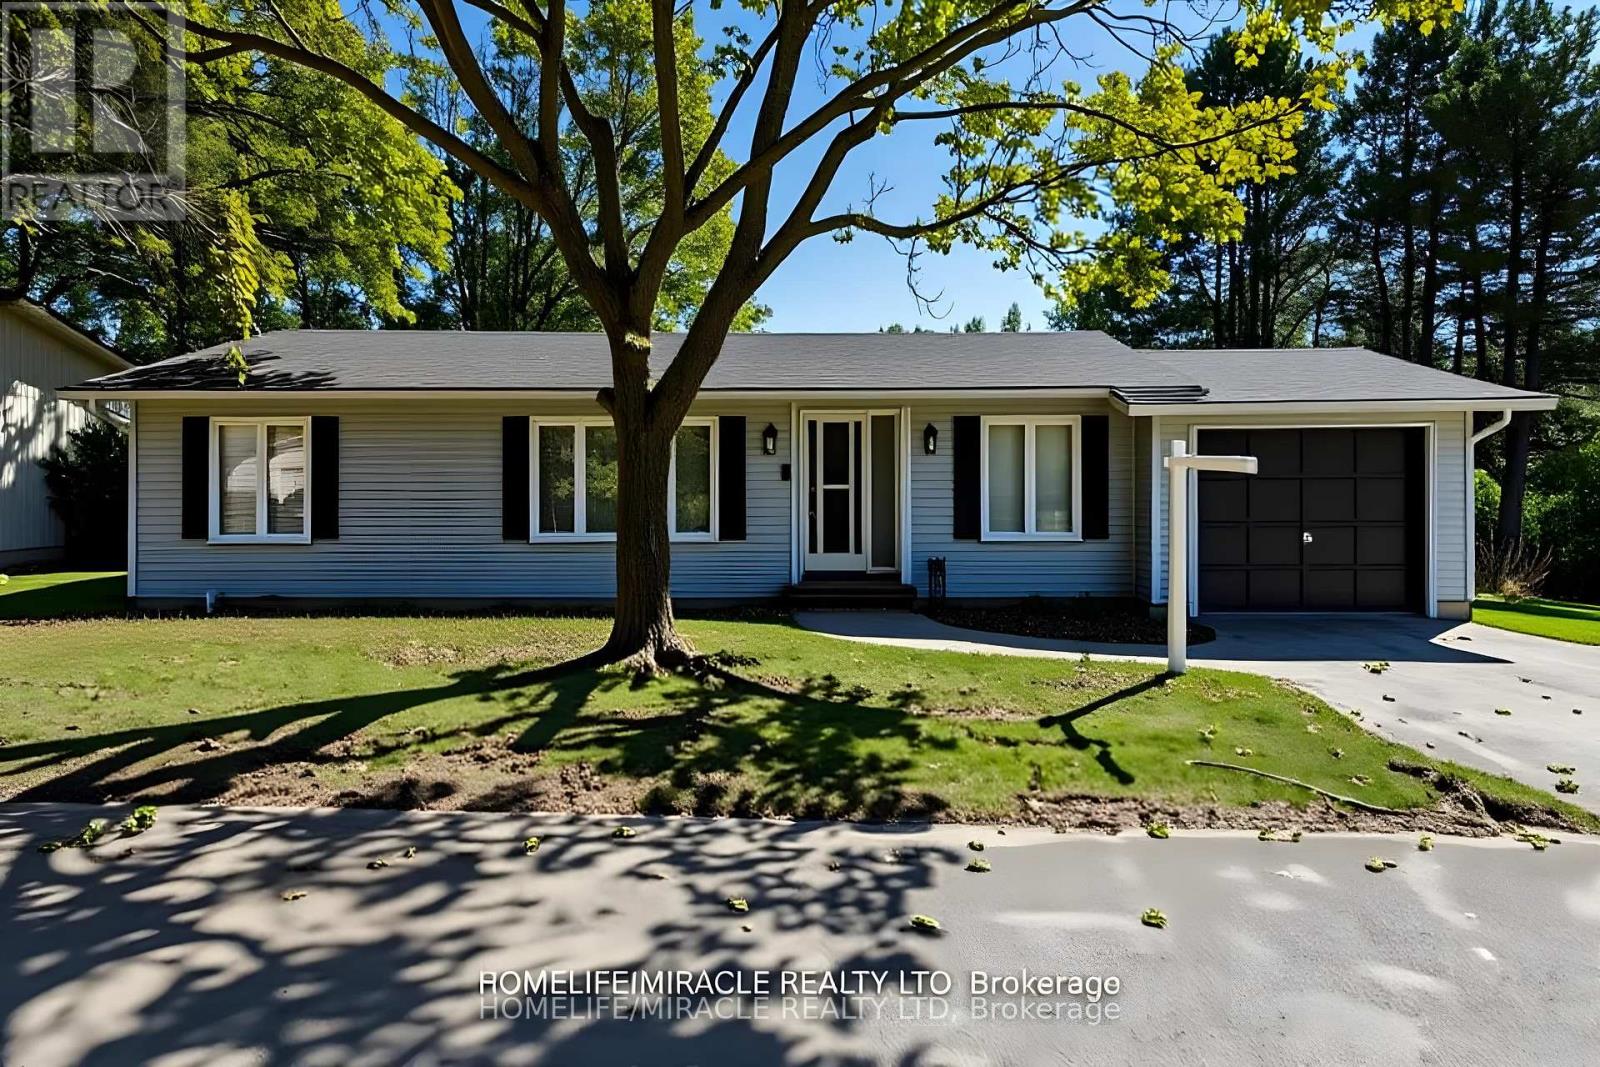
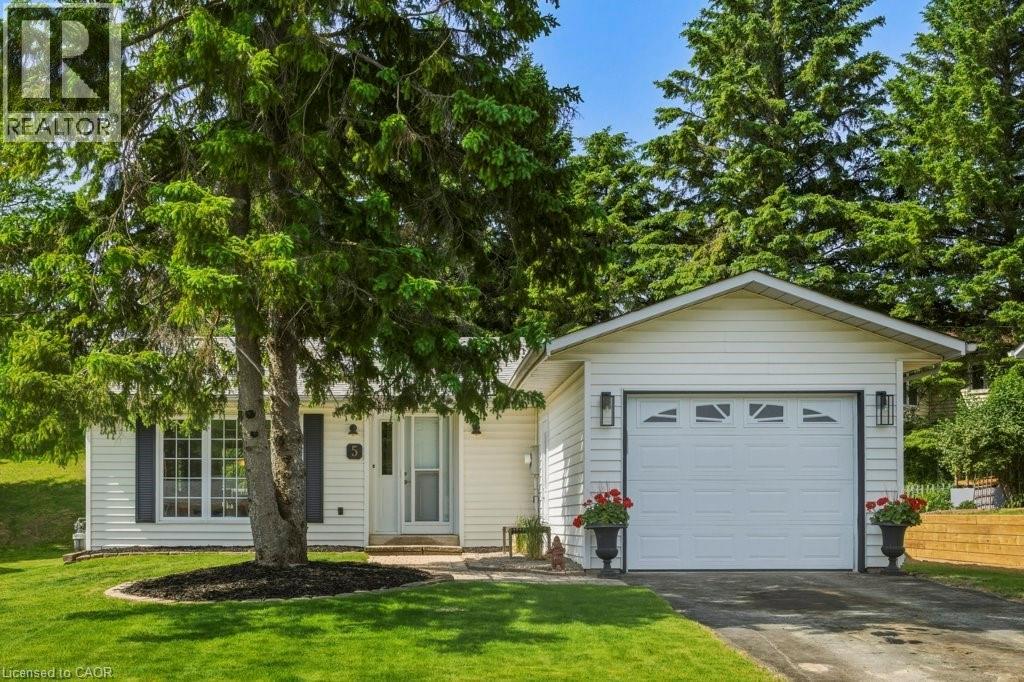 For Sale136 days41

The listing data above is provided under copyright by the Canadian Real Estate Association. While the information is considered reliable, its accuracy is not guaranteed by the Canadian Real Estate Association or getsetsold.ca. Neither getsetsold.ca nor its affiliates make any representations or warranties, express or implied, regarding the accuracy or completeness of the information presented here.