Get $2,998 Cash Back
25 TREEVIEW DRIVE, Toronto (Alderwood) — listed at $1,199,000. Earn buyer cashback at closing. No catches, just more money in your pocket.
Welcome to a home that just feels good the moment you walk in. Tucked into the heart of Alderwood, one of Etobicoke's favourite neighbourhoods, this beautifully renovated home has been thoughtfully updated with quality finishes and a calm, modern feel throughout. The main floor is bright, inviting and easy to settle into, with gorgeous floors, modern fixtures and a clean, contemporary look. The kitchen opens naturally to the living room and dining room, creating a great flow for everyday life and entertaining. Just off the dining room, a walkout leads to the backyard, where the stunning landscaping and a covered wood deck create a lovely spot to linger over morning coffee, gather for dinner or enjoy a quiet evening outside. Three generous bedrooms offer plenty of room, while the gorgeous spa inspired bathroom feels like a little retreat of its own, with a glass enclosed shower, double vanity and carefully chosen finishes. Main floor laundry keeps things practical and convenient. And then there's the lower level, with its own separate entrance, two bedrooms, above grade windows and laundry. Whether it becomes a comfortable space for guests, extended family, a home office or a potential rental, it adds a whole other layer of flexibility to the home. The property also offers a spacious, private side courtyard along the side of the garage, plus a shed for additional storage. It's a house that gets the details right, from the thoughtful renovation and beautiful finishes to the backyard you'll actually want to use. With parks, schools, shops and everyday conveniences all close by, it's easy to feel at home. (id:60164)
| Room | Level | Dimensions |
|---|---|---|
| Living room | Main level | 3.4 x 3.15 meters |
| Laundry room | Basement | 3 x 3.71 meters |
| Dining room | Main level | 4.47 x 3.4 meters |
| Kitchen | Main level | 3.15 x 3.68 meters |
| Primary Bedroom | Main level | 3.71 x 3.12 meters |
| Bedroom 2 | Main level | 3.4 x 2.85 meters |
| Bedroom 3 | Main level | 3.07 x 3.12 meters |
| Kitchen | Basement | 3.45 x 3.35 meters |
| Living room | Basement | 5.21 x 3.76 meters |
| Bedroom 4 | Basement | 3.35 x 3.86 meters |
| Bedroom 5 | Basement | 2.62 x 0.71 meters |
Is there air conditioning?+
Yes — central air conditioning cooling is in place.
How is the home heated? Is it efficient?+
Heating is forced air, natural gas. Gas heating is generally the most cost-efficient option in Ontario winters.
Could this work as an investment property?+
The basement description mentions: Finished, Separate entrance, N/A, N/A. If it has a separate entrance, there may be rental income potential — but verify zoning and whether a legal second unit is permitted in Toronto (Alderwood) before counting on it.
Does it have a basement, and is it finished?+
Yes — Finished, Separate entrance, N/A, N/A. A finished basement adds meaningful living space beyond the listed square footage.
What's the parking situation?+
This property includes 3 spaces — Attached Garage, Garage.
What are the ongoing costs beyond the mortgage?+
Budget for annual property taxes of $4,864, heating is forced air, natural gas. Always verify the latest figures with your agent before making an offer — these change yearly.
Ask About This Property
Nearby Places
Searching nearby places…
Benchmark price · Updated 2026-09
Year over year
Past 10 years
Similar listings
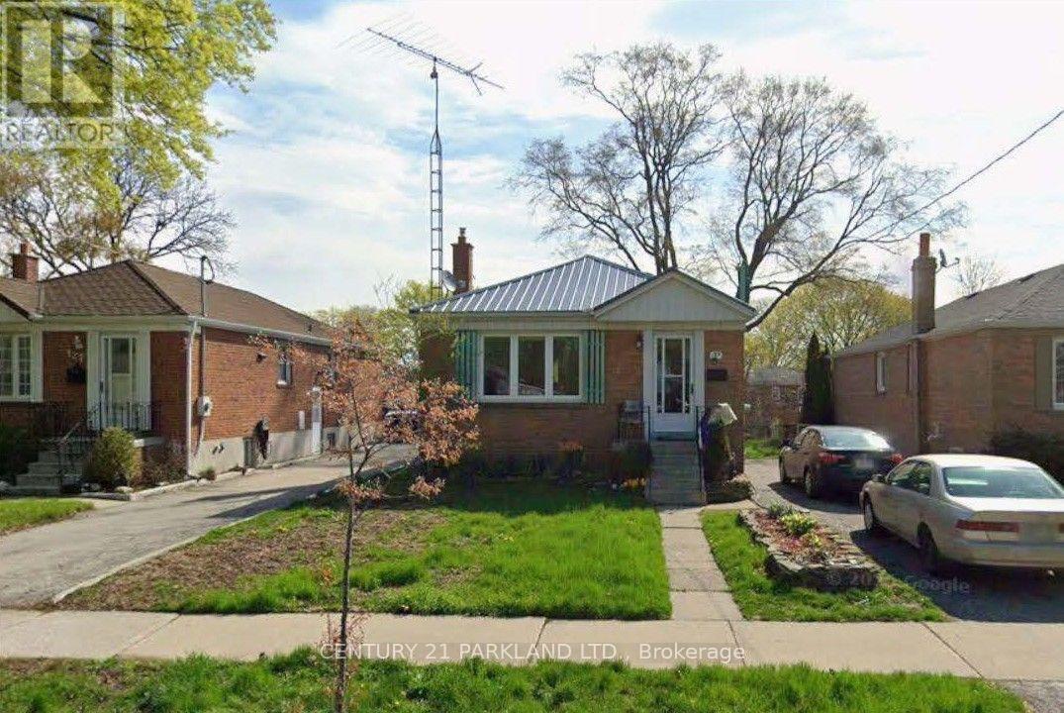
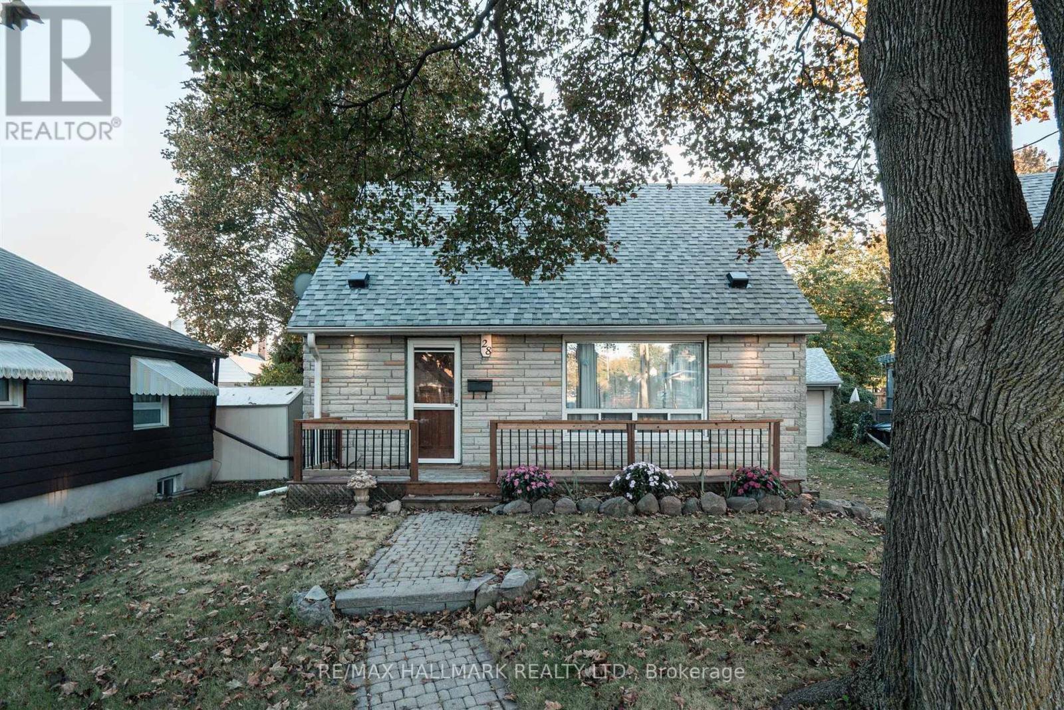
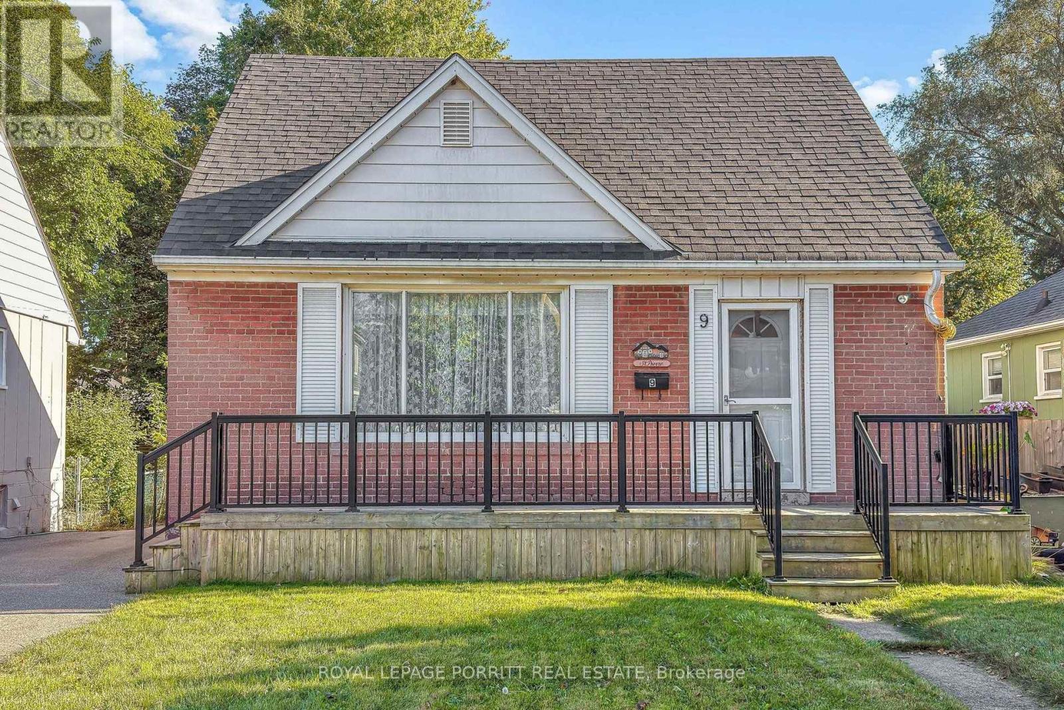
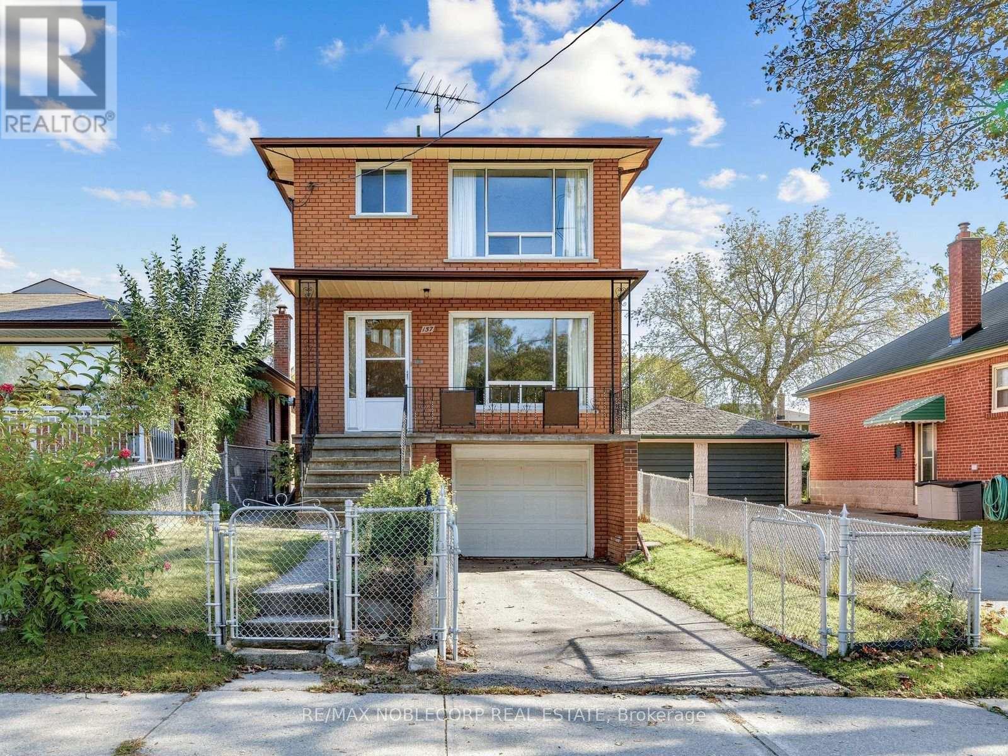
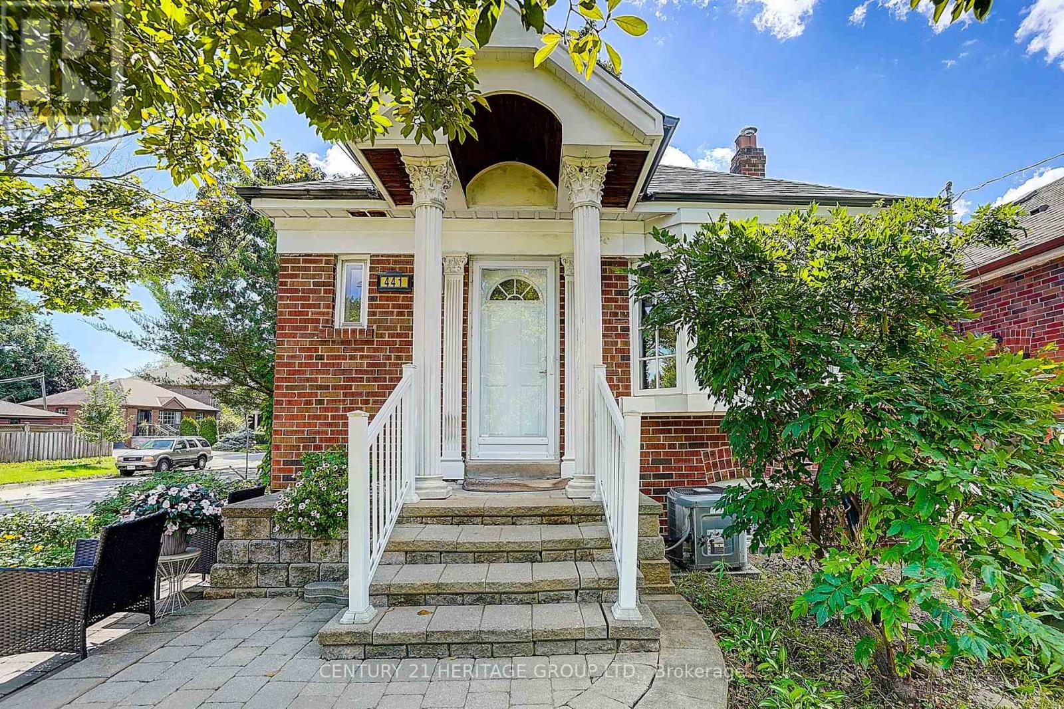
 For Sale101 days25
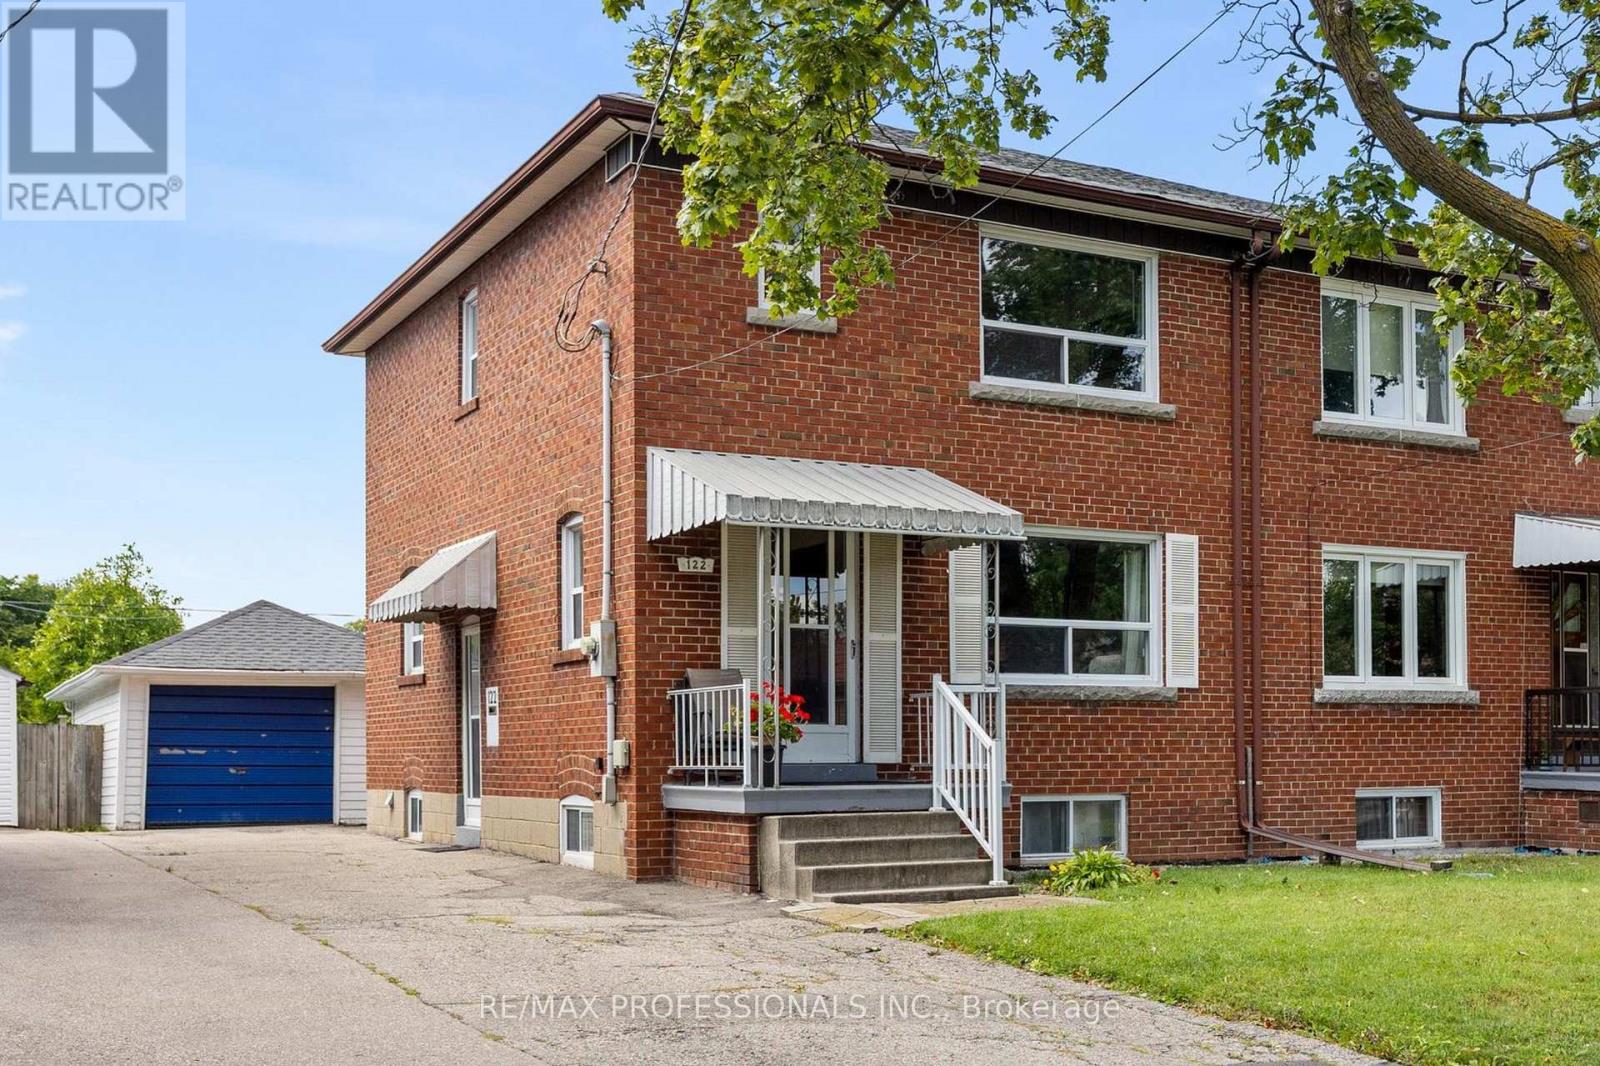
 For Sale16 days35
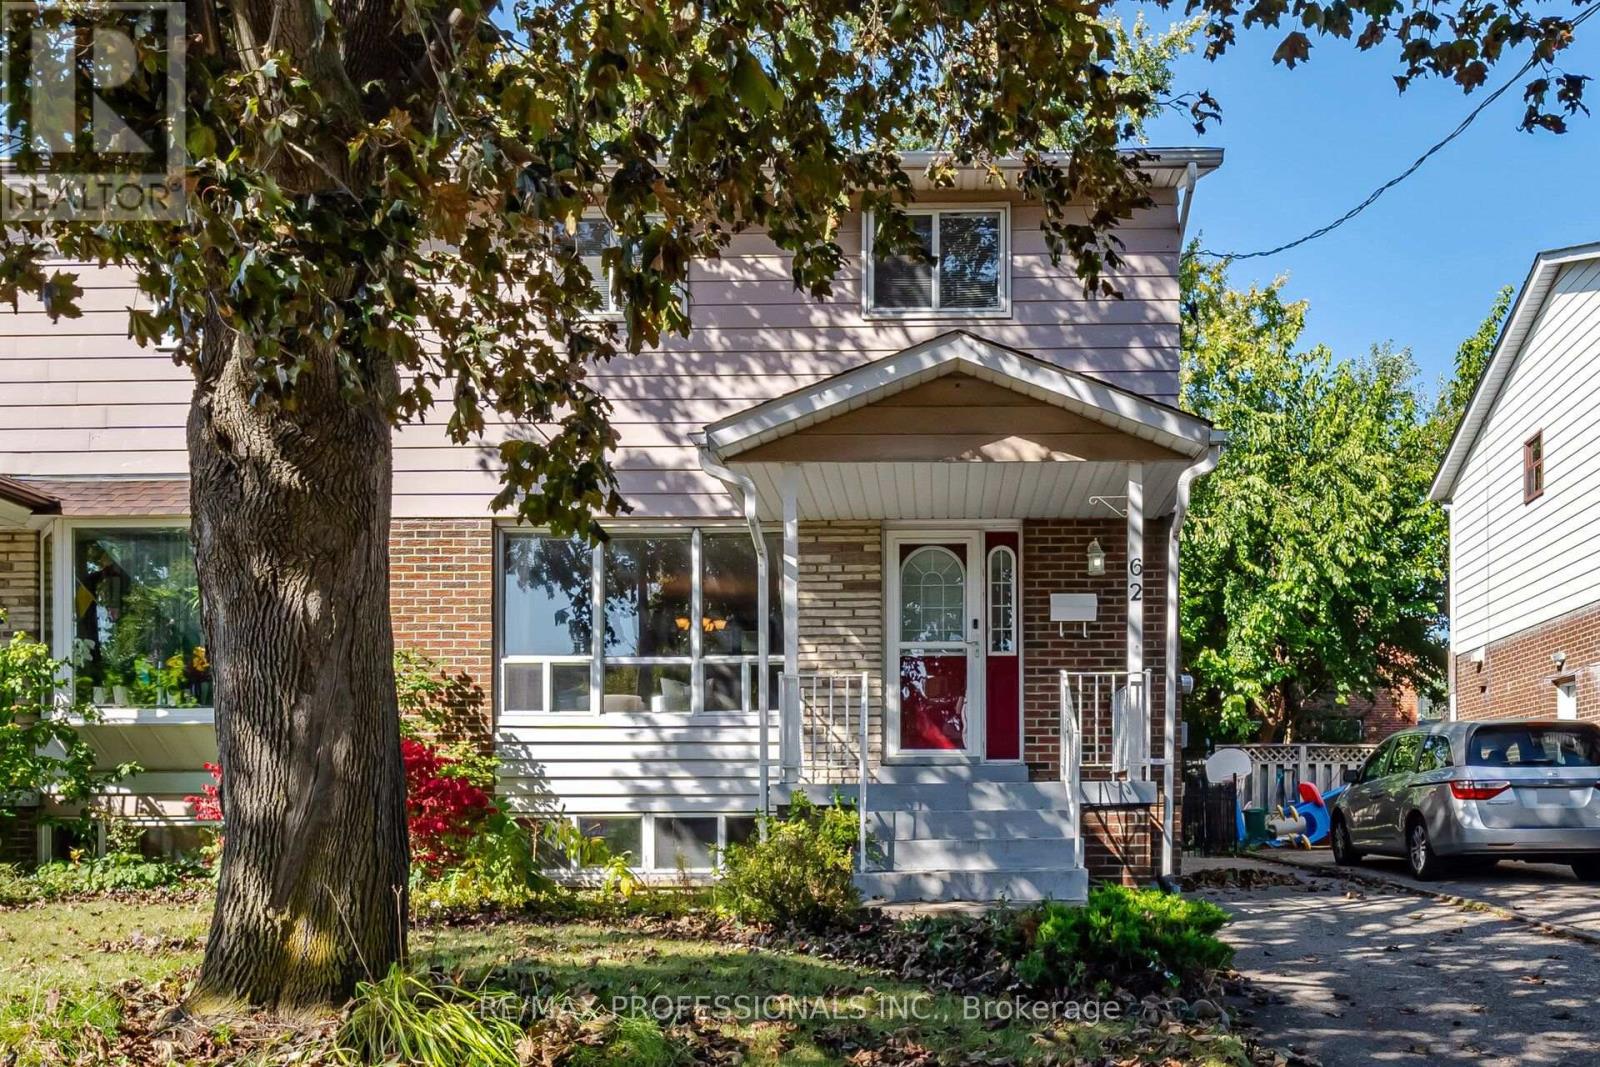
 For Sale10 days1
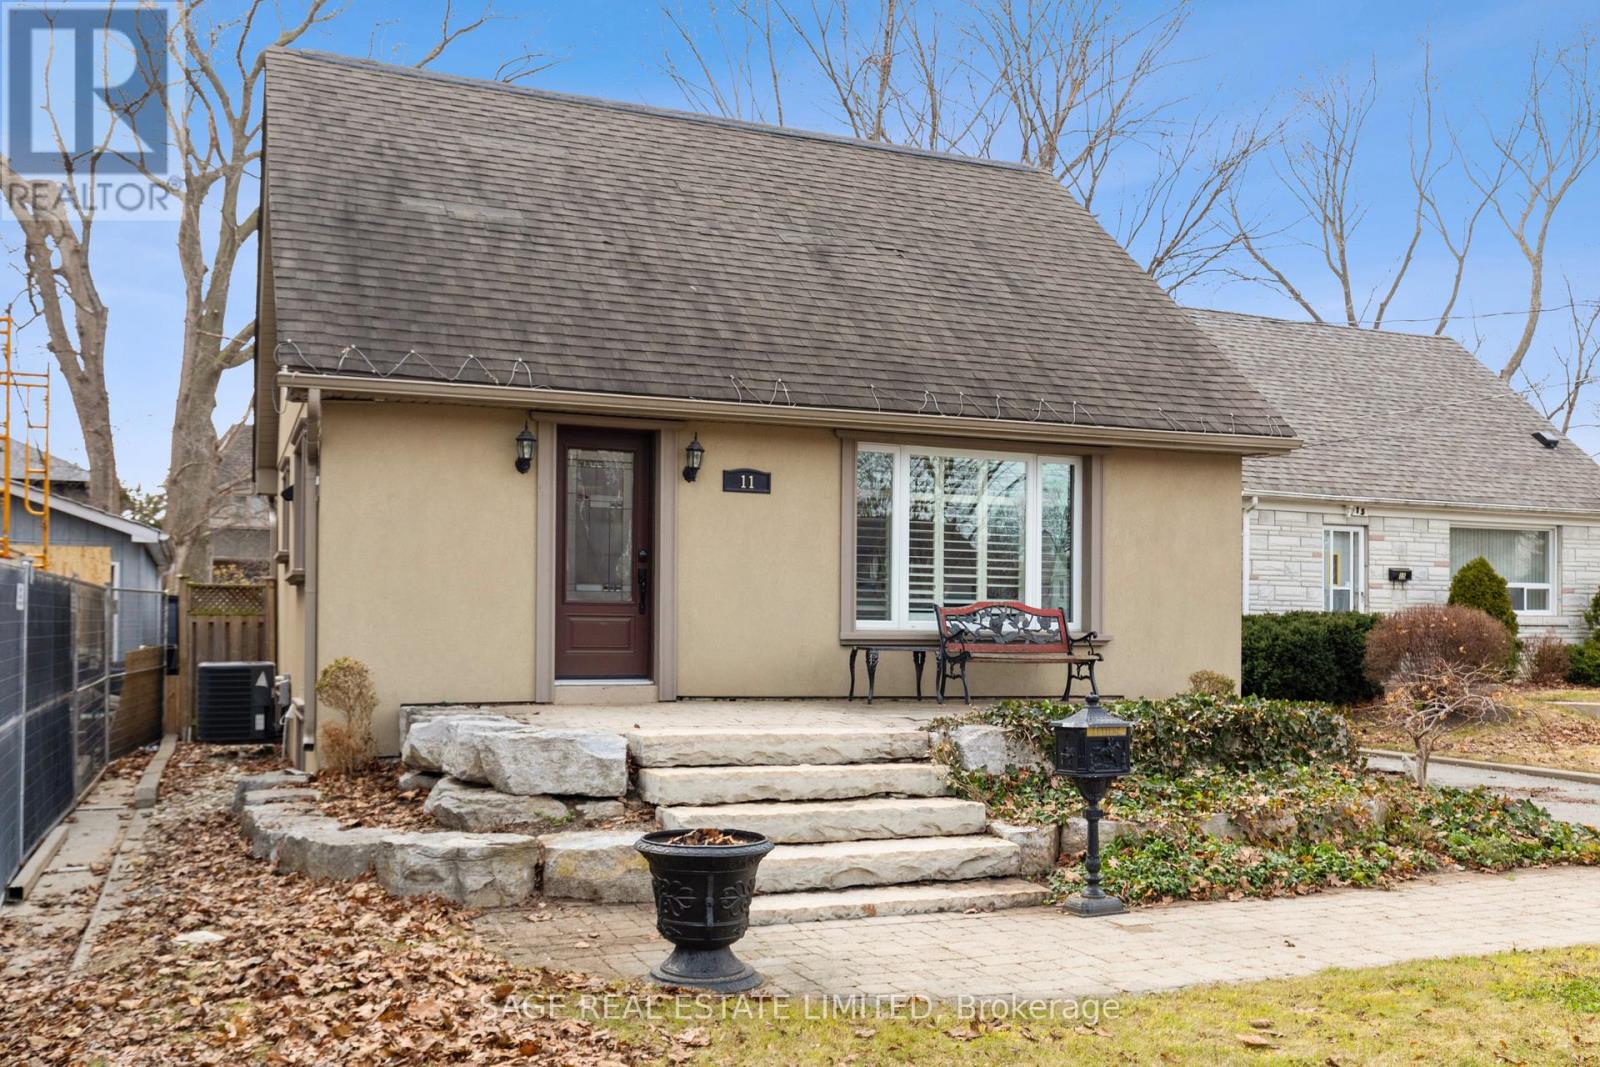
 For Sale10 days22

The listing data above is provided under copyright by the Canadian Real Estate Association. While the information is considered reliable, its accuracy is not guaranteed by the Canadian Real Estate Association or getsetsold.ca. Neither getsetsold.ca nor its affiliates make any representations or warranties, express or implied, regarding the accuracy or completeness of the information presented here.