Get $1,338 Cash Back
76 - 700 HARMONY ROAD N, Oshawa (Pinecrest) — listed at $535,000. Earn buyer cashback at closing. No catches, just more money in your pocket.
Backing onto a private ravine, this beautifully updated 3-bedroom condo townhome offers a blend of style, space, and natural privacy in Oshawa's sought-after Eastgate/Pinecrest community. Step inside to a bright main floor featuring sleek laminate flooring and a walk out to your own deck and tranquil backyard, no rear neighbours, just peaceful green space. Whether you're enjoying your morning coffee or hosting friends, this setting delivers. The eat-in kitchen offers functional cabinetry with ample storage, quartz countertops, and a tile backsplash, well-suited for both everyday living and entertaining. Upstairs, you'll find three generously sized bedrooms, providing flexibility for families or those working from home. The finished basement adds valuable additional living space and includes a bathroom, laundry area, storage, and pot lighting, ideal for a rec room, home office, or guest area. Enjoy the added benefits of no carpet throughout, and a quiet, well managed complex that reflects pride of ownership. Located just minutes from schools, transit, highways, and shopping, this home offers everyday convenience in a peaceful, nature-backed setting. Move-in ready and backing onto green space, this is a home that stands out. (id:60164)
| Room | Level | Dimensions |
|---|---|---|
| Foyer | Main level | 2.71 x 1.45 meters |
| Living room | Main level | 5 x 3.4 meters |
| Dining room | Main level | 2.79 x 2.44 meters |
| Kitchen | Main level | 4.42 x 2.31 meters |
| Primary Bedroom | Second level | 5.16 x 3.15 meters |
| Bedroom 2 | Second level | 3.86 x 3.33 meters |
| Bedroom 3 | Second level | 4.47 x 2.44 meters |
| Recreational, Games room | Basement | 5.69 x 3.15 meters |
| Laundry room | Basement | 2.26 x 2.18 meters |
Is there air conditioning?+
No central cooling is listed. Budget for portable or window units, or get a quote for adding central air — typically $5,000–$10,000 installed.
How is the home heated? Is it efficient?+
Heating is baseboard heaters, electric. Electric heating can mean higher winter bills — ask for past utility statements.
How is the space laid out across floors?+
This is a 2-storey single family. The 3 bedrooms and 3 bathrooms are typically split with living areas on the main floor and bedrooms above — confirm the exact layout during a showing.
Is this a good starter home?+
At $535,000, this is priced in starter-home territory for Oshawa (Pinecrest). With multiple bedrooms, it has room to grow into. Factor in condo fees when calculating your true monthly cost.
What's the parking situation?+
This property includes 2 spaces — Attached Garage, Garage.
Is 76 - 700 HARMONY ROAD N a good fit for a growing family?+
With 3 bedrooms and 3 bathrooms, there's room for kids plus a guest room or home office. The 2-storey layout keeps living and sleeping areas separated.
Ask About This Property
Nearby Places
Searching nearby places…
Benchmark price · Updated 2026-09
Year over year
Past 10 years
Similar listings
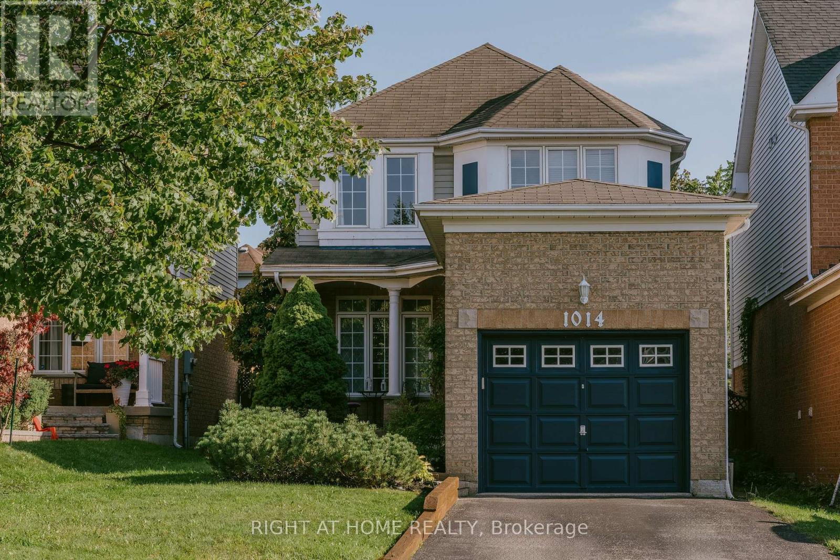
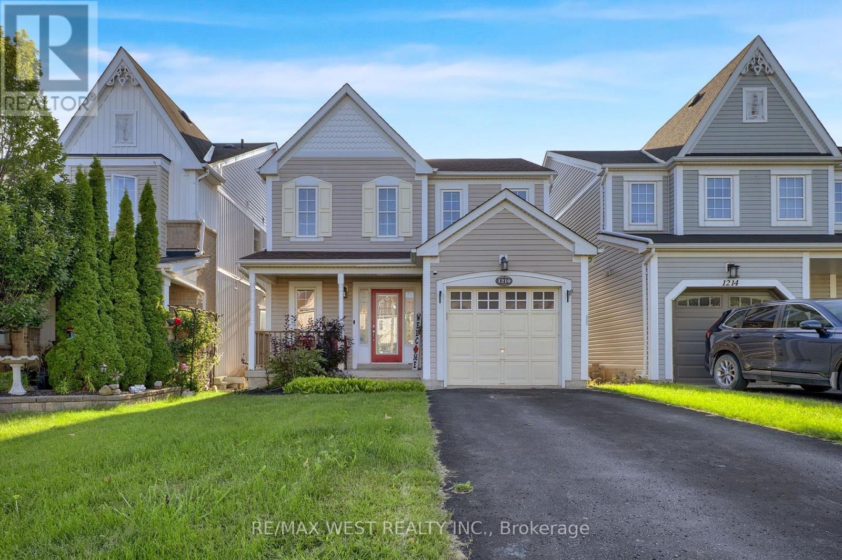
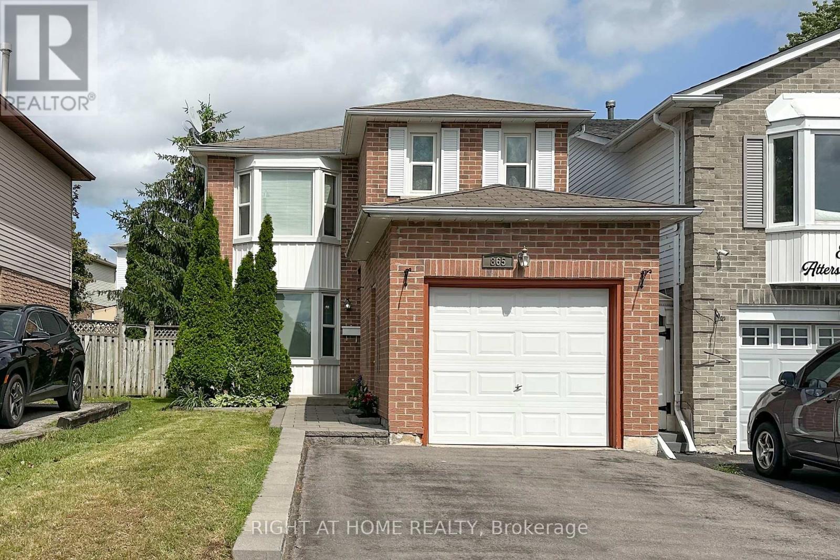
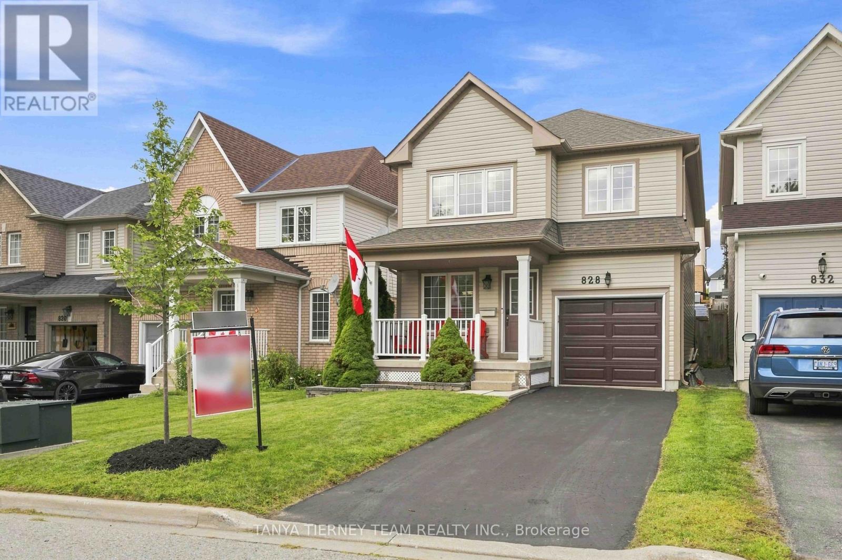
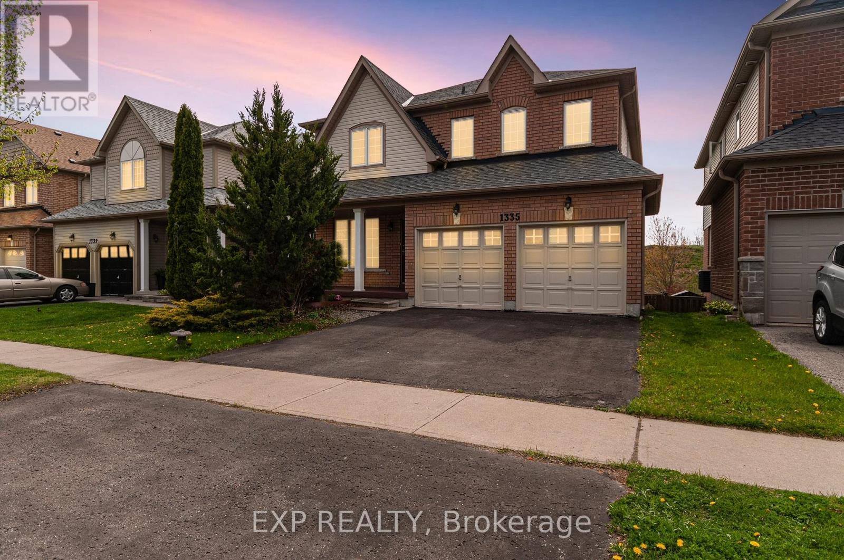
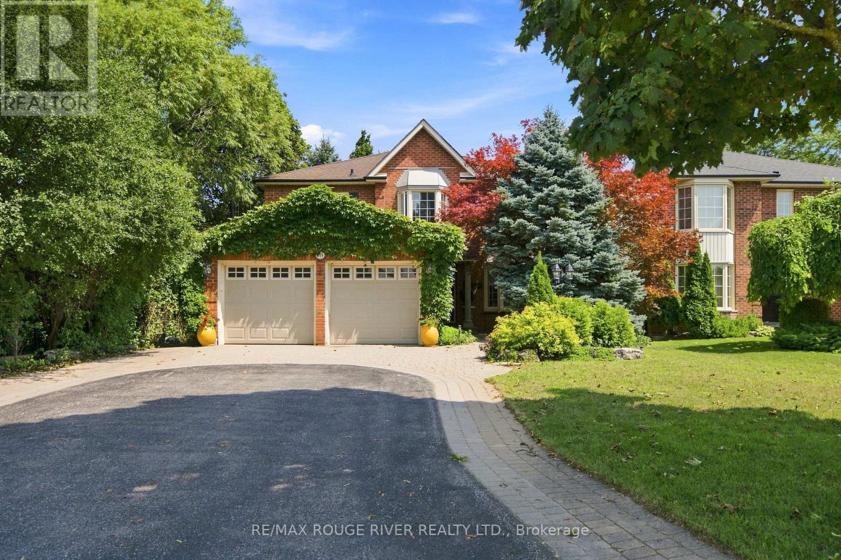
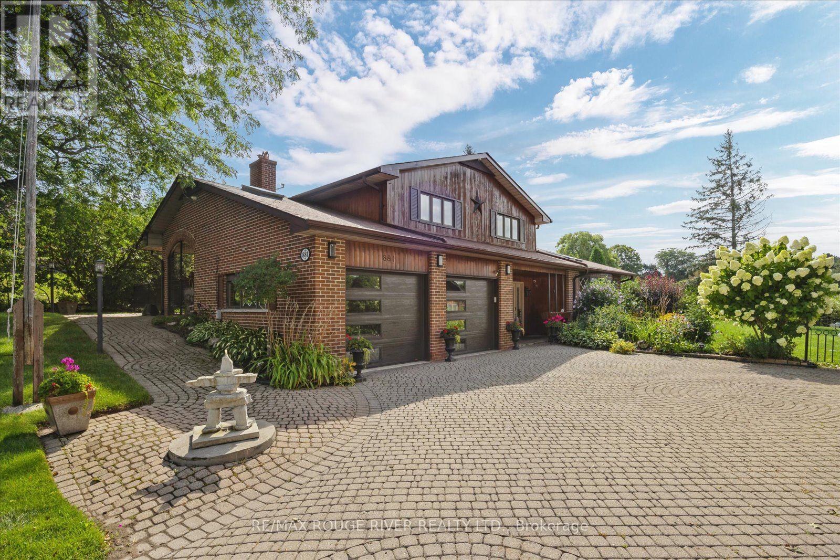
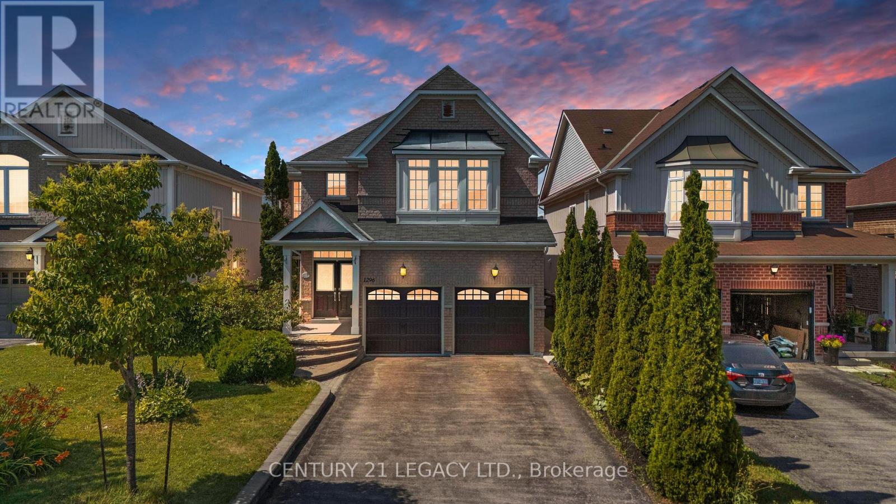
 For Sale67 days16
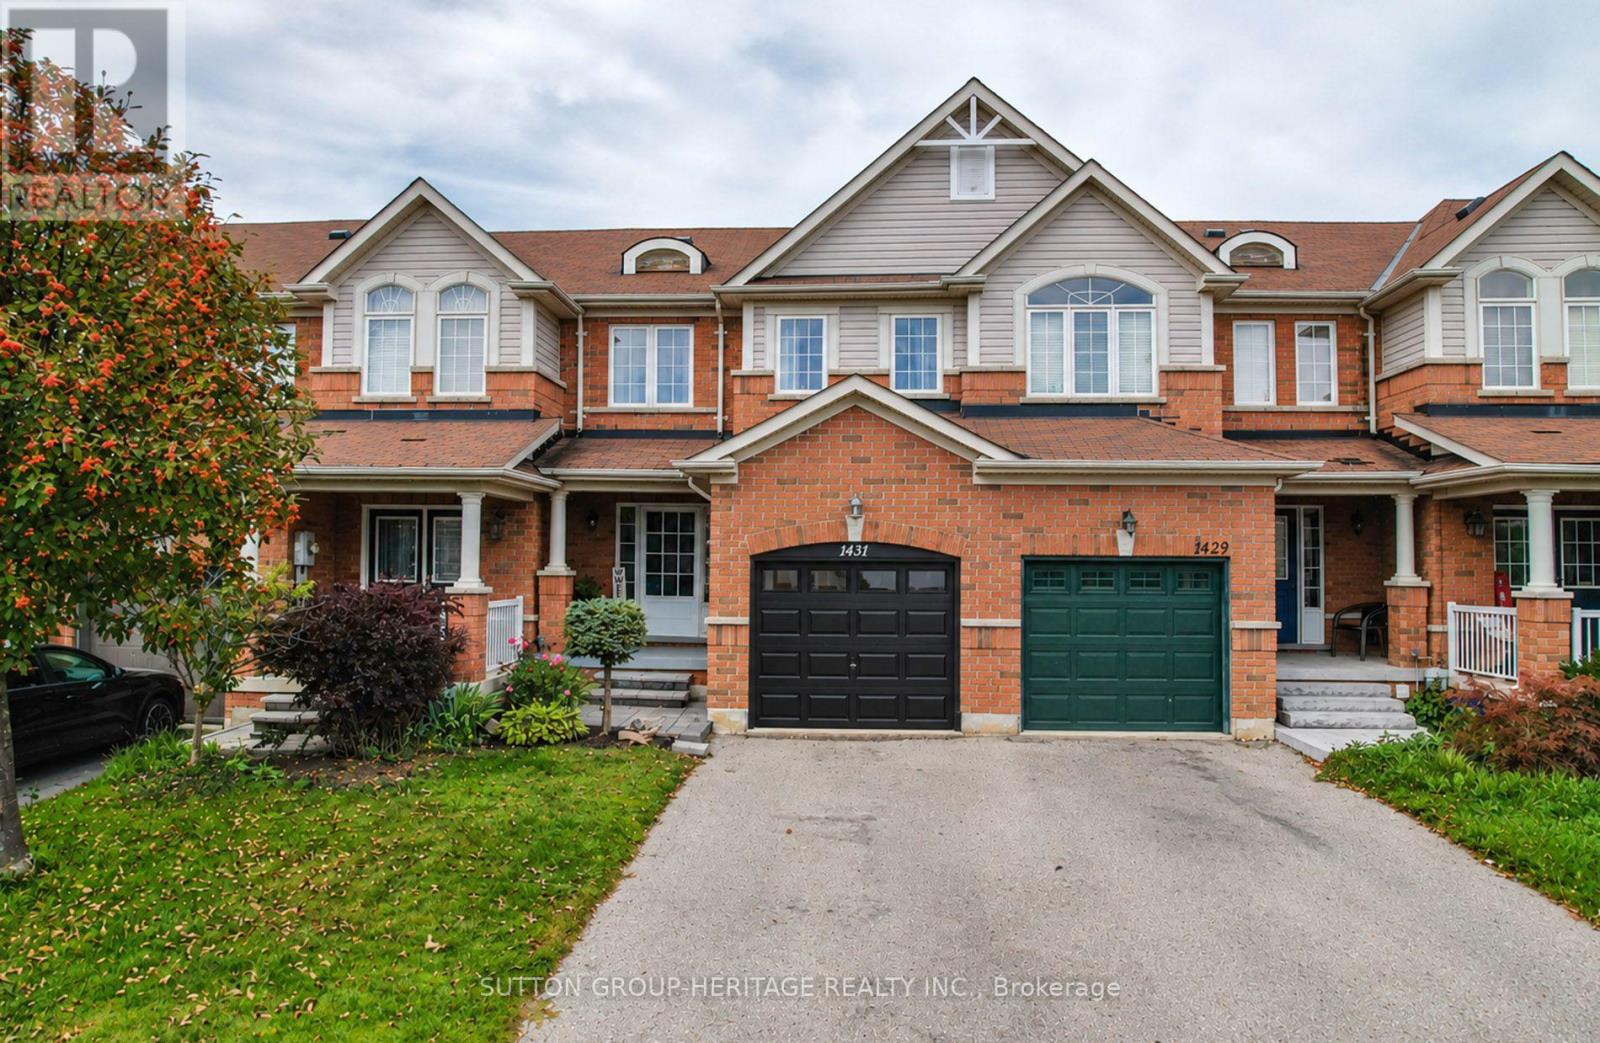 For Sale15 days33
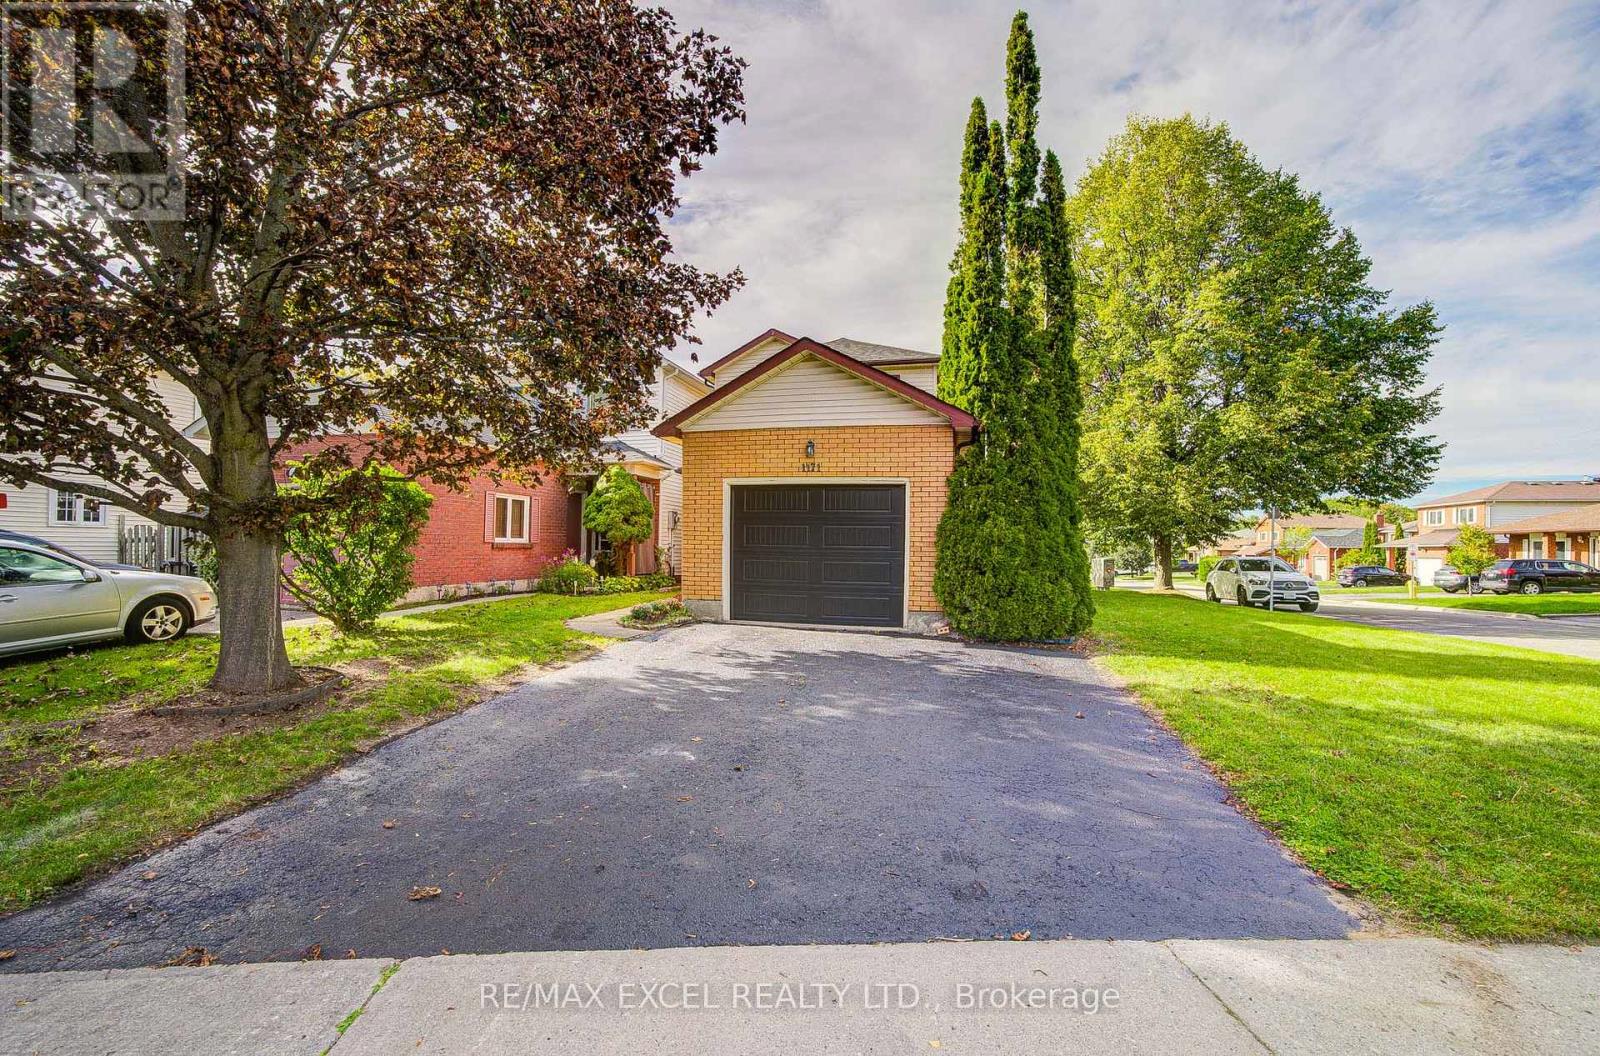 For Sale33 days41
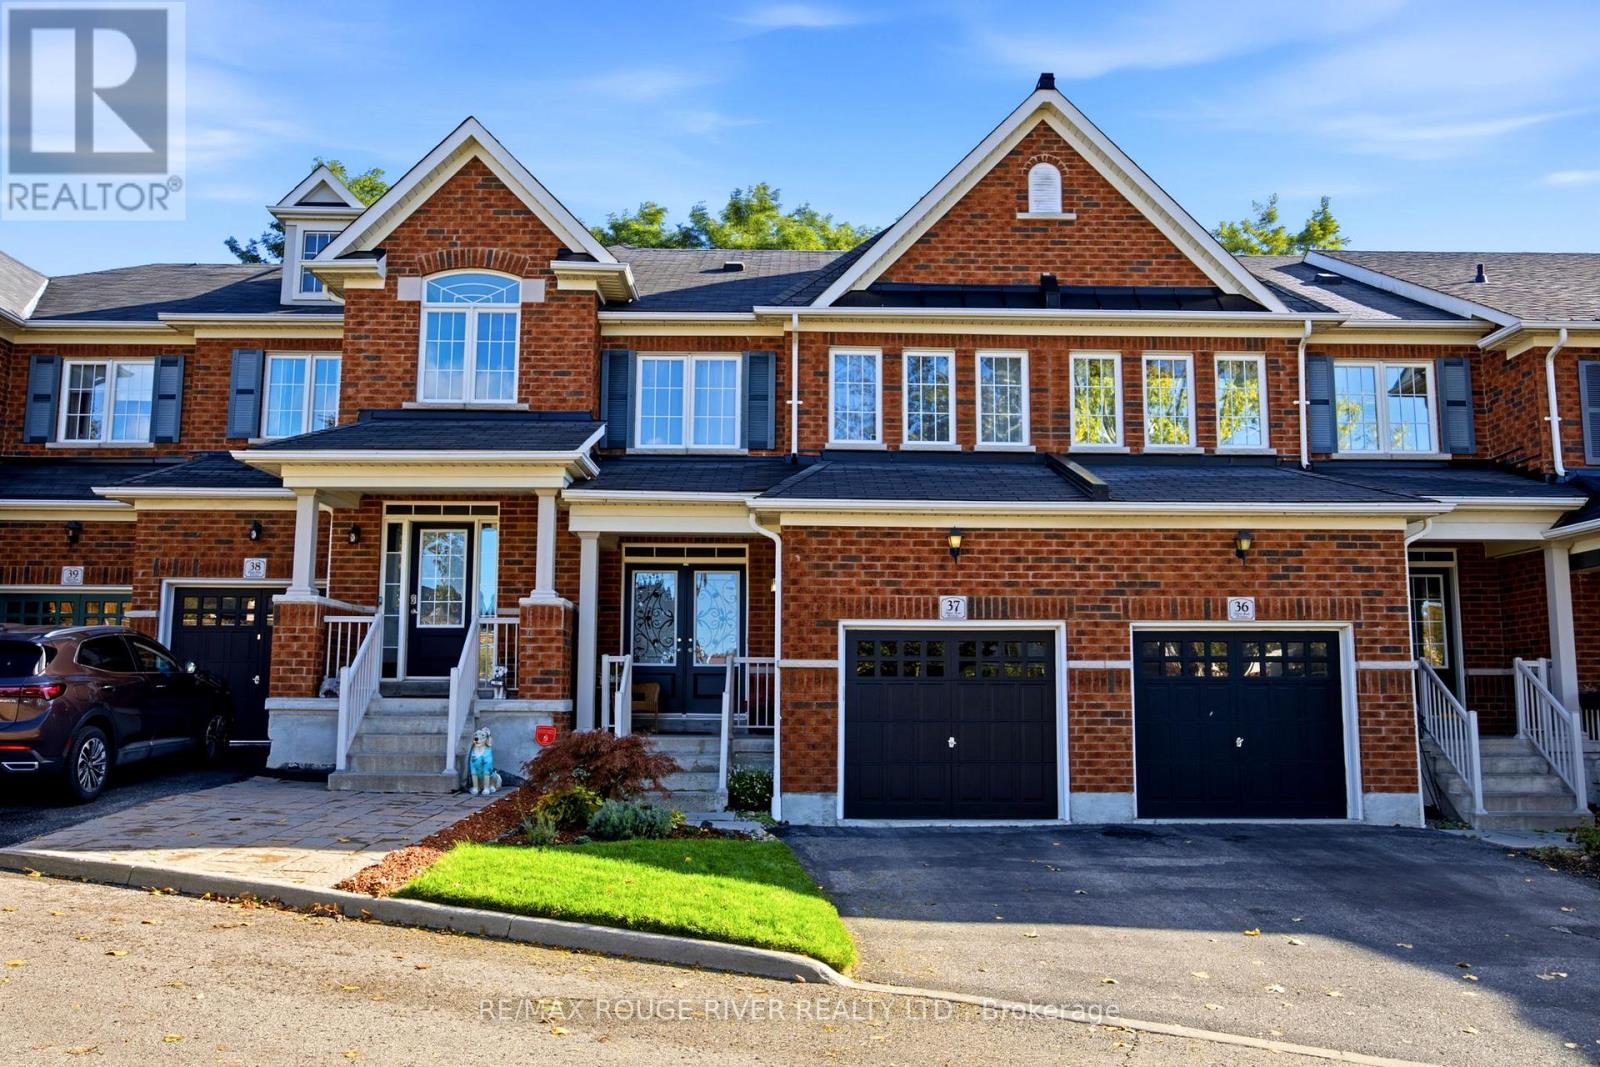 For Sale13 days41

The listing data above is provided under copyright by the Canadian Real Estate Association. While the information is considered reliable, its accuracy is not guaranteed by the Canadian Real Estate Association or getsetsold.ca. Neither getsetsold.ca nor its affiliates make any representations or warranties, express or implied, regarding the accuracy or completeness of the information presented here.