Get $1,565 Cash Back
3733 HIGHWAY 3, Hagersville — listed at $625,850. Earn buyer cashback at closing. No catches, just more money in your pocket.
Welcome to 3733 Highway 3! Enjoy country living and panoramic views from this spacious ranch-style home, ideally set well back from the road and surrounded by open farmland. Featuring a brick and angel stone exterior, durable steel roof, and an attached 2.5-car garage with LiftMaster automatic garage door opener, this property also includes a separate single detached garage. The 1,417 sq. ft. main level offers three spacious bedrooms, a generous living room with charming cove ceilings, a functional kitchen, dining room, 4-piece bath, and a large mudroom with convenient inside access to the attached garage. A separate entrance leads to the large, high-and-dry unfinished basement, offering excellent potential for additional living space or a future in-law suite. With parking for approximately 15 vehicles, there is plenty of room for family, guests, recreational vehicles, or work vehicles. The home and detached garage both feature metal roofing for added durability and low maintenance. Backing onto farm fields and with open farmland directly across the road, this property offers peaceful rural surroundings and expansive views while remaining conveniently located near Nelles Corners. Approximately 30 minutes to Hamilton, with quick access to Cayuga, Jarvis, and the shores of Lake Erie. A wonderful opportunity to enjoy space, privacy, and country living with convenient access to nearby communities. (id:60164)
| Room | Level | Dimensions |
|---|---|---|
| Utility room | Basement | 13'4'' x 47'8'' |
| Other | Basement | 13'4'' x 47'8'' |
| Mud room | Main level | 5'9'' x 12'6'' |
| Bedroom | Main level | 11'5'' x 10'0'' |
| Bedroom | Main level | 11'5'' x 11'0'' |
| Primary Bedroom | Main level | 12'0'' x 13'1'' |
| 4pc Bathroom | Main level | 12'0'' x 8'1'' |
| Kitchen | Main level | 12'0'' x 11'1'' |
| Dining room | Main level | 12'0'' x 11'0'' |
| Living room | Main level | 14'9'' x 20'0'' |
Does it have a basement, and is it finished?+
Yes — Unfinished, Full. A finished basement adds meaningful living space beyond the listed square footage.
How is the home heated? Is it efficient?+
Heating is forced air, natural gas. Gas heating is generally the most cost-efficient option in Ontario winters.
Is there air conditioning?+
No central cooling is listed. Budget for portable or window units, or get a quote for adding central air — typically $5,000–$10,000 installed.
What's the parking situation?+
This property includes 10 spaces — Attached Garage.
What are the ongoing costs beyond the mortgage?+
Budget for annual property taxes of $3,941, heating is forced air, natural gas. Always verify the latest figures with your agent before making an offer — these change yearly.
Is 3733 HIGHWAY 3 a good fit for a growing family?+
With 3 bedrooms and 1 bathrooms (1417 sq ft), there's room for kids plus a guest room or home office.
Ask About This Property
Nearby Places
Searching nearby places…
Benchmark price · Updated 2026-09
Year over year
Past 10 years
Similar listings
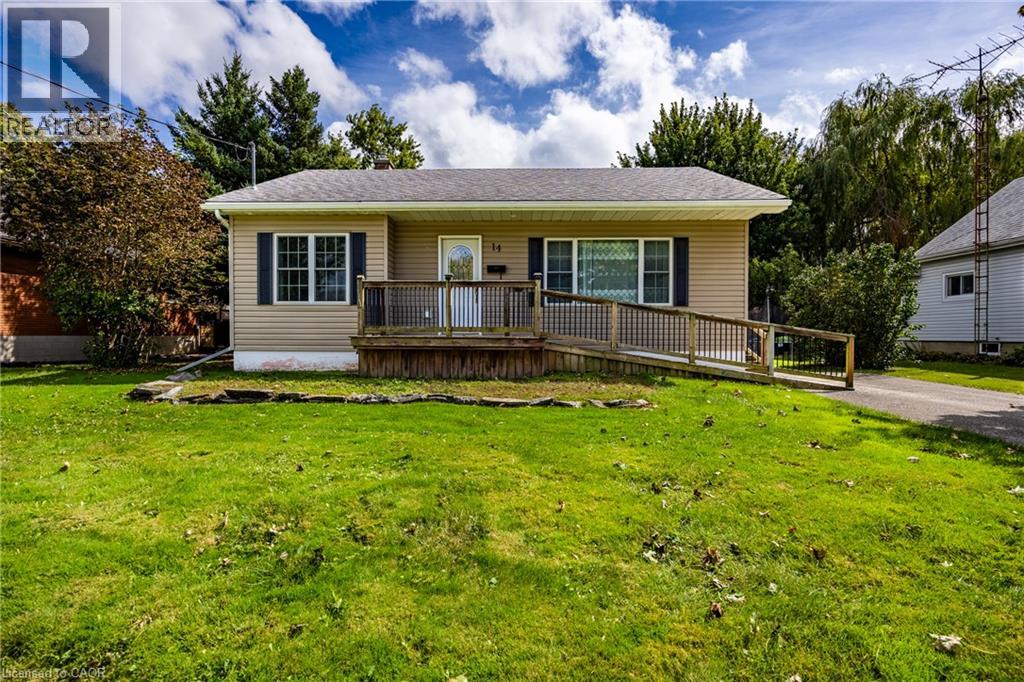
 For Sale45 days16
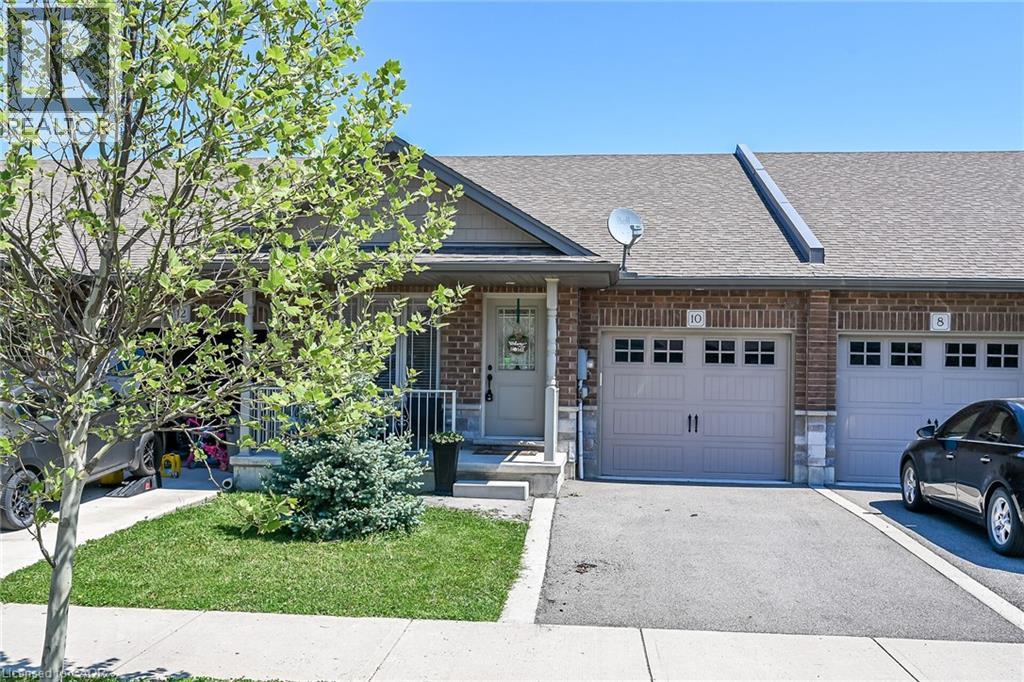
 For Sale8 days18
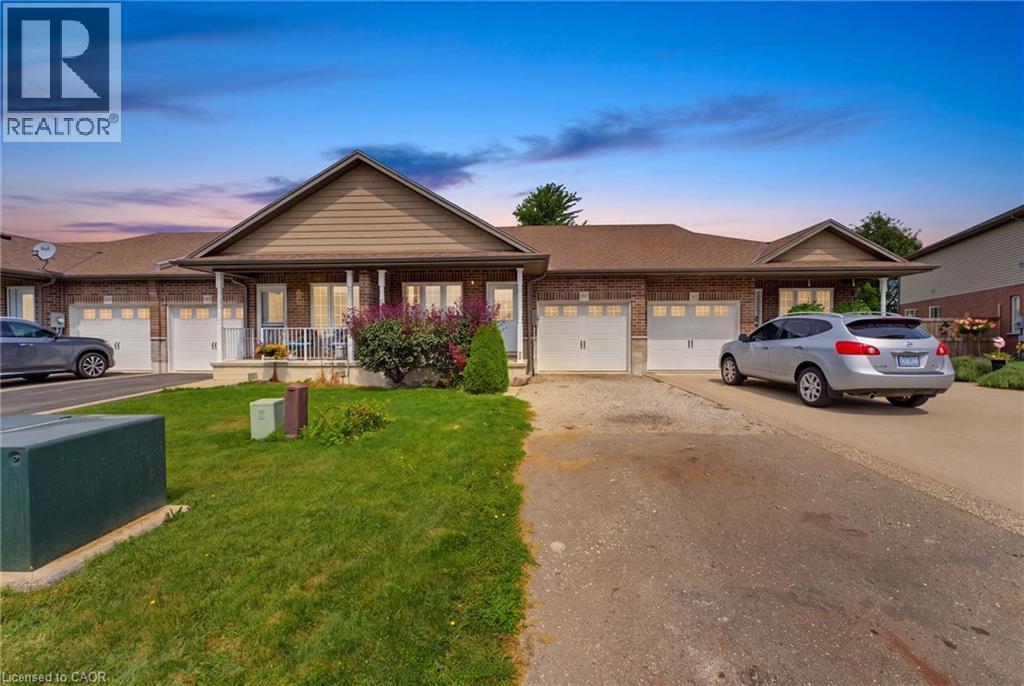
 For Sale129 days14
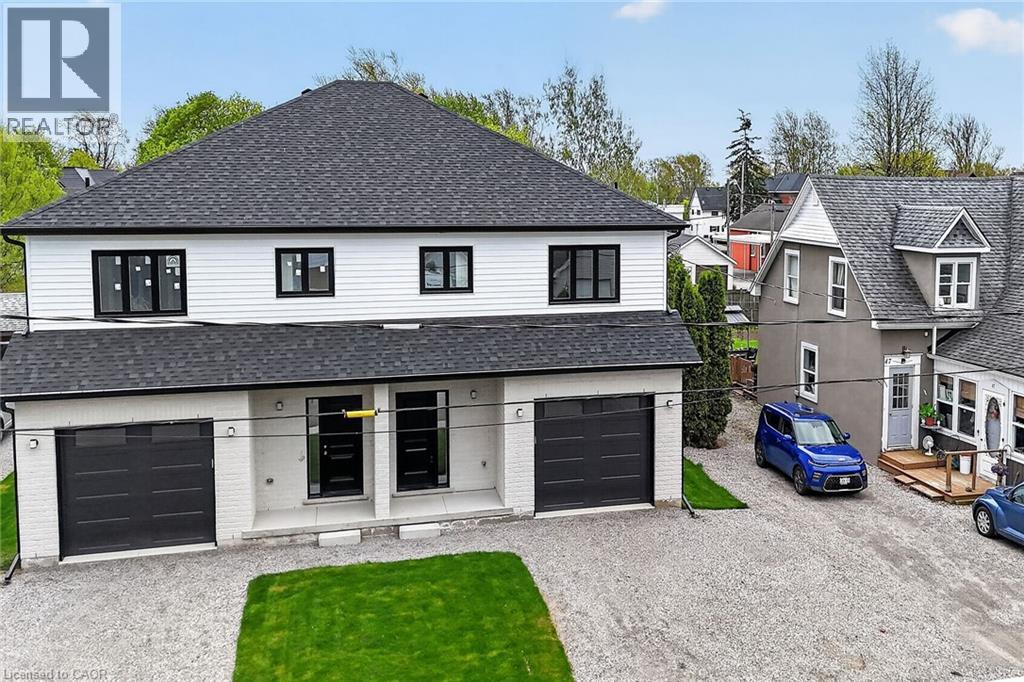
 For Sale129 days14

The listing data above is provided under copyright by the Canadian Real Estate Association. While the information is considered reliable, its accuracy is not guaranteed by the Canadian Real Estate Association or getsetsold.ca. Neither getsetsold.ca nor its affiliates make any representations or warranties, express or implied, regarding the accuracy or completeness of the information presented here.