Get $3,363 Cash Back
1530 ROCKAWAY STREET E, Oshawa (Taunton) — listed at $1,345,000. Earn buyer cashback at closing. No catches, just more money in your pocket.
Welcome home to this exceptional Baywood-built residence (2008), offering over 4,000 sq ft of thoughtfully designed living space across three finished levels. Soaring 9' ceilings and pot lighting set a bright, elevated tone throughout the main floor, complemented by a gas fireplace in the family room and a kitchen made for entertaining, complete with a breakfast bar, under-cabinet lighting, gas stove, updated backsplash, and a breakfast area that walks out directly to the deck. Central vacuum system adds everyday convenience throughout. Upstairs, the primary retreat impresses with a spacious ensuite and walk-in closet, joined by three additional bedrooms including a semi-ensuite and a Jack-and-Jill connection, offering flexibility for family or guests.Downstairs, the walk-out lower level offers incredible flexibility with a separate entrance, currently finished with a spacious rec room, wet bar, dedicated home office, separate exercise area, a heated-floor 3-piece bath with glass shower, and a hardwired sound system throughout, but easily adaptable into an in-law suite or income-generating space.This home is built to save you money and stay prepared: fully owned solar panels significantly offset hydro costs, paired with a lifetime-rated metal roof (2021), owned tankless water heater (2017), a whole-home reverse osmosis system for exceptional water quality, and a transfer switch already installed on the main panel for easy generator hook-up.Step outside to a yard built for relaxing and hosting: a cedar deck with spiral stairs down to the hot tub, gas BBQ hookups on both the upper deck and lower patio, and a matching-roof shed complete with electrical for extra storage or workspace. The heated, insulated garage, complete with hot & cold water, a gas hookup, and its own 40-amp panel.Ideally situated just minutes from Costco, shopping, restaurants, top-rated schools, parks, Durham College, Ontario Tech University, transit, and quick access to Hwy 407 (id:60164)
| Room | Level | Dimensions |
|---|---|---|
| Bedroom | Second level | 6.55 x 4.1 meters |
| Recreational, Games room | Basement | 8.31 x 5.51 meters |
| Office | Basement | 10.07 x 3.33 meters |
| Bedroom 2 | Second level | 4.95 x 3.65 meters |
| Bedroom 3 | Second level | 5.46 x 4.33 meters |
| Bedroom 4 | Second level | 4.55 x 4.3 meters |
| Living room | Main level | 7.16 x 3.94 meters |
| Dining room | Main level | 7.16 x 3.94 meters |
| Family room | Main level | 5.64 x 3.94 meters |
| Kitchen | Main level | 3.63 x 2.66 meters |
| Eating area | Main level | 3.63 x 3.76 meters |
| Laundry room | Main level | 4.09 x 2.44 meters |
How is the space laid out across floors?+
This is a 2-storey single family. The 4 bedrooms and 5 bathrooms are typically split with living areas on the main floor and bedrooms above — confirm the exact layout during a showing.
What makes this a luxury property?+
At $1,345,000, standout features include 5 bathrooms, 2 fireplaces. In this price range, expect higher-end finishes — verify during a showing.
Is there air conditioning?+
Yes — central air conditioning cooling is in place.
Is 1530 ROCKAWAY STREET E a good fit for a growing family?+
With 4 bedrooms and 5 bathrooms, there's room for kids plus a guest room or home office. The 2-storey layout keeps living and sleeping areas separated.
How is the home heated? Is it efficient?+
Heating is forced air, electric, natural gas. Gas heating is generally the most cost-efficient option in Ontario winters.
Does it have a basement, and is it finished?+
Yes — Finished, Walk out, N/A. A finished basement adds meaningful living space beyond the listed square footage.
Ask About This Property
Nearby Places
Searching nearby places…
Benchmark price · Updated 2026-09
Year over year
Past 10 years
Similar listings
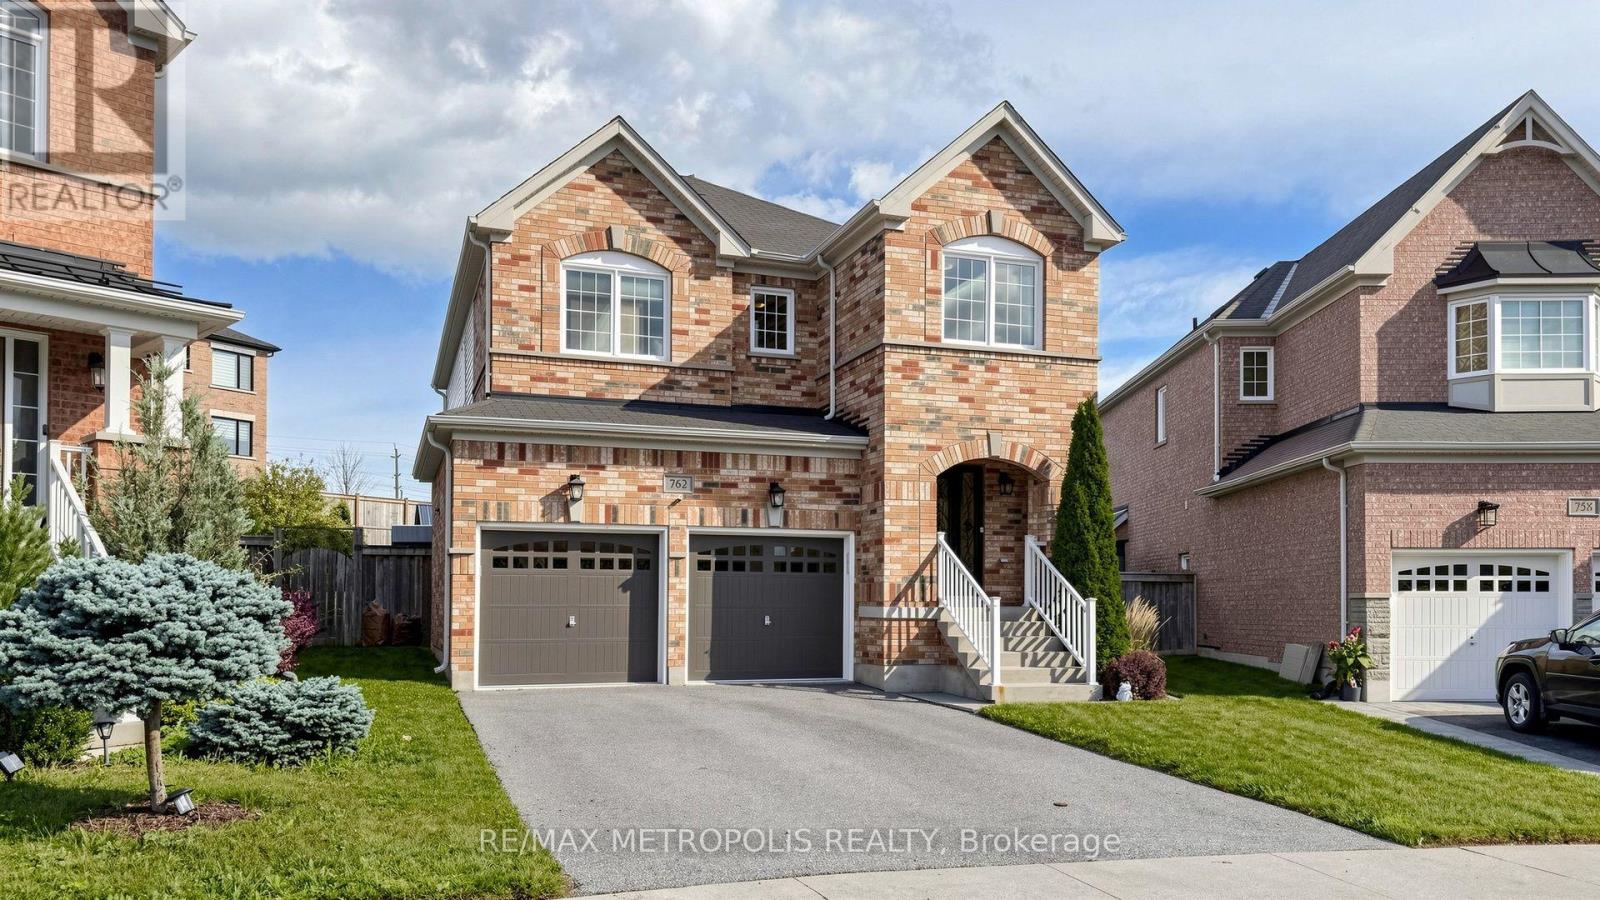
 For Sale178 days35
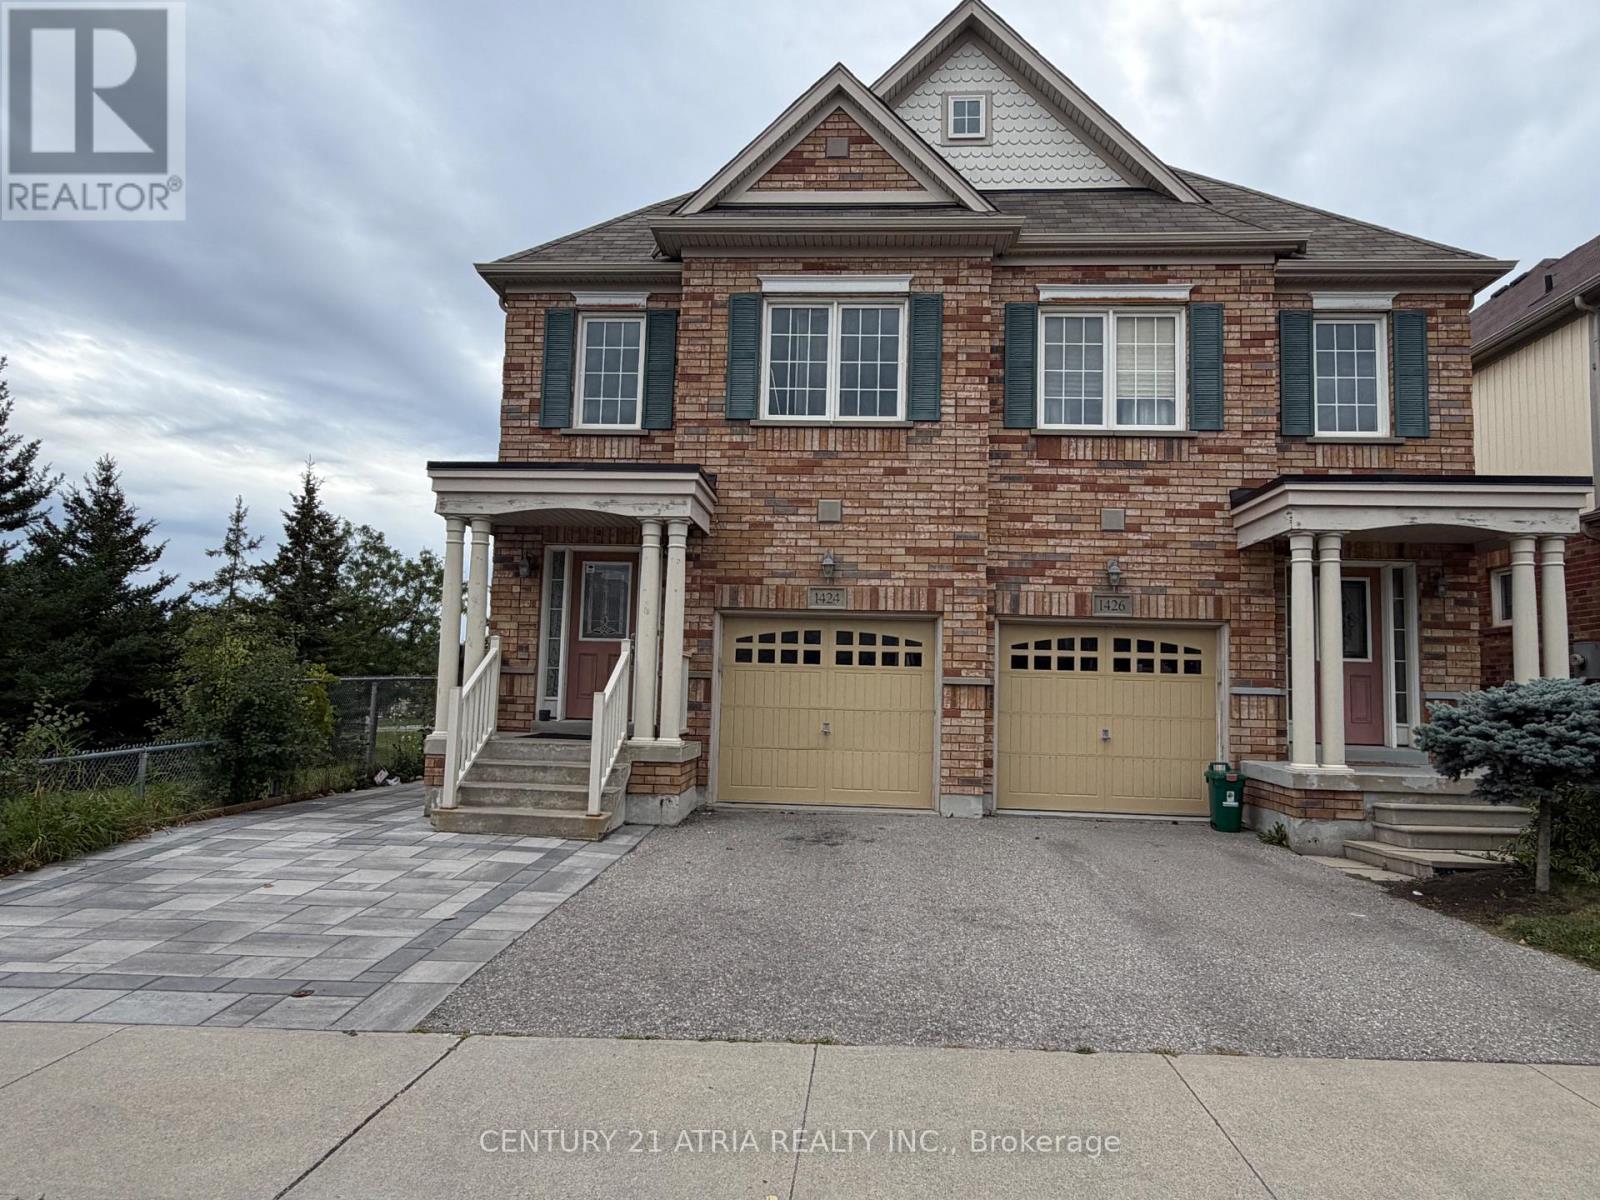
 For Sale54 days34
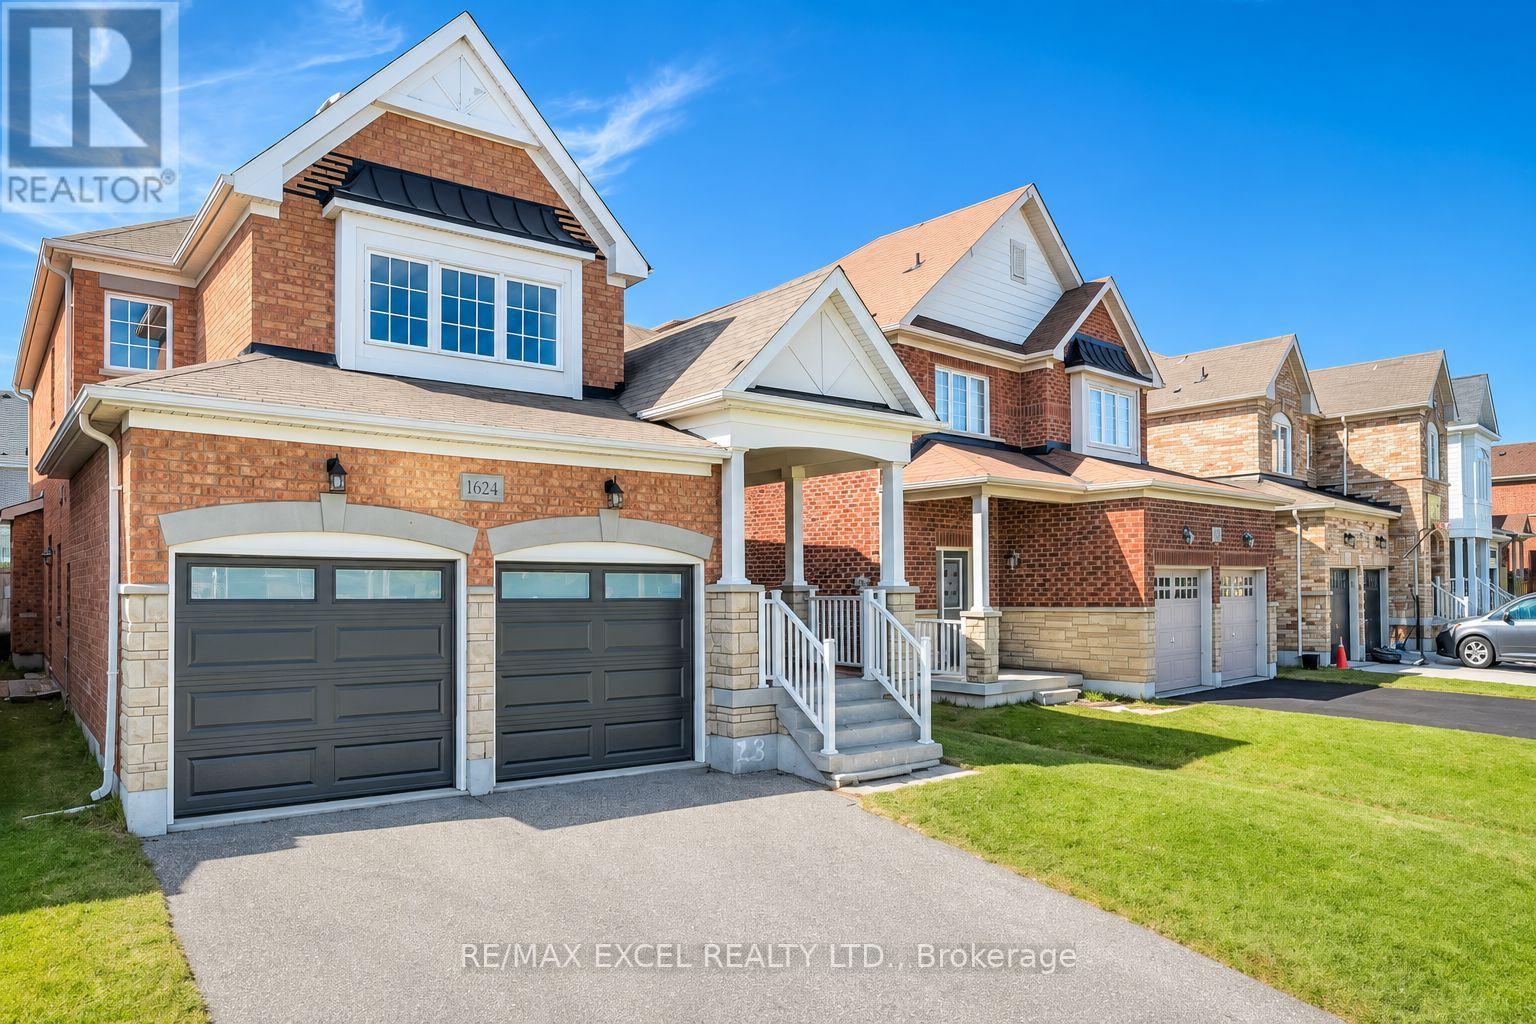
 For Sale124 days36
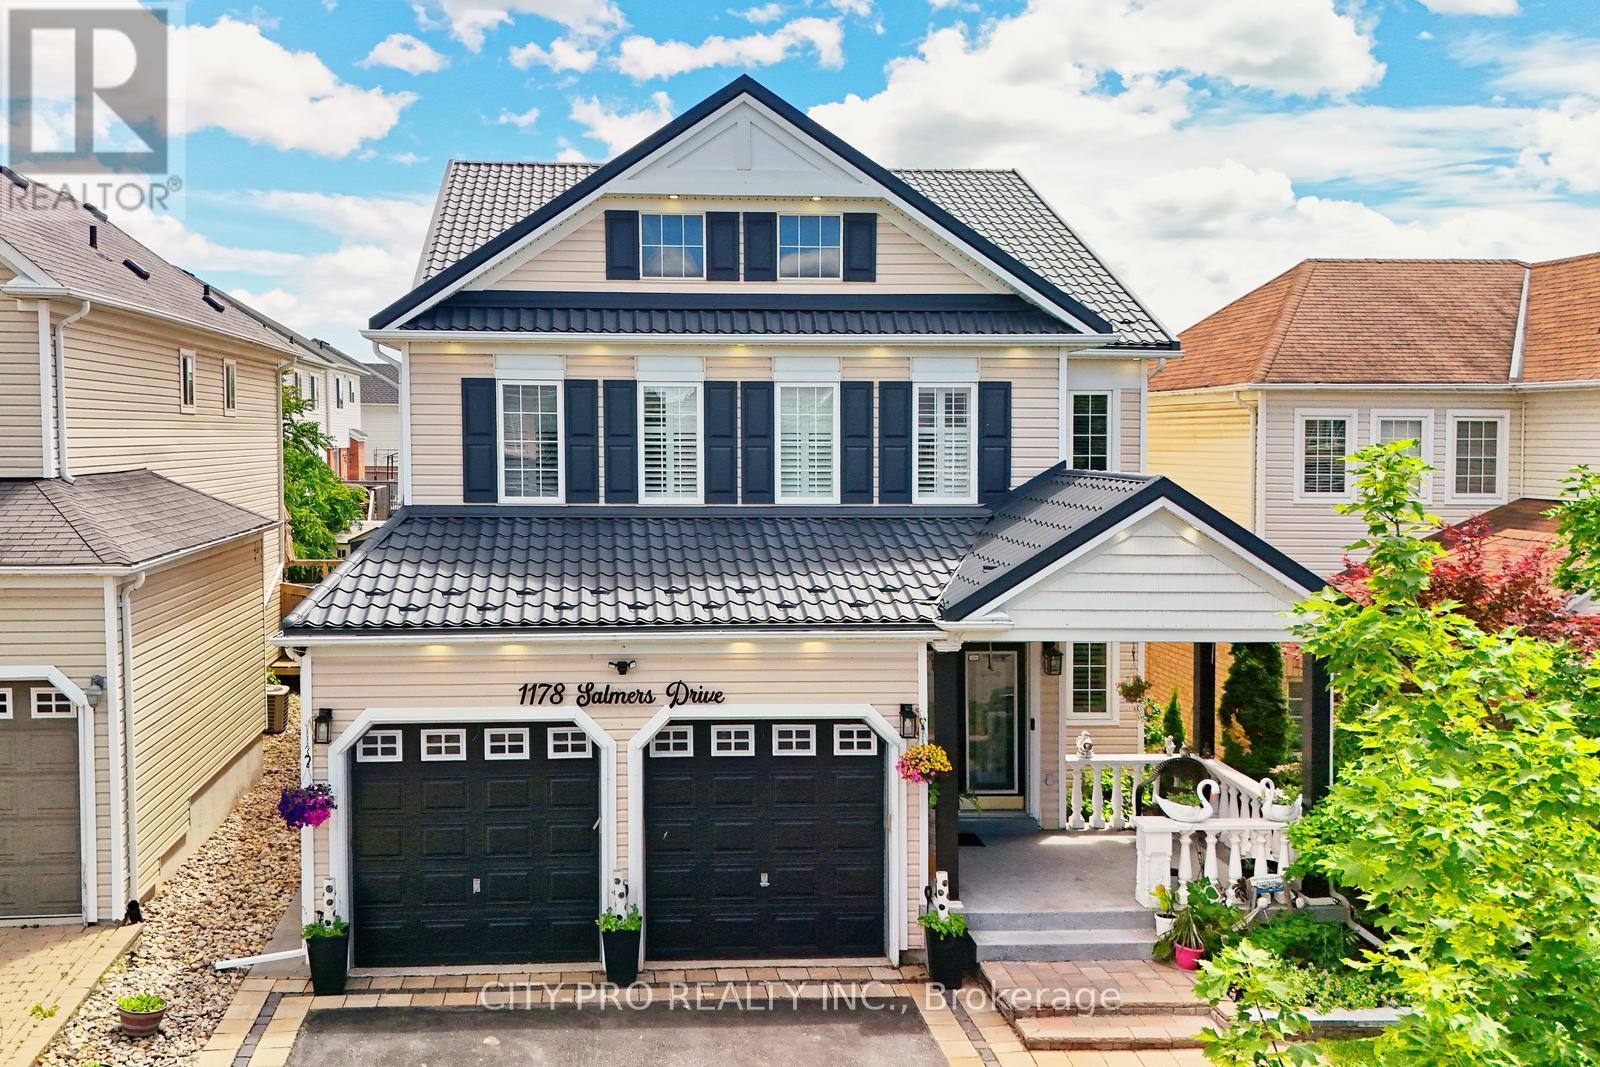
 For Sale2 days50

The listing data above is provided under copyright by the Canadian Real Estate Association. While the information is considered reliable, its accuracy is not guaranteed by the Canadian Real Estate Association or getsetsold.ca. Neither getsetsold.ca nor its affiliates make any representations or warranties, express or implied, regarding the accuracy or completeness of the information presented here.