Get $2,800 Cash Back
2407 CAISTOR CENTRE Road, Caistor Centre — listed at $1,120,000. Earn buyer cashback at closing. No catches, just more money in your pocket.
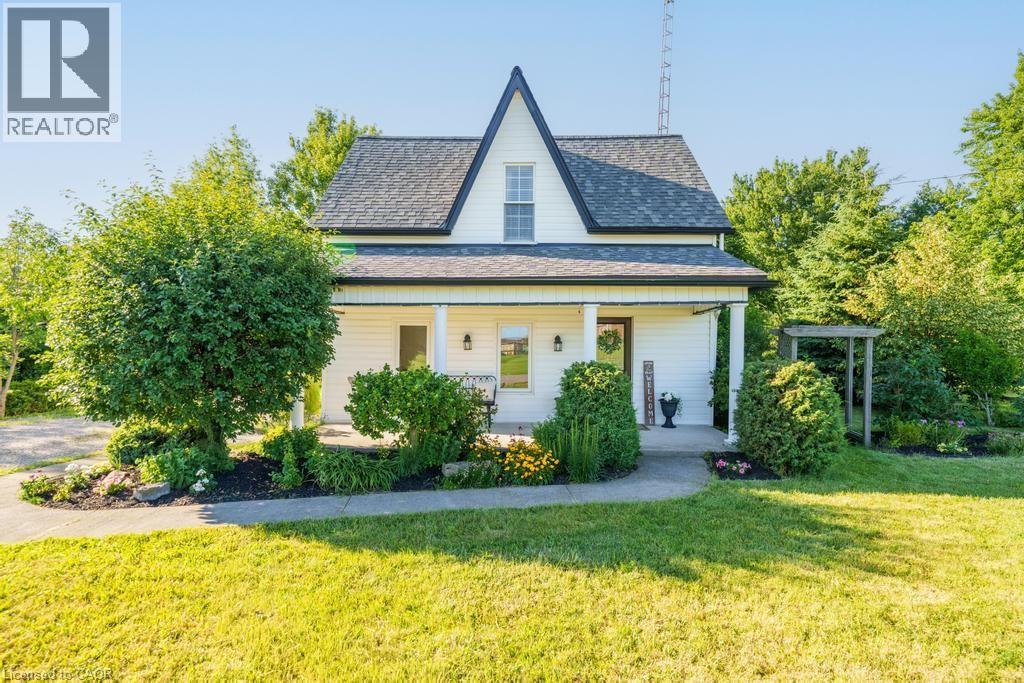
Welcome to this well-maintained 1-acre rural property in Caistor Centre, just 10 minutes from Smithville and within easy driving distance of Grimsby, Stoney Creek and Hamilton. Offering 2,638 sq. ft. of finished living space, this spacious home features a main-level principal bedroom with double closets, eat-in kitchen with oak cabinetry, separate dining and living rooms, and a family room with fireplace, engineered hardwood floors and walkout to a deck overlooking the property. Three additional bedrooms and a second bath complete the upper level. The partially finished basement provides additional living space and a walk-up to the oversized attached double garage. An impressive, large detached shop (1680 sqft) with furnace, compressor, built-in cabinetry and room for multiple vehicles is ideal for a mechanic, landscaper, hobbyist or home-based business. Zoned Agricultural, with potential for agricultural-related uses, home industry and an accessory dwelling, subject to applicable approvals. Updates include roof 2017, furnace/AC 2018, hot water tank, oil tank, engineered hardwood in living, dining, family room 2026. (id:60164)
| Room | Level | Dimensions |
|---|---|---|
| Cold room | Lower level | 3'3'' x 6'2'' |
| Utility room | Lower level | 13'4'' x 20'10'' |
| Laundry room | Lower level | 10'3'' x 15'0'' |
| Storage | Lower level | 13'1'' x 16'4'' |
| Recreation room | Lower level | 12'8'' x 16'8'' |
| Bedroom | Second level | 12'5'' x 13'3'' |
| 2pc Bathroom | Second level | — |
| Bedroom | Second level | 13'3'' x 13'3'' |
| Bedroom | Second level | 13'3'' x 14'11'' |
| Primary Bedroom | Main level | 13'8'' x 14'5'' |
| Family room | Main level | 12'11'' x 13'8'' |
| 4pc Bathroom | Main level | — |
| Kitchen | Main level | 10'3'' x 14'4'' |
| Dining room | Main level | 9'7'' x 10'2'' |
| Living room | Main level | 13'10'' x 17'4'' |
Is 2407 CAISTOR CENTRE Road a good fit for a growing family?+
With 4 bedrooms and 2 bathrooms (2638 sq ft), there's room for kids plus a guest room or home office. The 2-storey layout keeps living and sleeping areas separated.
Does it have a basement, and is it finished?+
Yes — Partially finished, Full. A finished basement adds meaningful living space beyond the listed square footage.
How is the home heated? Is it efficient?+
Heating is forced air, oil. Ask for past utility bills to understand real heating costs.
What's the parking situation?+
This property includes 12 spaces — Attached Garage.
Is there air conditioning?+
Yes — central air conditioning cooling is in place.
What makes this a luxury property?+
At $1,120,000, standout features include 2638 sq ft, 1 fireplace. In this price range, expect higher-end finishes — verify during a showing.
Ask About This Property
Nearby Places
Searching nearby places…
Similar listings

The listing data above is provided under copyright by the Canadian Real Estate Association. While the information is considered reliable, its accuracy is not guaranteed by the Canadian Real Estate Association or getsetsold.ca. Neither getsetsold.ca nor its affiliates make any representations or warranties, express or implied, regarding the accuracy or completeness of the information presented here.