Get $1,575 Cash Back
34 WOODFIELD Avenue, Townsend — listed at $629,900. Earn buyer cashback at closing. No catches, just more money in your pocket.
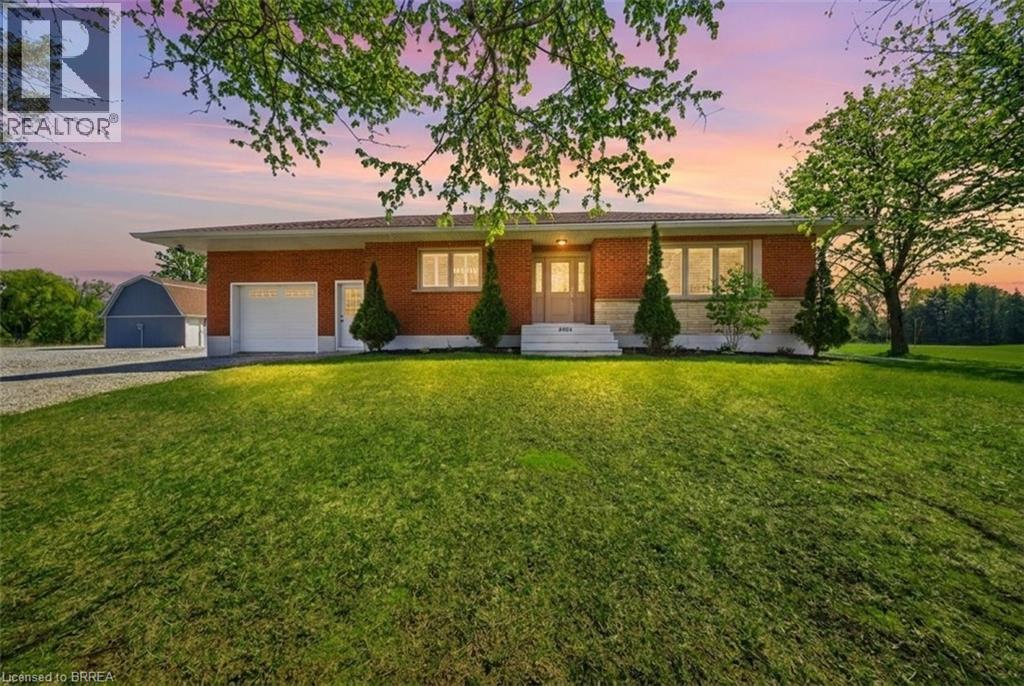
Welcome to this spacious 2-storey home in the peaceful community of Townsend, where quiet streets and a welcoming neighbourhood make it a great place to raise a family. Situated on a large pie-shaped lot at the end of a quiet cul-de-sac, this home offers plenty of room for everyone to spread out, both inside and out. With 4 generously sized bedrooms and 3 bathrooms, there's space for a growing family, visiting guests, and all the needs of busy family life. The primary bedroom features its own ensuite and walk-in closet, providing a comfortable retreat at the end of the day. The main floor offers a practical layout with plenty of room to gather or enjoy some quiet time. A formal living room and dining room provide space for family dinners and entertaining, while the cozy family room, complete with fireplace, is perfect for relaxing together. The bright, functional kitchen offers plenty of storage and updated appliances to help keep up with everyday meals and family get-togethers. Outside, the large backyard is ready for summer fun, with a tiered deck offering plenty of space for barbecues, outdoor dining, or simply enjoying the privacy and peaceful surroundings. The 1.5-car garage and spacious driveway provide ample room for parking, storage, and the extras that come with family life. If you're looking for a home with room to grow, a generous yard, and the relaxed pace of a quiet small-town community, this Townsend property is worth a closer look. There's plenty of space here to make it your own and create lasting family memories! (id:60164)
| Room | Level | Dimensions |
|---|---|---|
| Recreation room | Basement | 10'' x 28'1'' |
| Workshop | Basement | 12'10'' x 25'6'' |
| Cold room | Basement | 5'1'' x 12'8'' |
| Storage | Basement | 11'2'' x 25'4'' |
| 4pc Bathroom | Second level | 5'' x 11'3'' |
| Bedroom | Second level | 12'1'' x 13'6'' |
| Bedroom | Second level | 12'5'' x 13'9'' |
| Bedroom | Second level | 11'5'' x 13'7'' |
| 3pc Ensuite bath | Second level | 5'0'' x 8'8'' |
| Primary Bedroom | Second level | 11'5'' x 18'10'' |
| Laundry room | Main level | 8'6'' x 8'10'' |
| Foyer | Main level | 13'7'' x 15'6'' |
| 2pc Bathroom | Main level | 2'' x 8'0'' |
| Dinette | Main level | 8'3'' x 11'7'' |
| Living room | Main level | 11'0'' x 17'3'' |
| Dining room | Main level | 11'0'' x 12'2'' |
| Kitchen | Main level | 8'7'' x 11'5'' |
| Family room | Main level | 13'0'' x 17'0'' |
How many fireplaces are there, and what type?+
This home has 1 fireplace. Confirm the fuel type (wood, gas, or electric) and have it inspected — especially wood-burning, which needs a WETT certification for insurance.
Is there air conditioning?+
No central cooling is listed. Budget for portable or window units, or get a quote for adding central air — typically $5,000–$10,000 installed.
Does it have a basement, and is it finished?+
Yes — Unfinished, Full. A finished basement adds meaningful living space beyond the listed square footage.
How is the home heated? Is it efficient?+
Heating is forced air, natural gas. Gas heating is generally the most cost-efficient option in Ontario winters.
What's the parking situation?+
This property includes 6 spaces — Attached Garage.
What are the ongoing costs beyond the mortgage?+
Budget for annual property taxes of $3,862.78, heating is forced air, natural gas. Always verify the latest figures with your agent before making an offer — these change yearly.
Ask About This Property
Nearby Places
Searching nearby places…
Similar listings


The listing data above is provided under copyright by the Canadian Real Estate Association. While the information is considered reliable, its accuracy is not guaranteed by the Canadian Real Estate Association or getsetsold.ca. Neither getsetsold.ca nor its affiliates make any representations or warranties, express or implied, regarding the accuracy or completeness of the information presented here.