Get $7,245 Cash Back
21 ROSE AVENUE, Toronto (Cabbagetown-South St. James Town) — listed at $2,898,000. Earn buyer cashback at closing. No catches, just more money in your pocket.
Circa 1880 Victorian Grande Dame on a rarely available 50 ft x 130 ft double lot with heritage features retained and restored, including slate roof, woodburning fireplaces, stained glass windows, pocket doors, ornate millwork, and plaster mouldings. Previously, the multi-generational home of a prominent Toronto family, this property has been owner occupied for the last 40 years with income from rental of the partial 2nd floor, 3rd floor, and separate coach house apartments. Accessed through two ground floor walkouts is an immaculate garden with mature trees, floral borders, raised vegetable beds, seating areas, and a classic water feature with stone border and antique fountain. The private drive currently has parking for two cars.*****This property is a legal fourplex and is ideally suited to a buyer looking to create a private family compound, mansion flats, or someone who will reside in the main house with income from the 3rd floor and separate 1-1/2 storey brick coach house.*****For a buyer looking to create mansion flats, the main house could be three spacious 2 bedroom plus den apartments plus the 1 bedroom separate coach house. Book a private showing appointment to view the scale and character features of this special property and see how you would bring forth its full potential. (id:60164)
| Room | Level | Dimensions |
|---|---|---|
| Living room | Ground level | 7.645 x 4.267 meters |
| Primary Bedroom | Second level | 5.08 x 4.597 meters |
| Bedroom 2 | Second level | 3.48 x 3.378 meters |
| Den | Second level | 3.912 x 2.388 meters |
| Living room | Third level | 4.47 x 4.216 meters |
| Kitchen | Third level | 4.318 x 3.556 meters |
| Dining room | Ground level | 6.502 x 4.47 meters |
| Primary Bedroom | Third level | 4.902 x 4.343 meters |
| Bedroom 2 | Third level | 4.064 x 2.464 meters |
| Office | Third level | 3.404 x 2.515 meters |
| Living room | Ground level | 4.877 x 3.658 meters |
| Kitchen | Ground level | 4.902 x 2.997 meters |
| Primary Bedroom | Second level | 4.851 x 4.293 meters |
| Sunroom | Ground level | 7.874 x 1.956 meters |
| Kitchen | Ground level | 5.486 x 3.404 meters |
| Primary Bedroom | Ground level | 4.166 x 3.988 meters |
| Bedroom 2 | Ground level | 4.216 x 2.108 meters |
| Den | Ground level | 3.759 x 3.277 meters |
| Living room | Second level | 5.08 x 4.597 meters |
| Kitchen | Second level | 3.327 x 2.845 meters |
| Office | Second level | 3.937 x 2.794 meters |
Is there air conditioning?+
Yes — wall unit cooling is in place.
How is the home heated? Is it efficient?+
Heating is radiant heat, natural gas. Gas heating is generally the most cost-efficient option in Ontario winters.
What makes this a luxury property?+
At $2,898,000, standout features include 4 bathrooms, 6 fireplaces. In this price range, expect higher-end finishes — verify during a showing.
What are the ongoing costs beyond the mortgage?+
Budget for annual property taxes of $20,233.99, heating is radiant heat, natural gas. Always verify the latest figures with your agent before making an offer — these change yearly.
What's the parking situation?+
This property includes 2 spaces — No Garage.
How many fireplaces are there, and what type?+
This home has 6 fireplaces. Confirm the fuel type (wood, gas, or electric) and have it inspected — especially wood-burning, which needs a WETT certification for insurance.
Ask About This Property
Nearby Places
Searching nearby places…
Benchmark price · Updated 2026-09
Year over year
Past 10 years
Similar listings
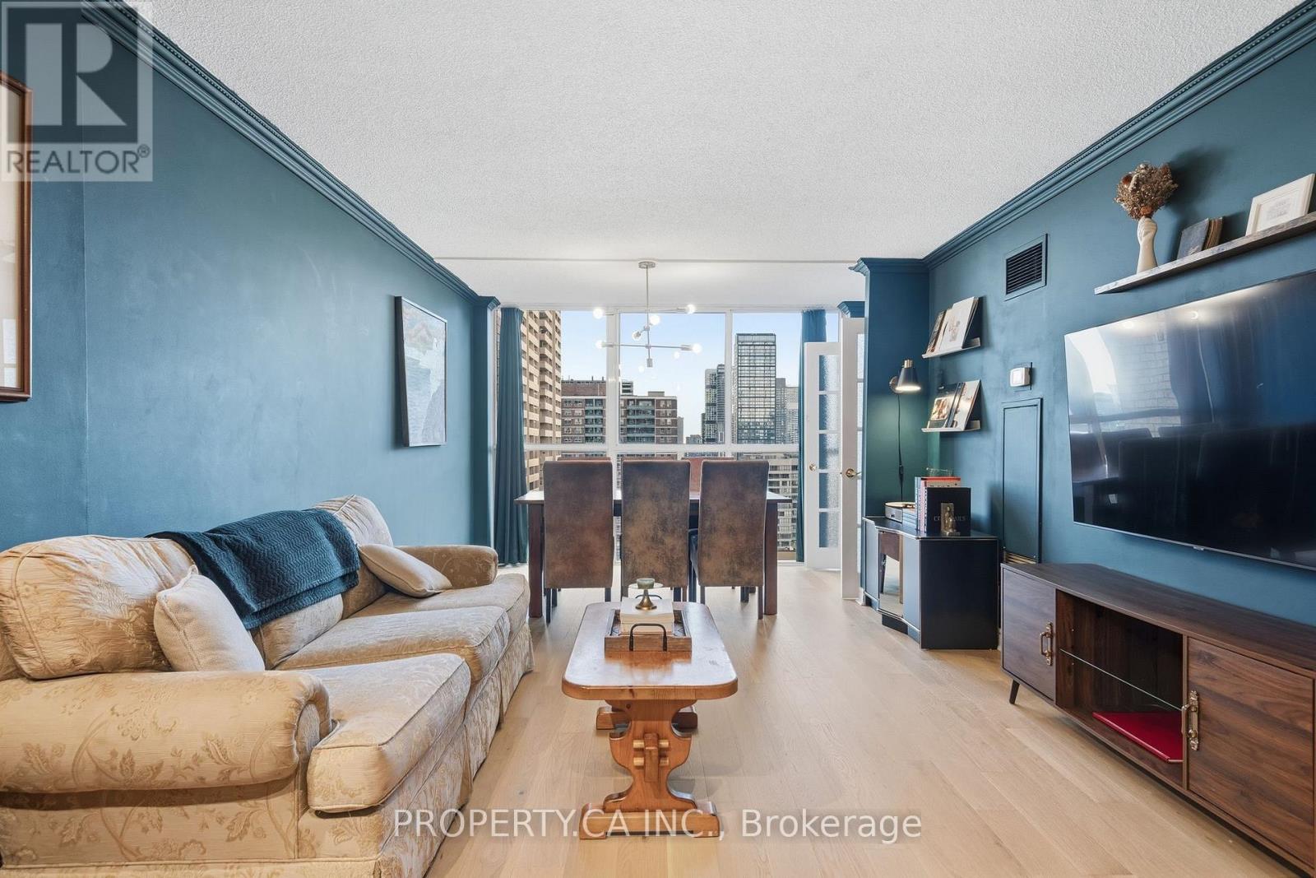
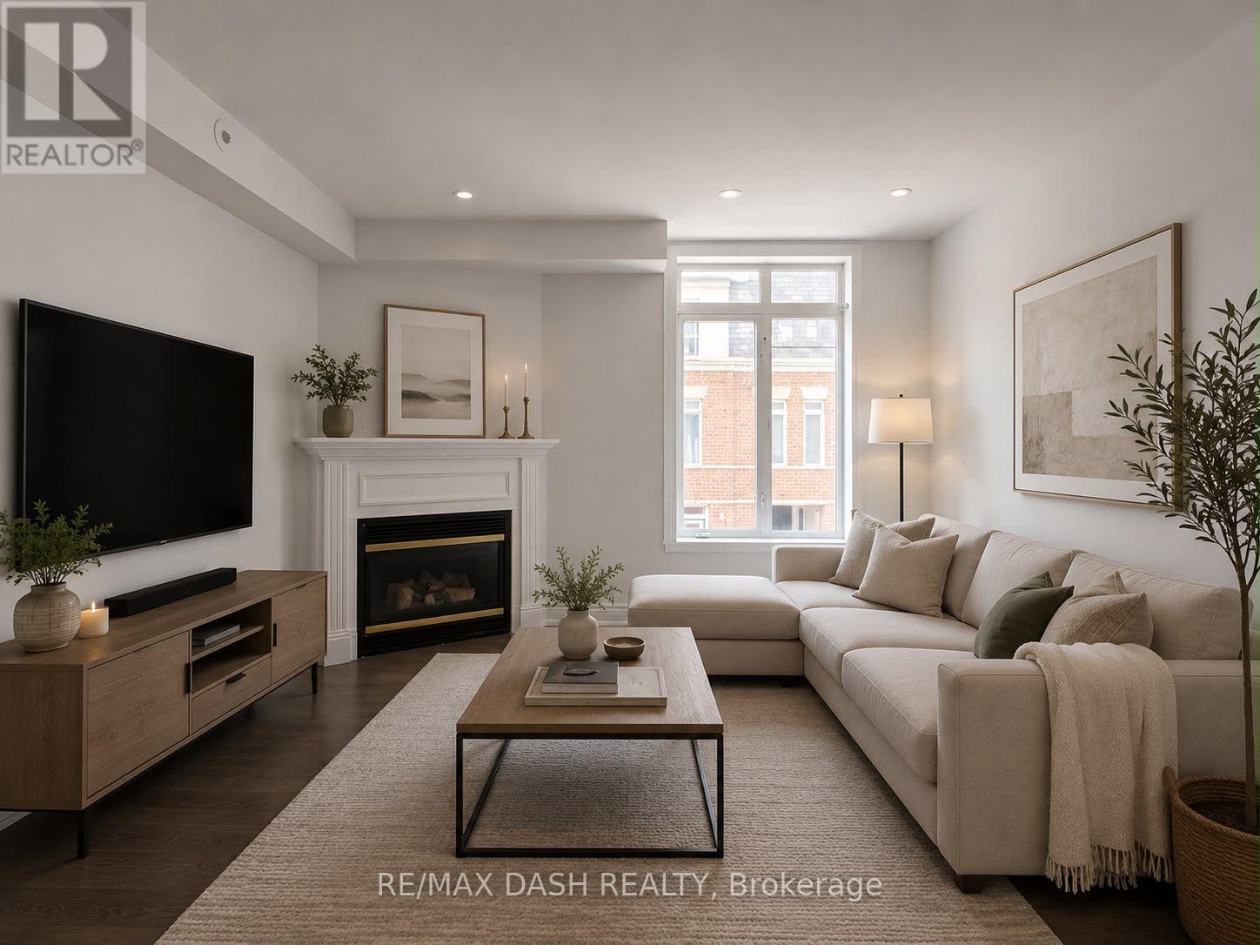
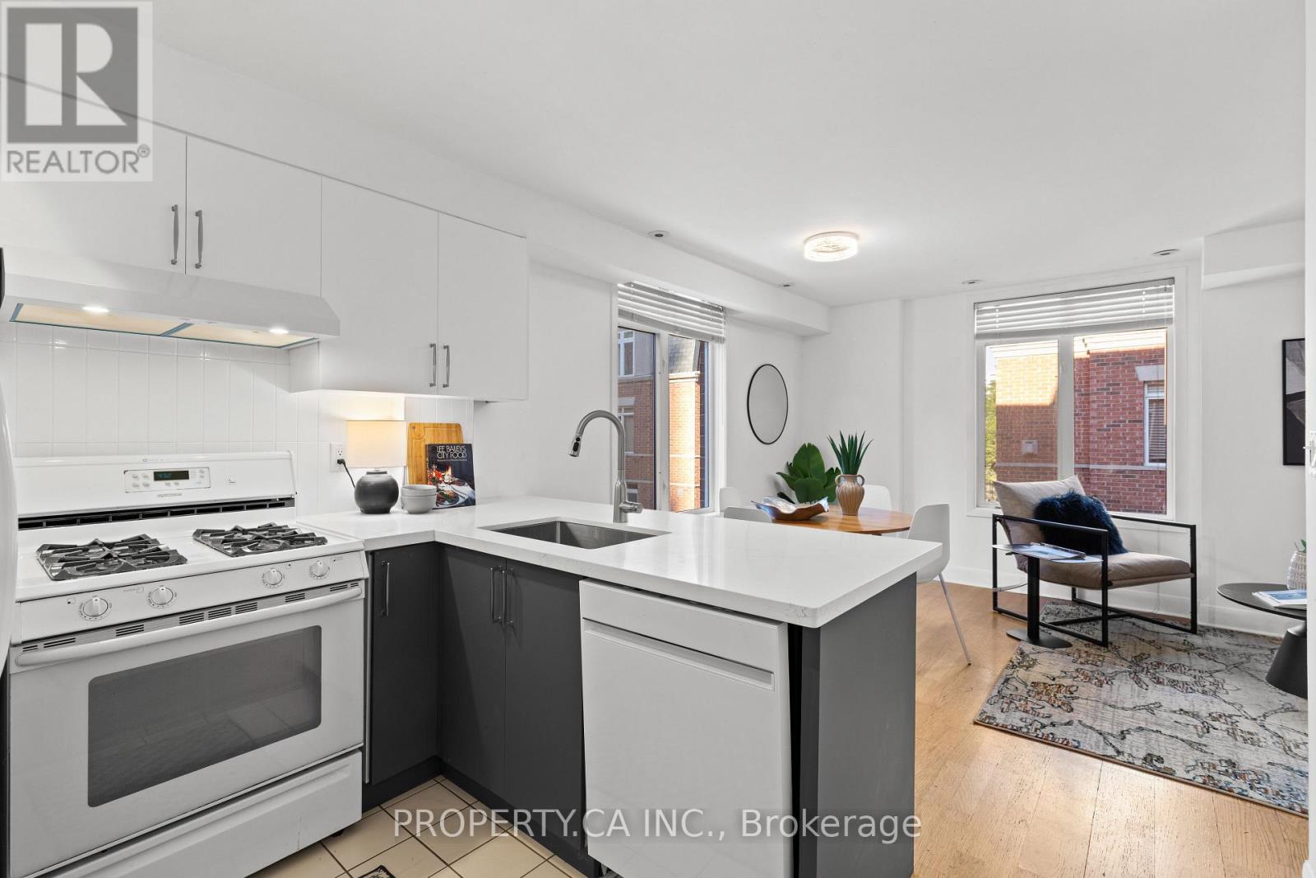
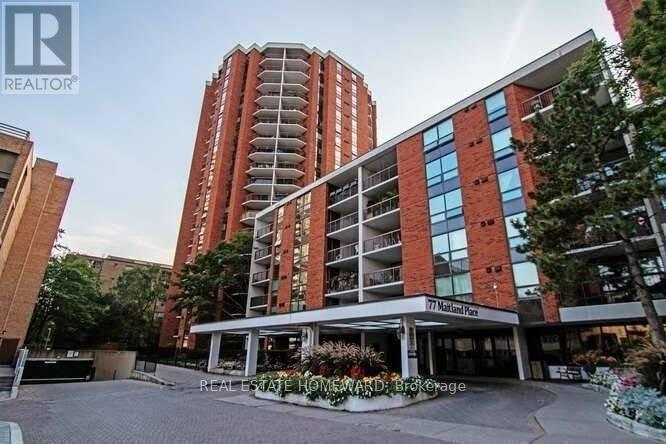
 For Sale12 days16
 For Sale25 days36
 For Sale1 day30
 For Sale46 days24

The listing data above is provided under copyright by the Canadian Real Estate Association. While the information is considered reliable, its accuracy is not guaranteed by the Canadian Real Estate Association or getsetsold.ca. Neither getsetsold.ca nor its affiliates make any representations or warranties, express or implied, regarding the accuracy or completeness of the information presented here.