Get $13,238 Cash Back
2 - 78 CRESCENT ROAD, Toronto (Rosedale-Moore Park) — listed at $5,295,000. Earn buyer cashback at closing. No catches, just more money in your pocket.
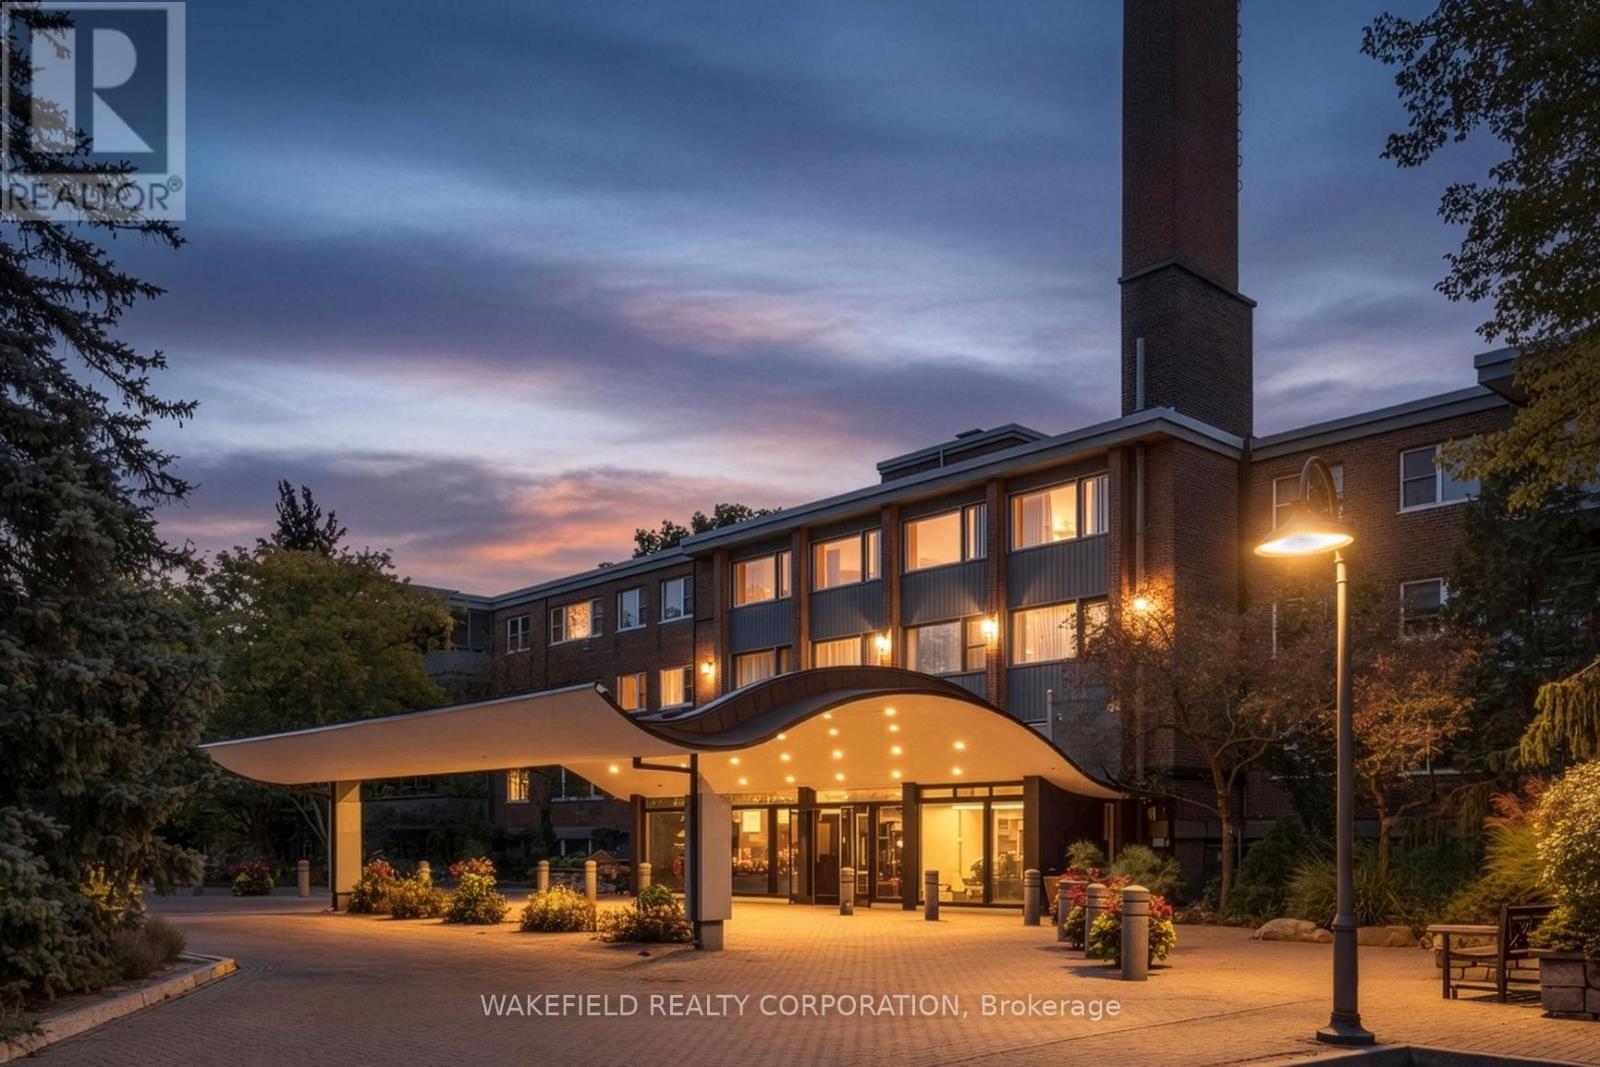
A remarkable opportunity to live in this prime Rosedale location in a space that has been transformed into total perfection. This editorial worthy masterpiece is approx 3,500 sf of bright living space. The grand great room (originally a ballroom) will become the focus of your life with the impressive stone wood-burning fireplace and decorative plaster ceiling. Perfect for entertaining and flows out to the large picturesque terrace. The bright family-sized kitchen is stunning with top-of-the-line appliances and finishes. Relax in the family room with a gas fireplace and custom millwork. Spacious primary suite with walk-in closet and attached dressing room and office, and stunning 5-piece spa-like ensuite. There are multiple walk-outs to a sublime terrace overlooking the trees of Rosedale and the skyline beyond. The lower level has a great multiple purpose room (currently used as a gym) and bedroom with ensuite. The deep history of this Rosedale mansion, which once housed Sir Henry Pellatt (of Casa Loma), can be felt throughout with timeless details and points of interest. Intricate moulding details, arched doorways, stone wood-burning fireplace, and a spectacular grand staircase with a showpiece chandelier. Three car parking: [two surface parking spaces at front of house plus one garage parking]. The location cannot be beat. Walk to Yonge St amenities, Subway, and green spaces. This magnificent, unique, and stylish home is perfect for those looking for modern living in the coveted Rosedale neighbourhood. (id:60164)
| Room | Level | Dimensions |
|---|---|---|
| Foyer | Ground level | 3.81 x 3.43 meters |
| Great room | Second level | 10.87 x 6.03 meters |
| Kitchen | Second level | 5.9 x 4.61 meters |
| Family room | Second level | 4.72 x 4.24 meters |
| Study | Second level | 4.62 x 2.64 meters |
| Primary Bedroom | Second level | 5.68 x 5.2 meters |
| Bedroom | Lower level | 4.28 x 3.53 meters |
| Sitting room | Lower level | 3.76 x 3.51 meters |
What are the ongoing costs beyond the mortgage?+
Budget for annual property taxes of $16,853.84, a condo/maintenance fee of $995.9/mo, heating is radiant heat, other. Always verify the latest figures with your agent before making an offer — these change yearly.
Does it have a basement, and is it finished?+
Yes — Finished, N/A. A finished basement adds meaningful living space beyond the listed square footage.
Is 2 - 78 CRESCENT ROAD a good fit for a growing family?+
With 3 bedrooms and 3 bathrooms, there's room for kids plus a guest room or home office. The 3-storey layout keeps living and sleeping areas separated.
What makes this a luxury property?+
At $5,295,000, standout features include 3 bathrooms, 3 fireplaces. In this price range, expect higher-end finishes — verify during a showing.
What do the condo/maintenance fees cover?+
The $995.9/mo fee covers: Common Area Maintenance, Water, Insurance, Parking.
How is the space laid out across floors?+
This is a 3-storey single family. The 3 bedrooms and 3 bathrooms are typically split with living areas on the main floor and bedrooms above — confirm the exact layout during a showing.
Ask About This Property
Nearby Places
Searching nearby places…
Benchmark price · Updated 2026-09
Year over year
Past 10 years
Similar listings















 For Sale20 days23
 For Sale12 days15
 For Sale12 days20
 For Sale40 days18

The listing data above is provided under copyright by the Canadian Real Estate Association. While the information is considered reliable, its accuracy is not guaranteed by the Canadian Real Estate Association or getsetsold.ca. Neither getsetsold.ca nor its affiliates make any representations or warranties, express or implied, regarding the accuracy or completeness of the information presented here.