Get $2,125 Cash Back
2293 HAMPSHIRE MILLS LINE, Severn — listed at $849,900. Earn buyer cashback at closing. No catches, just more money in your pocket.
2024-BUILT BUNGALOW ON NEARLY 10 ACRES WITH A POND & NORTH RIVER FRONTAGE! Before the kitchen, before the bedrooms, before the sunroom, there's the view from above: the North River winding through the landscape, a large private pond, established hops and strawberry plantings, and nearly 10 acres of Severn countryside stretching in every direction. The vaulted white shiplap ceiling draws the eye upward in the open-concept living area, where oversized windows frame the property, a gabled skylight and pot lights brighten the living room, a wood stove adds a cozy country touch, and a walkout opens to the backyard. The living room flows seamlessly into the three-season sunroom, wrapped in windows and overlooking the pond, fields, and ever-changing landscape. The kitchen has personality everywhere you look, featuring navy lower cabinetry, white uppers, complementary countertops, floating wood shelves, stainless steel appliances, an eat-in dining area, and a sliding barn door leading to the laundry area with additional storage space. Three comfortable bedrooms include a primary suite with its own 3-piece ensuite. Built on an ICF foundation with upgraded insulation, the home also features a 5 ft crawl space for exceptional storage, a double sump pump with battery backup, generator wiring into the electrical panel to power the home with a backup generator, a 14,000 L water tank for irrigating the gardens, and a windmill aeration system for the pond. Whether you're paddling along the North River, casting a line from your own property, harvesting strawberries, expanding the gardens, or bringing your hobby farm vision to life, this #HomeToStay offers an incredible opportunity to enjoy the best of country living just minutes from Orillia. (id:60164)
| Room | Level | Dimensions |
|---|---|---|
| Foyer | Main level | 2.18 x 1.7 meters |
| Mud room | Main level | 1.72 x 1.91 meters |
| Kitchen | Main level | 4.14 x 3.66 meters |
| Dining room | Main level | 3.6 x 1.75 meters |
| Living room | Main level | 6.42 x 3.59 meters |
| Primary Bedroom | Main level | 3.37 x 3.58 meters |
| Bedroom 2 | Main level | 3.04 x 3.04 meters |
| Bedroom 3 | Main level | 3.05 x 3.11 meters |
| Laundry room | Main level | 1.48 x 2.6 meters |
How is the home heated? Is it efficient?+
Heating is forced air, propane, wood. Ask for past utility bills to understand real heating costs.
How many fireplaces are there, and what type?+
This home has 1 fireplace. Confirm the fuel type (wood, gas, or electric) and have it inspected — especially wood-burning, which needs a WETT certification for insurance.
Is 2293 HAMPSHIRE MILLS LINE a good fit for a growing family?+
With 3 bedrooms and 2 bathrooms, there's room for kids plus a guest room or home office.
What's the parking situation?+
This property includes 10 spaces — No Garage.
What are the ongoing costs beyond the mortgage?+
Budget for annual property taxes of $3,181.3, heating is forced air, propane, wood. Always verify the latest figures with your agent before making an offer — these change yearly.
Is there air conditioning?+
No central cooling is listed. Budget for portable or window units, or get a quote for adding central air — typically $5,000–$10,000 installed.
Ask About This Property
Nearby Places
Searching nearby places…
Similar listings
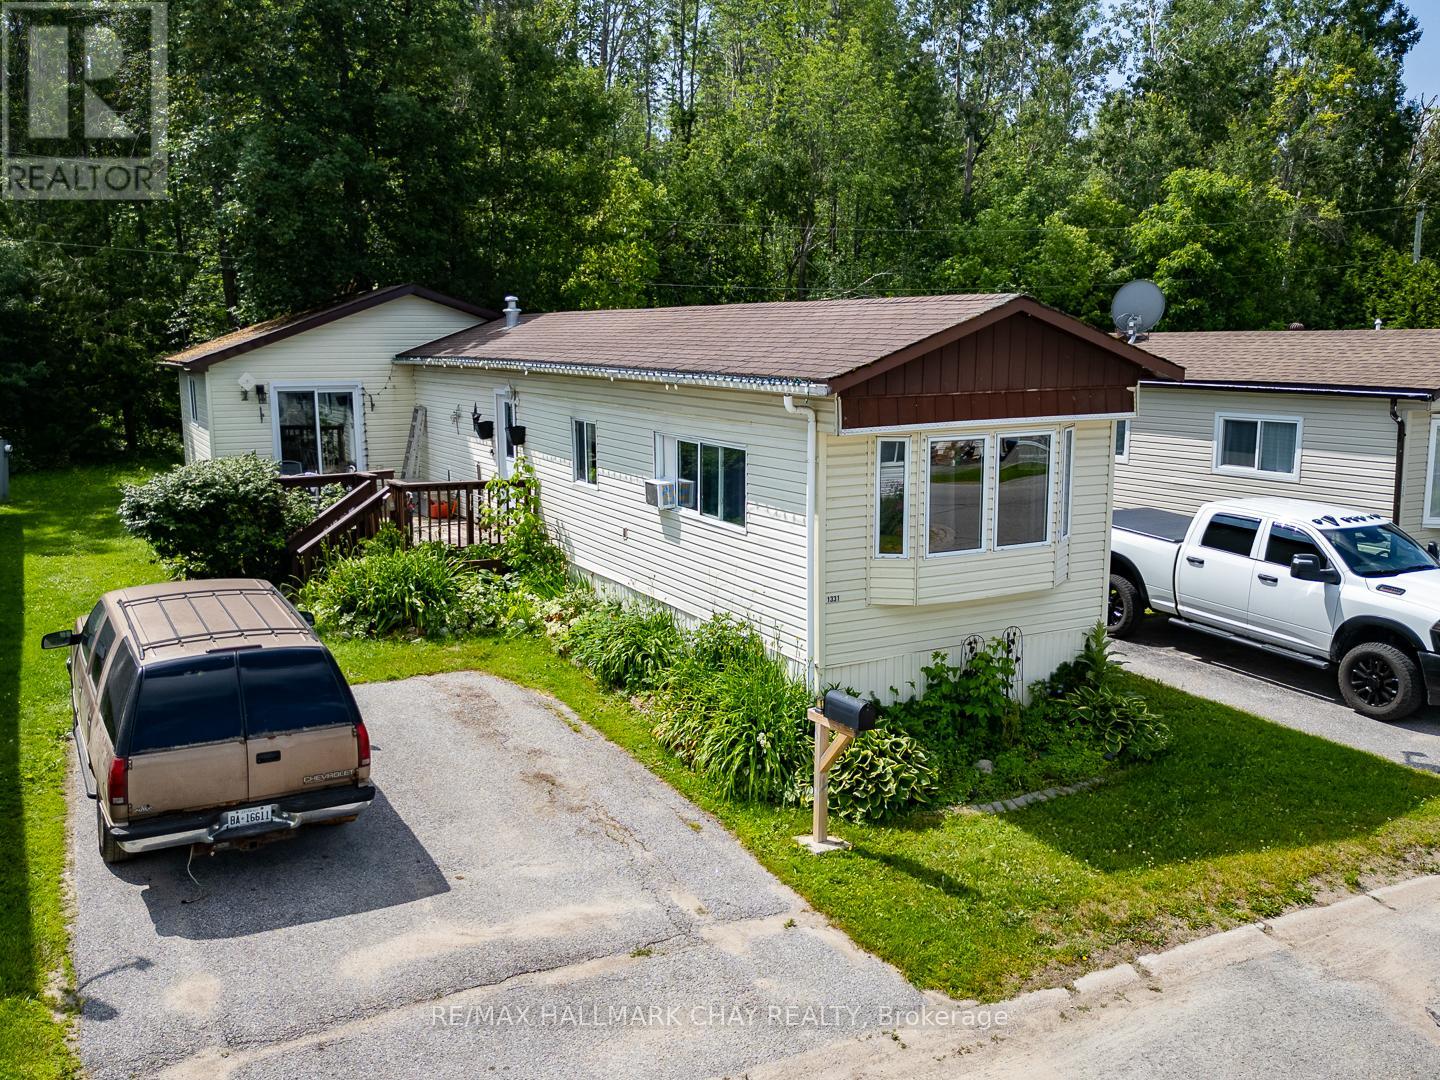 For Sale114 days16
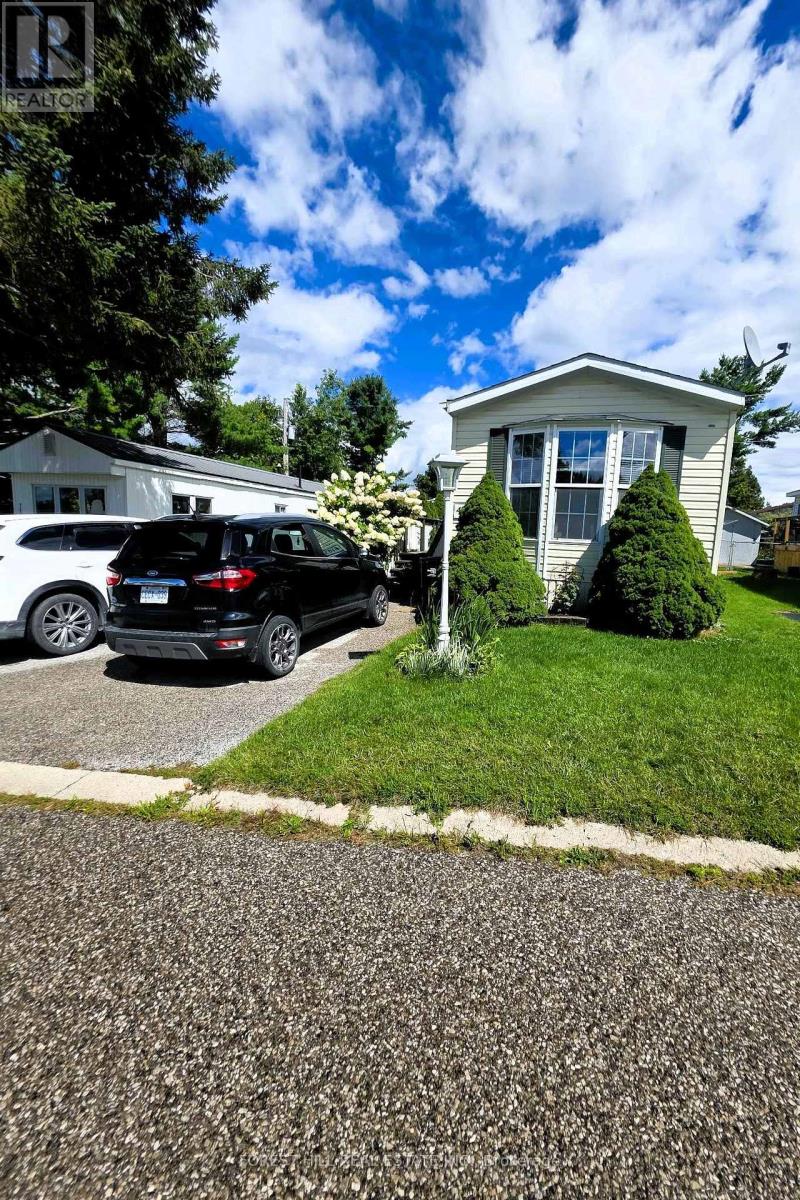 For Sale56 days13
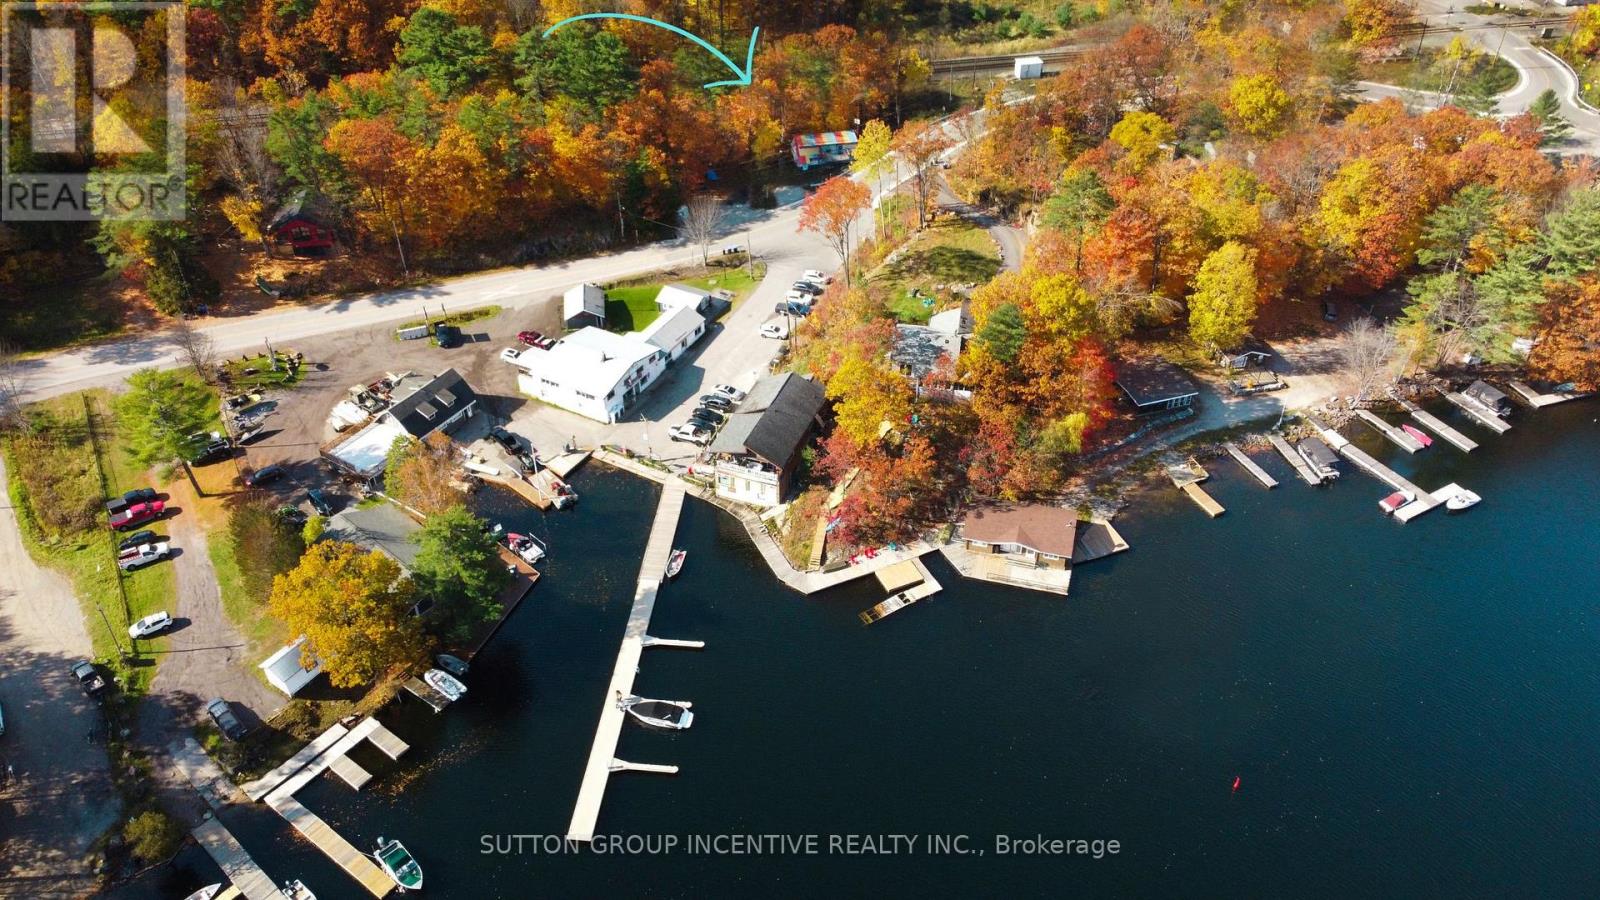 For Sale256 days4
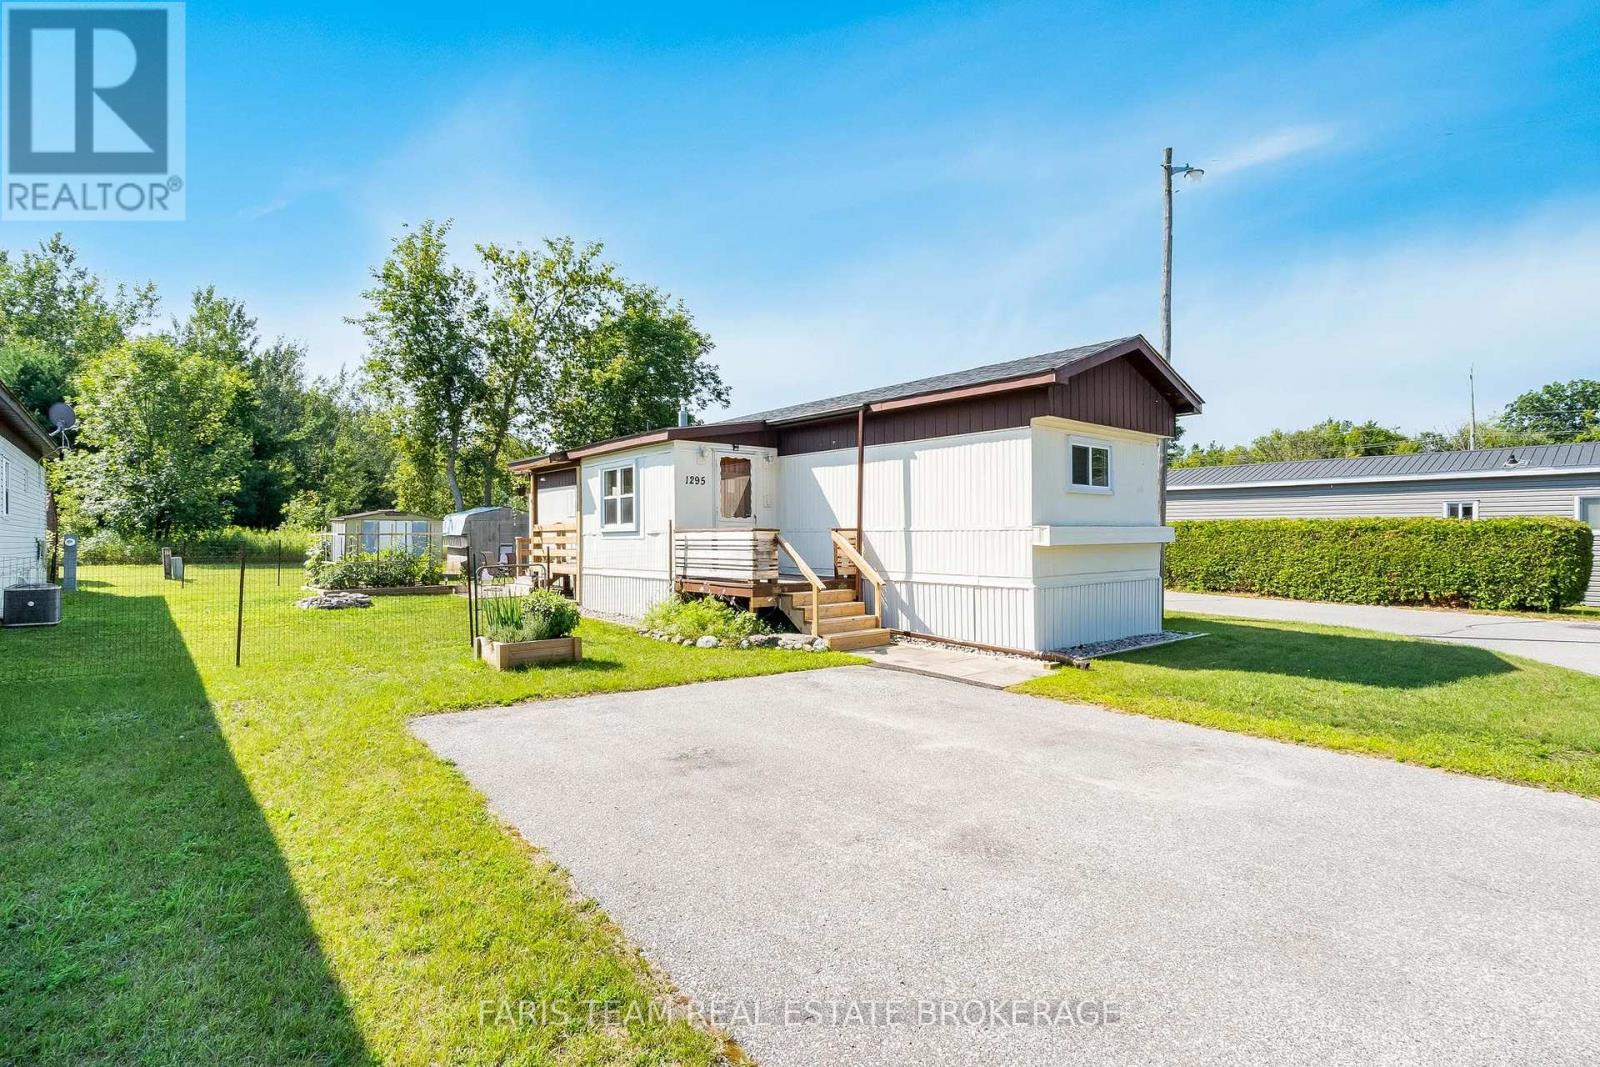 For Sale36 days30

The listing data above is provided under copyright by the Canadian Real Estate Association. While the information is considered reliable, its accuracy is not guaranteed by the Canadian Real Estate Association or getsetsold.ca. Neither getsetsold.ca nor its affiliates make any representations or warranties, express or implied, regarding the accuracy or completeness of the information presented here.