Free Rental Service
UNIT 1 - 319 BEECHFIELD ROAD, Oakville (FD Ford) — available at $7,200/mo. Streamlined process, move in quickly. 100% free for tenants — we handle everything.
Newly constructed Luxury House! Full Three Levels including Basement! Situated on a quiet tree-lined street in the most Prestigious Southeast Oakville area, this impressive residence offers over 3500 sq ft of total living space, thoughtfully designed to accommodate a variety of modern lifestyles.The main house features 4+1 bedrooms & 5 baths.Step into the double-height foyer, where a statement chandelier sets the tone for the sophisticated interiors & open concept main living area with separate office area.The heart of the home is a custom-designed chefs kitchen, outfitted with premium Wolf and Sub-Zero built-in appliances, incl a beverage fridge.An oversized island, wide plank oak hardwood flooring, and high-end lighting with abundant storage complete the main level.Floating stairs lead you to the 2nd level.The principal bdrm features a walk in closet and 5pc spa like ensuite.3 additional bedrooms and2x4 pc bathrooms offer comfort and privacy.The finished lower level includes an additional 5th bedroom, recreation space, a 4pc bathroom, & rough-in home theatre area. Set on a large,pool-sized lot,the backyard awaits your personal touch ideal for creating a private outdoor retreat.This is a rare chance to be the first tenant sincere-construction of this versatile & luxurious property in the Oakville's most desirable neighbourhoods. * It is not the whole house, but majority portion of the house and fully separated with the accessory unit. (id:60164)
| Room | Level | Dimensions |
|---|---|---|
| Bathroom | Second level | 2.29 x 1.35 meters |
| Office | Main level | 3.91 x 3.05 meters |
| Dining room | Main level | 4.01 x 3.4 meters |
| Bathroom | Second level | 1.98 x 1.88 meters |
| Utility room | Lower level | 2.69 x 2.08 meters |
| Primary Bedroom | Second level | 4.52 x 3.58 meters |
| Kitchen | Main level | 4.37 x 4.04 meters |
| Bedroom 4 | Second level | 3.94 x 3.17 meters |
| Great room | Main level | 5.36 x 3.4 meters |
| Recreational, Games room | Lower level | 9.63 x 5.33 meters |
| Bathroom | Lower level | 3.99 x 1.52 meters |
| Partial bathroom | Main level | 2.06 x 0.86 meters |
| Bedroom 2 | Second level | 3.25 x 3.1 meters |
| Bedroom 3 | Second level | 3.25 x 2.92 meters |
| Laundry room | Main level | 5.92 x 1.83 meters |
| Bathroom | Second level | 3.53 x 3.25 meters |
| Foyer | Main level | 4.88 x 2.18 meters |
| Eating area | Main level | 4.39 x 2.39 meters |
| Bedroom | Lower level | 5.05 x 3.71 meters |
How is the space laid out across floors?+
This is a 2-storey single family. The 5 bedrooms and 5 bathrooms are typically split with living areas on the main floor and bedrooms above — confirm the exact layout during a showing.
What are the ongoing costs beyond the mortgage?+
Budget for heating is forced air, natural gas. Always verify the latest figures with your agent before making an offer — these change yearly.
What's the parking situation?+
This property includes 3 spaces — Garage.
How is the home heated? Is it efficient?+
Heating is forced air, natural gas. Gas heating is generally the most cost-efficient option in Ontario winters.
What's included in the rent?+
The listing doesn't specify what's included. Always confirm with the landlord which utilities (heat, hydro, water, internet) are covered vs. paid separately — this can add hundreds per month.
Is there air conditioning?+
Yes — central air conditioning cooling is in place.
Ask About This Property
Nearby Places
Searching nearby places…
Similar listings
 For Rent86 days43
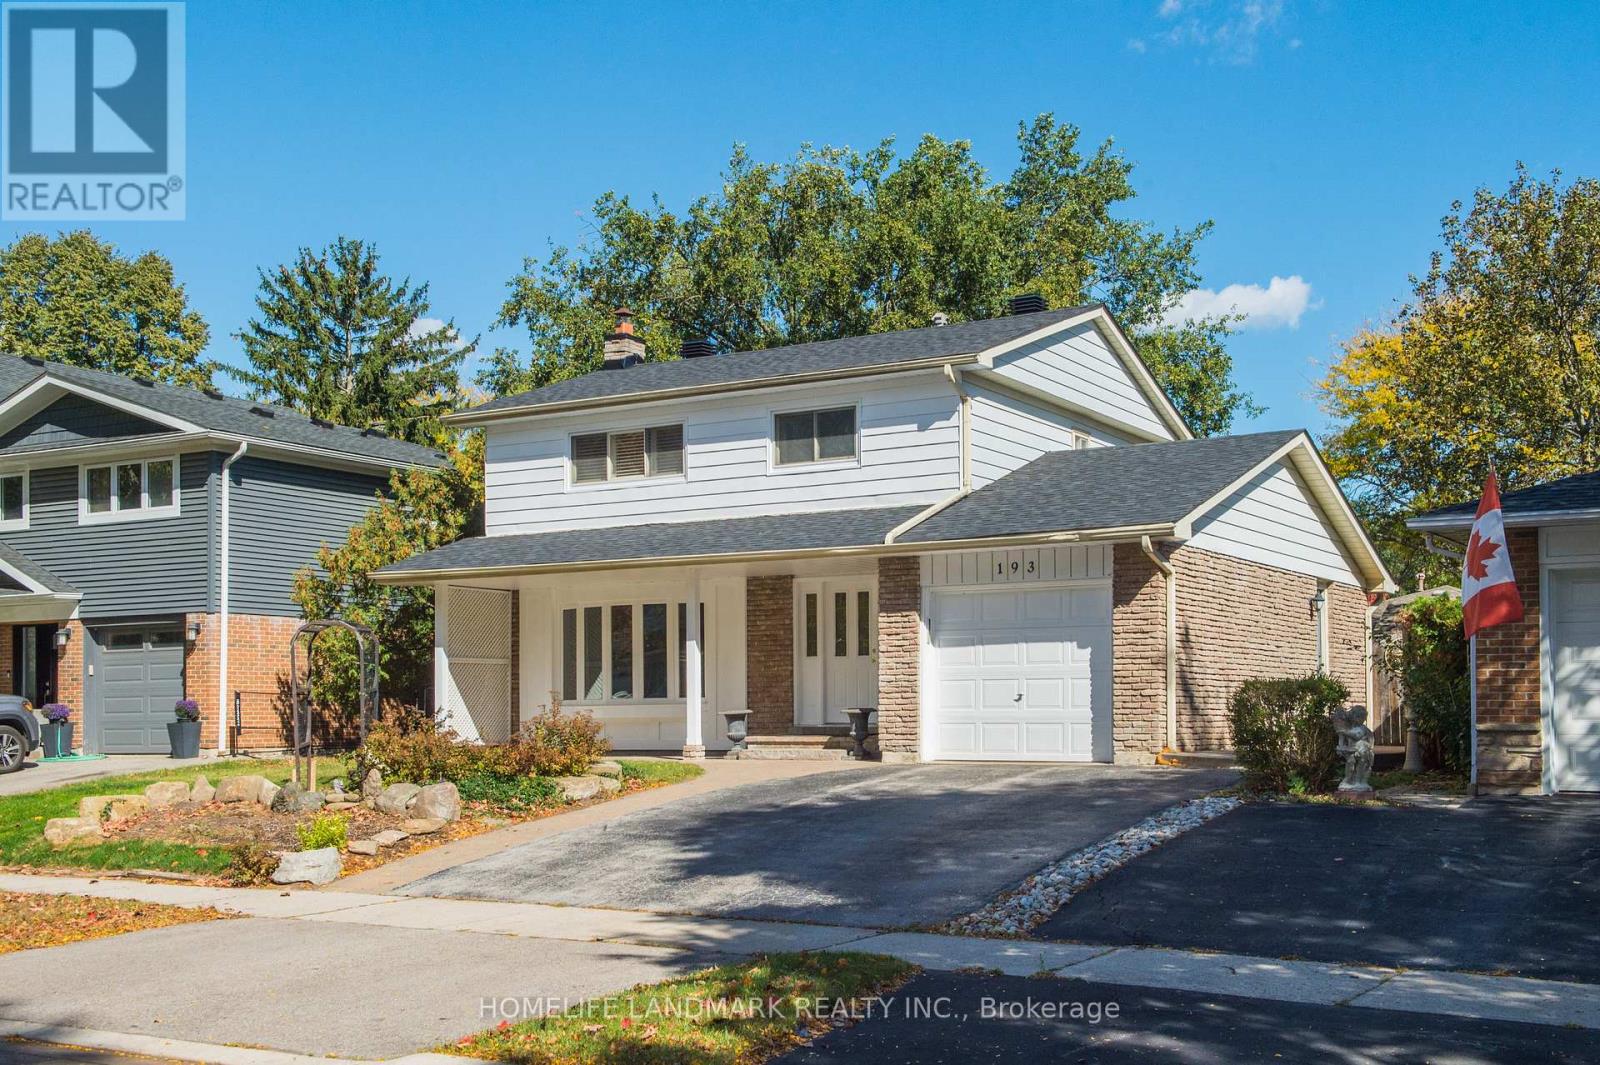 For Rent20 days43
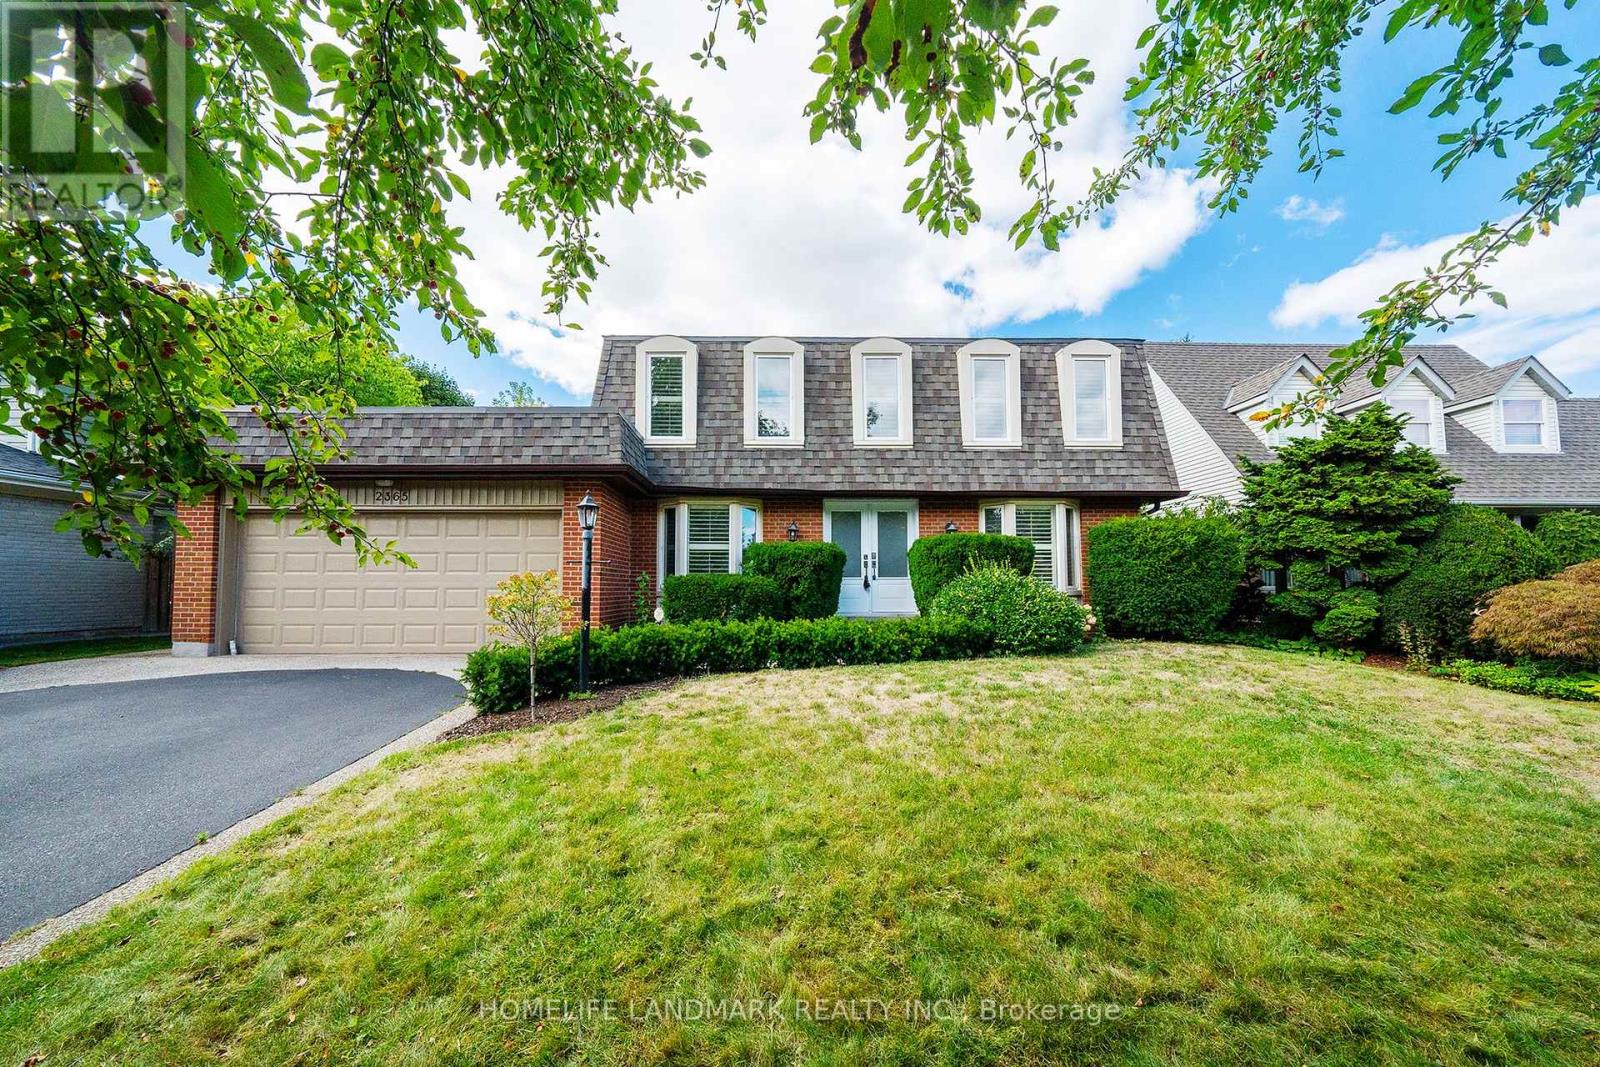 For RentNew43
 For Rent3 days8

The listing data above is provided under copyright by the Canadian Real Estate Association. While the information is considered reliable, its accuracy is not guaranteed by the Canadian Real Estate Association or getsetsold.ca. Neither getsetsold.ca nor its affiliates make any representations or warranties, express or implied, regarding the accuracy or completeness of the information presented here.