Get $1,248 Cash Back
12 - 91 LIVINGSTON AVENUE, Grimsby (Grimsby West) — listed at $499,000. Earn buyer cashback at closing. No catches, just more money in your pocket.
WELCOME TO THIS BEAUTIFULLY UPDATED 3-BEDROOM, 2-BATHROOM CONDO TOWNHOME OFFERING OVER 1,800 SQ. FT. OF BRIGHT, SPACIOUS, MULTI-LEVEL LIVING IN ONE OF GRIMSBY'S MOST DESIRABLE COMMUNITIES! PERFECT FOR FIRST-TIME BUYERS, DOWNSIZERS, AND GROWING FAMILIES, THIS INVITING HOME FEATURES BEAUTIFUL HARDWOOD FLOORING, NEWER WINDOWS AND DOORS, SOARING CATHEDRAL CEILINGS, A COZY GAS FIREPLACE, AND A FORMAL DINING AREA IDEAL FOR FAMILY GATHERINGS AND ENTERTAINING. ENJOY TWO PRIVATE WEST-FACING OUTDOOR SPACES, PERFECT FOR BBQS, RELAXING, AND SOAKING UP THE BEAUTIFUL EVENING SUN. RECENT UPDATES INCLUDE A NEW BASEMENT FLOOR (2026), REFRIGERATOR (2023), STOVE, WASHER & DRYER (2024), AND DISHWASHER (2025). THE CONDO CORPORATION HAS ALSO COMPLETED KEY UPGRADES, INCLUDING MAIN ENTRANCE DOOR REPLACEMENT (2024), ROOF REPLACEMENT (SUMMER 2025), AND BALCONY FLOORING REPAIR/CEMENT POLISHING (2025). A WONDERFUL OPPORTUNITY TO ENJOY COMFORT, SPACE, AND LOW-MAINTENANCE LIVING IN A GREAT GRIMSBY COMMUNITY! OPEN HOUSE THIS SATURDAY & SUNDAY, OCTOBER 24 & 25, FROM 2:00 PM TO 4:00 PM (id:60164)
| Room | Level | Dimensions |
|---|---|---|
| Kitchen | Second level | 5.56 x 3.09 meters |
| Bathroom | Third level | 2.5 x 2 meters |
| Dining room | Second level | 3.42 x 3.22 meters |
| Living room | Second level | 5.56 x 3.5 meters |
| Bedroom | Third level | 3.4 x 3.04 meters |
| Family room | Main level | 5.56 x 3.42 meters |
| Bedroom | Third level | 4.26 x 2.43 meters |
| Bathroom | Main level | 1.73 x 0.81 meters |
| Laundry room | Main level | — |
| Primary Bedroom | Third level | 5.02 x 3.09 meters |
Is this a good starter home?+
At $499,000, this is priced in starter-home territory for Grimsby (Grimsby West). With multiple bedrooms, it has room to grow into. Factor in condo fees when calculating your true monthly cost.
What's the parking situation?+
This property includes 2 spaces — Attached Garage, Garage, Inside Entry.
Is there air conditioning?+
No central cooling is listed. Budget for portable or window units, or get a quote for adding central air — typically $5,000–$10,000 installed.
Is 12 - 91 LIVINGSTON AVENUE a good fit for a growing family?+
With 3 bedrooms and 2 bathrooms, there's room for kids plus a guest room or home office. The 3-storey layout keeps living and sleeping areas separated.
How is the space laid out across floors?+
This is a 3-storey single family. The 3 bedrooms and 2 bathrooms are typically split with living areas on the main floor and bedrooms above — confirm the exact layout during a showing.
What do the condo/maintenance fees cover?+
The $450/mo fee covers: Common Area Maintenance, Insurance.
Ask About This Property
Nearby Places
Searching nearby places…
Benchmark price · Updated 2026-09
Year over year
Past 10 years
Similar listings
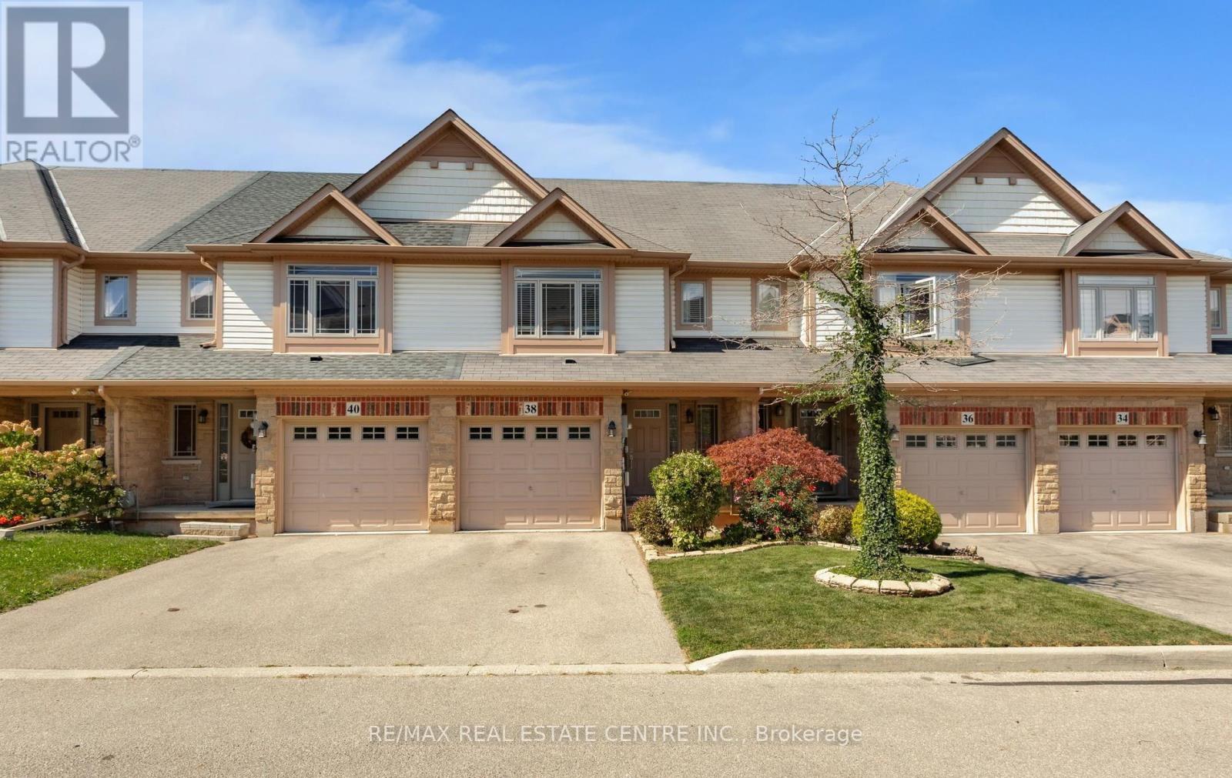
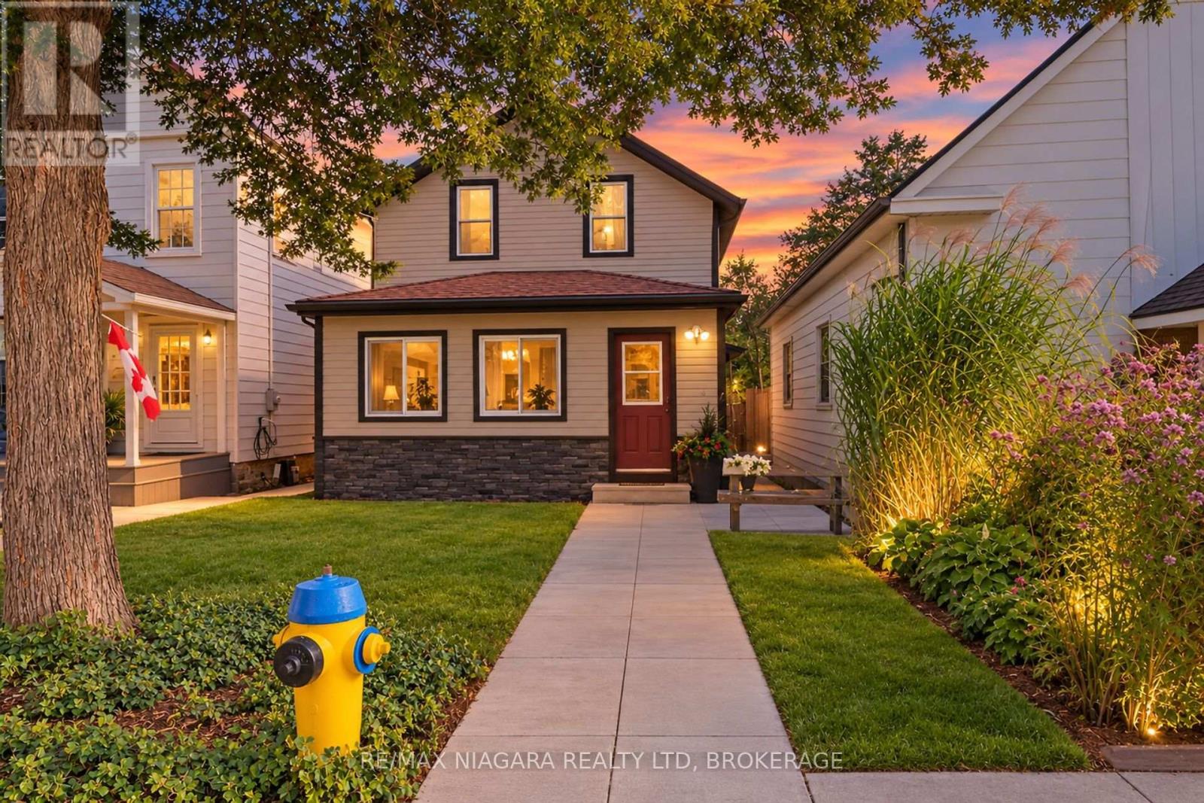
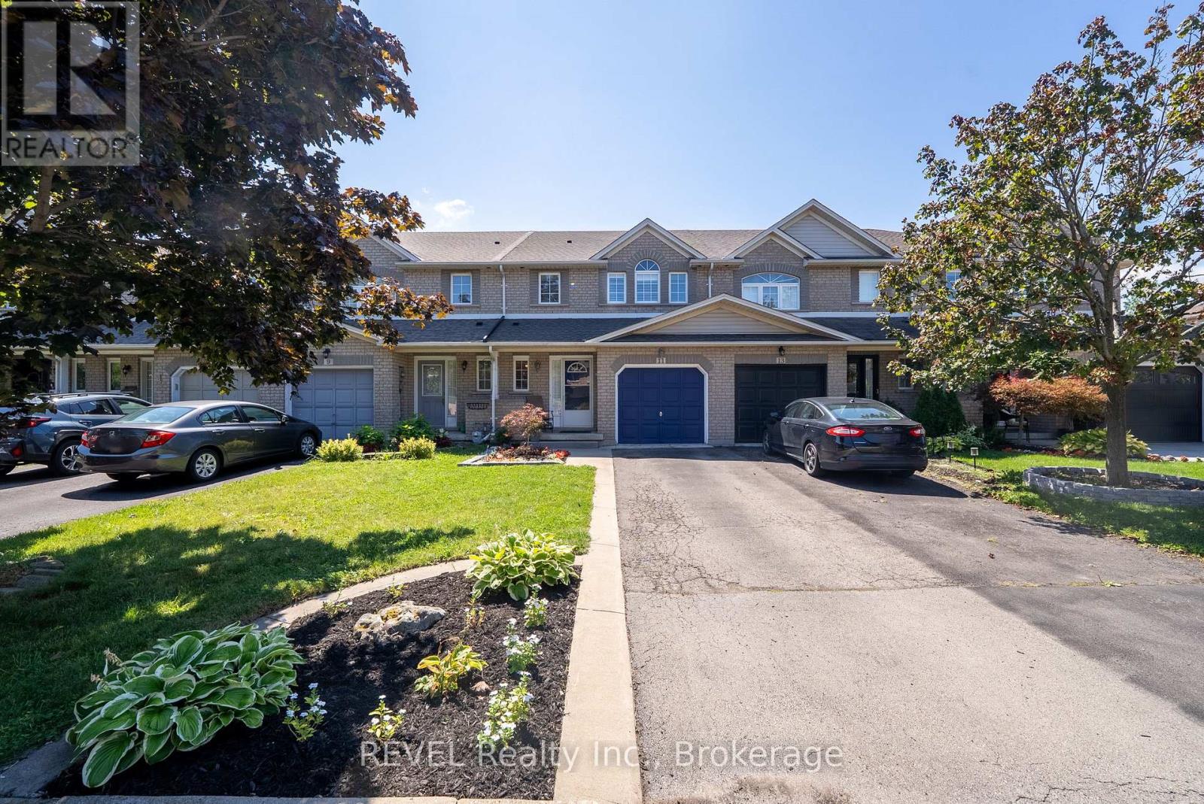
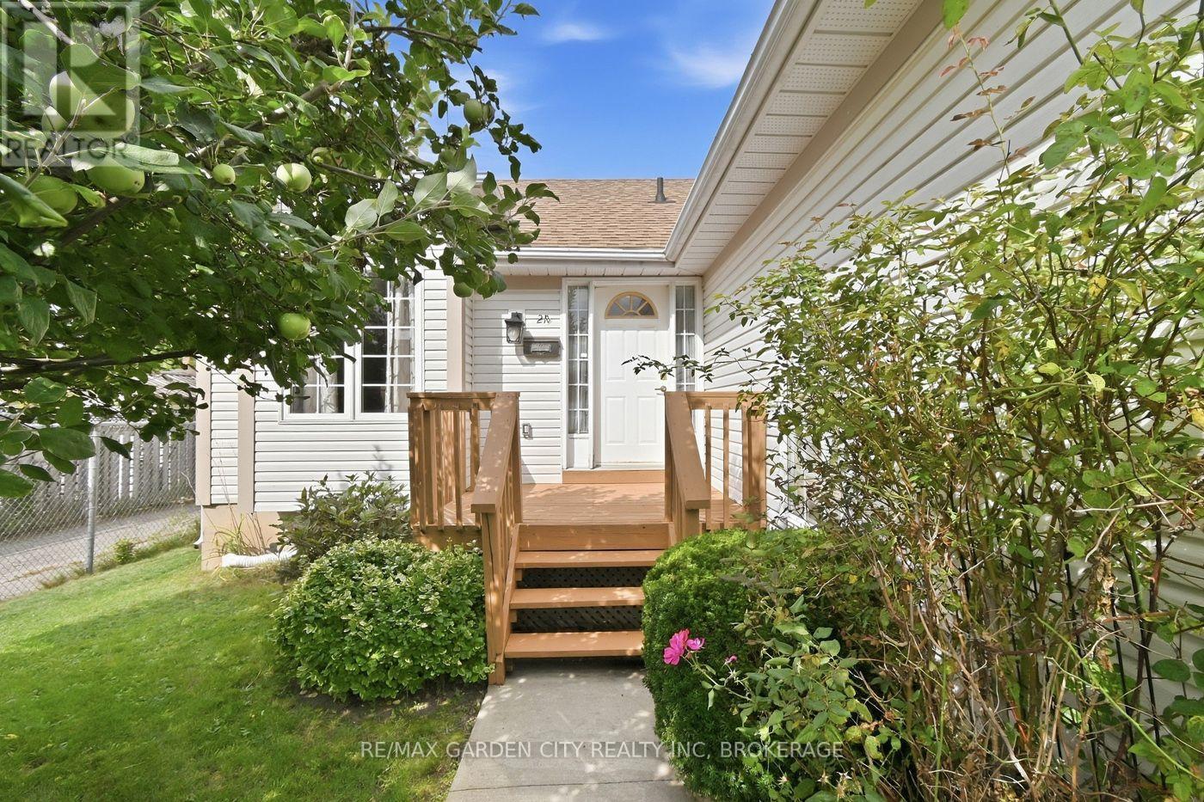
 For Sale43 days32
 For Sale27 days41
 For Sale58 days45
 For Sale8 days50

The listing data above is provided under copyright by the Canadian Real Estate Association. While the information is considered reliable, its accuracy is not guaranteed by the Canadian Real Estate Association or getsetsold.ca. Neither getsetsold.ca nor its affiliates make any representations or warranties, express or implied, regarding the accuracy or completeness of the information presented here.