Get $5,498 Cash Back
126 TEMPERANCE STREET, Aurora (Aurora Village) — listed at $2,199,000. Earn buyer cashback at closing. No catches, just more money in your pocket.
Welcome to 126 Temperance Street - a distinctive 100x90 ft corner-lot brick home in prestigious Aurora Village combining old-style charm with modern functionality and steps from downtown amenities. This rare find has a 6-car-wide driveway for unobstructed parking, plus a garage. At the front, a privacy separation sets the professional office / treatment rooms off from the rest of the main home for a possible front-door home occupation. A separate pocket door with a commercial-grade lock divides the side entry and two lock-off upper suites from the main home, offering flexibility for multigenerational living, guests, or possible rental income. All intended uses are subject to Town of Aurora by-laws. The main level features many modern upgrades including an antique-style new kitchen (2025) with premium smart Café and Fisher & Paykel appliances, an adjacent spray-foam insulated sunroom with home theatre, and 3 newly renovated bathrooms. Mitsubishi mini-splits on all levels provide zoned air conditioning and backup heat. The second-floor two-bedroom suite includes restored 1920s hardwood, a living room, kitchen, enclosed sunroom, and bathroom. The loft suite features its own living area, kitchen, and bathroom, and could serve as the primary bedroom for the main home. Outside: a large, private backyard ideal for entertaining, with an outdoor projection screen, mature perennials, and raised garden beds. Walking distance to Library Square, Town Park, and restaurants/shops. Buyer to complete their own due diligence on any intended use subject to Town of Aurora by-laws. (id:60164)
| Room | Level | Dimensions |
|---|---|---|
| Primary Bedroom | Second level | 3.12 x 3.97 meters |
| Bedroom 2 | Second level | 2.58 x 2.88 meters |
| Kitchen | Third level | 2.89 x 4.1 meters |
| Living room | Third level | 3.07 x 4.51 meters |
| Dining room | Third level | 2.07 x 4.51 meters |
| Bedroom | Third level | 3.18 x 4.1 meters |
| Bedroom | Lower level | 3.1 x 4.15 meters |
| Bedroom 2 | Lower level | 3.31 x 3.78 meters |
| Sunroom | Main level | 4.03 x 5.63 meters |
| Dining room | Main level | 4.55 x 4.33 meters |
| Office | Main level | 3.11 x 4.18 meters |
| Office | Main level | 2.65 x 2.88 meters |
| Primary Bedroom | Main level | 3.76 x 3.83 meters |
| Bedroom 2 | Main level | 3.01 x 4.52 meters |
| Kitchen | Second level | 2.67 x 2.87 meters |
| Living room | Second level | 4.57 x 3.51 meters |
| Sunroom | Second level | 3.53 x 2.32 meters |
How is the space laid out across floors?+
This is a 2.5-storey multi-family. The 8 bedrooms and 4 bathrooms are typically split with living areas on the main floor and bedrooms above — confirm the exact layout during a showing.
Does it have a basement, and is it finished?+
Yes — Partially finished, N/A. A finished basement adds meaningful living space beyond the listed square footage.
Is there air conditioning?+
Yes — air exchanger cooling is in place.
What are the ongoing costs beyond the mortgage?+
Budget for annual property taxes of $5,637, heating is heat pump, radiant heat, electric, natural gas. Always verify the latest figures with your agent before making an offer — these change yearly.
Is 126 TEMPERANCE STREET a good fit for a growing family?+
With 8 bedrooms and 4 bathrooms, there's room for kids plus a guest room or home office. The 2.5-storey layout keeps living and sleeping areas separated.
What's the parking situation?+
This property includes 7 spaces — Detached Garage, Garage.
Ask About This Property
Nearby Places
Searching nearby places…
Benchmark price · Updated 2026-09
Year over year
Past 10 years
Similar listings
 For Sale44 days32
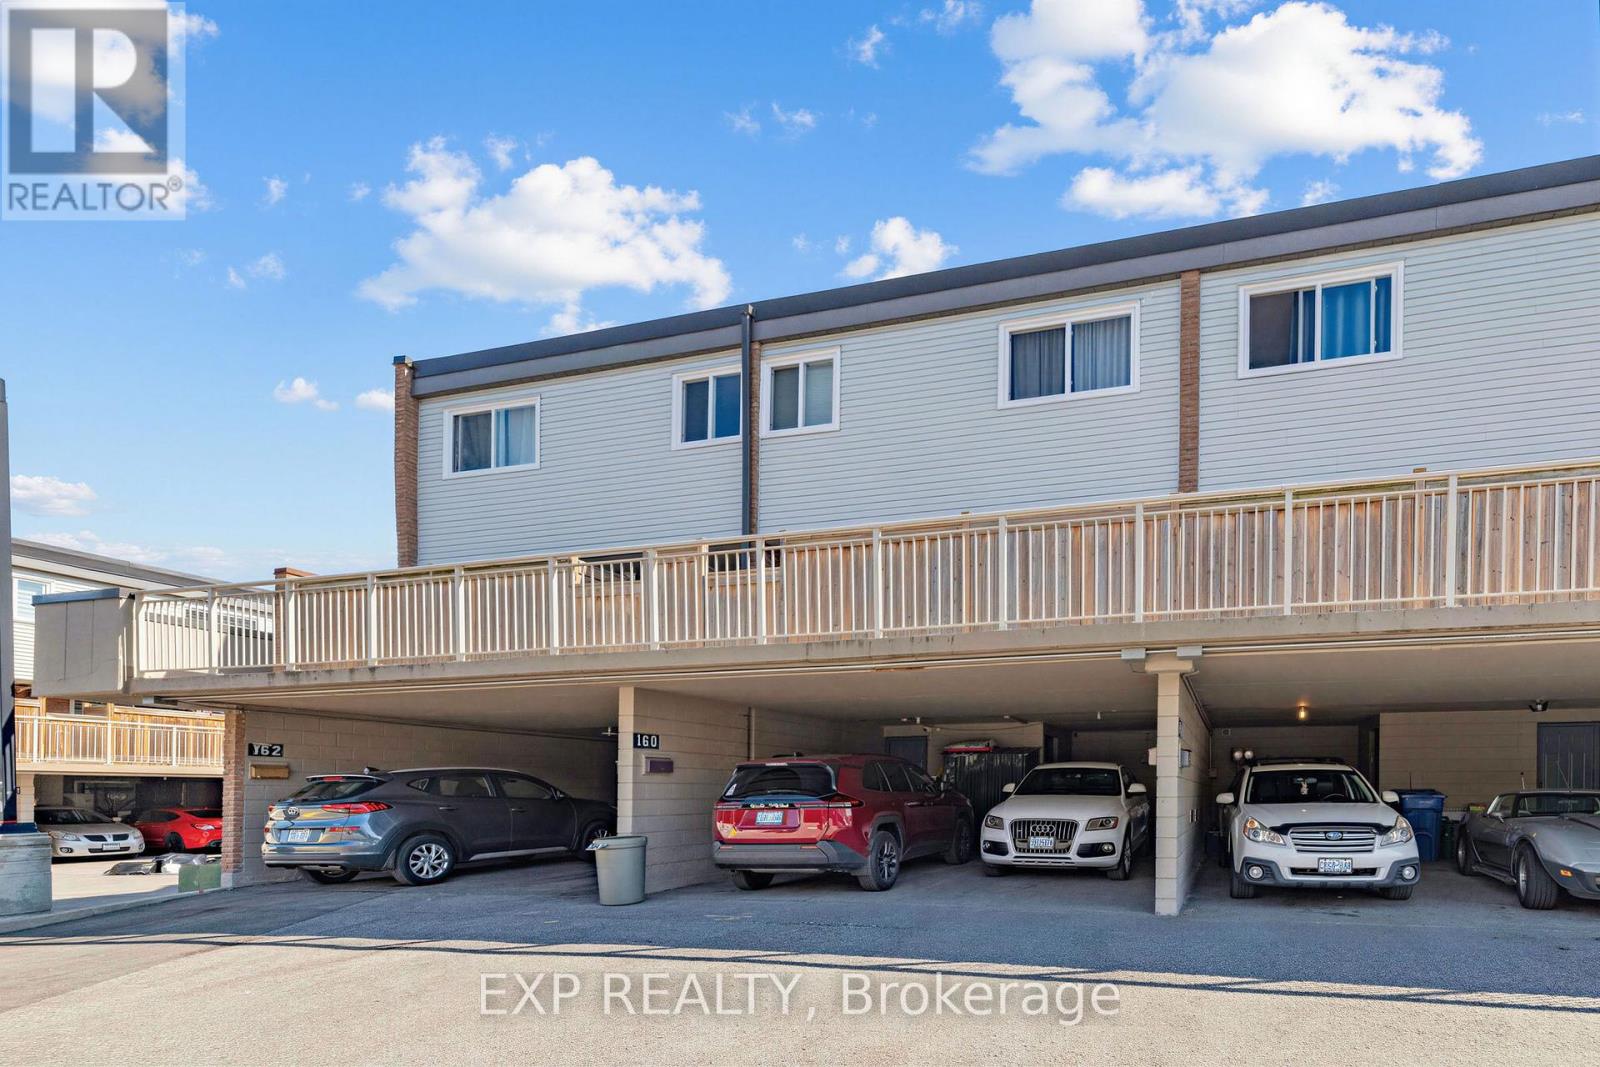 For Sale66 days10
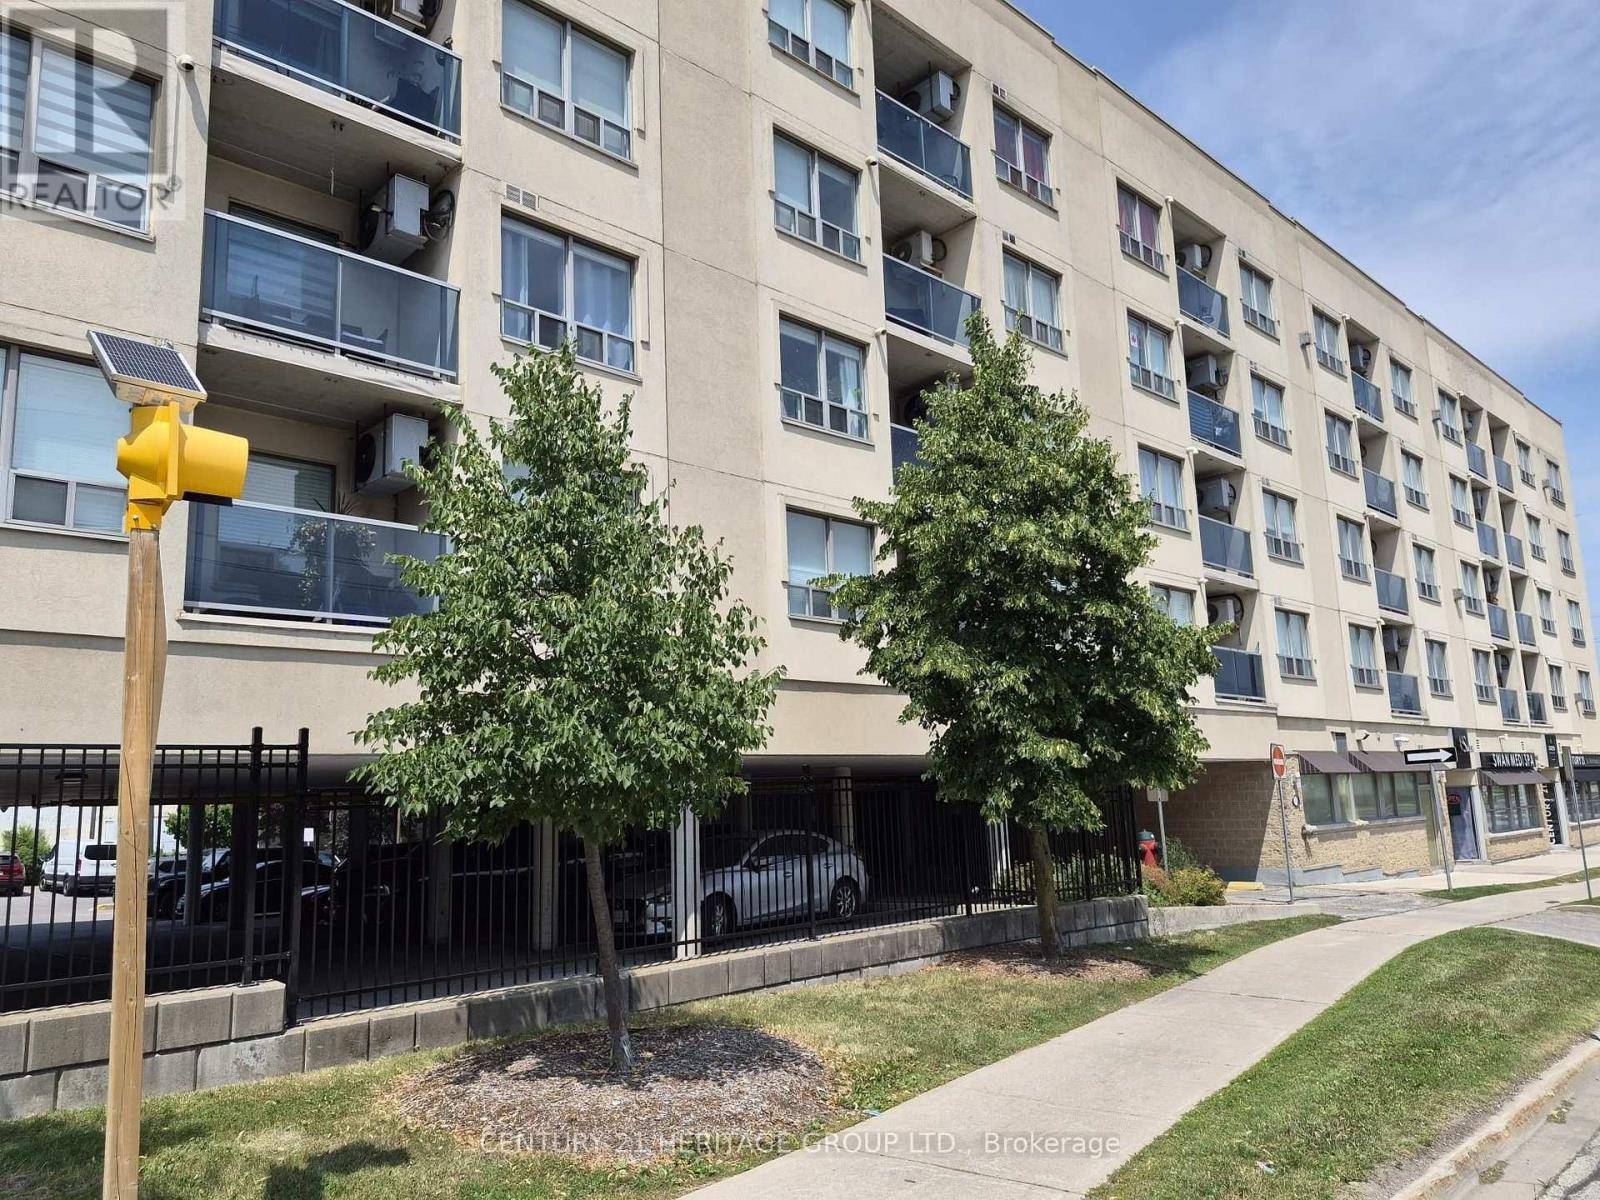 For Sale98 days20
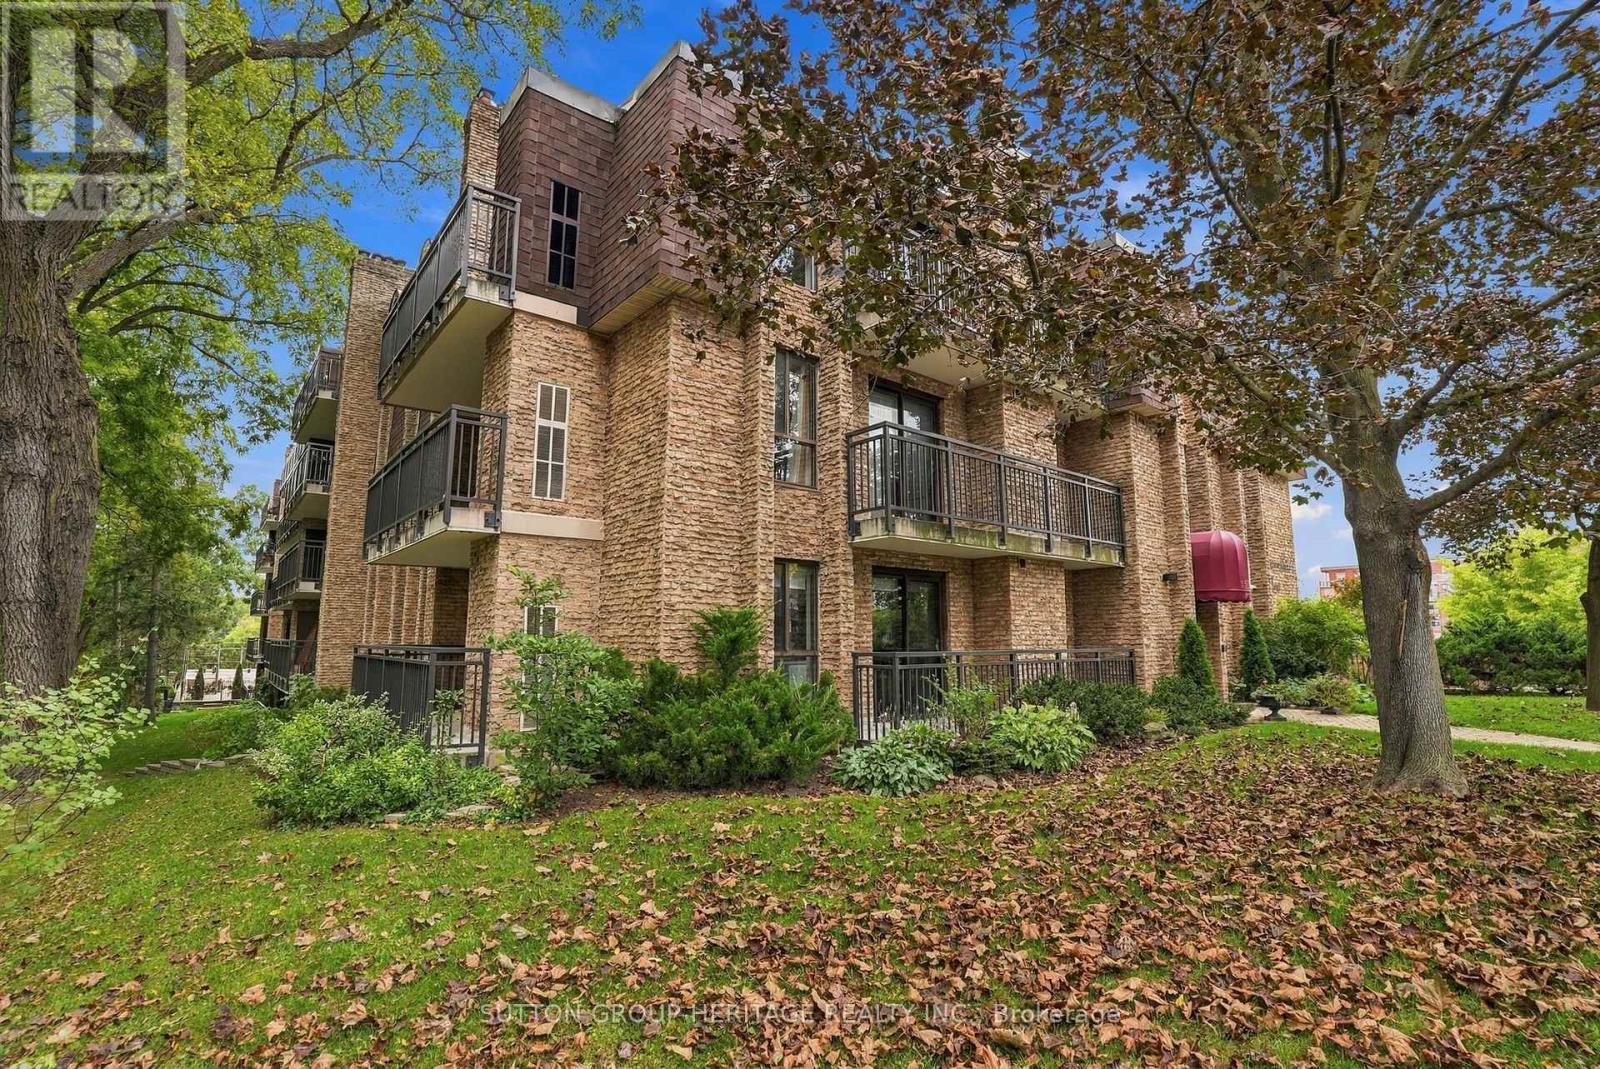 For Sale23 days50

The listing data above is provided under copyright by the Canadian Real Estate Association. While the information is considered reliable, its accuracy is not guaranteed by the Canadian Real Estate Association or getsetsold.ca. Neither getsetsold.ca nor its affiliates make any representations or warranties, express or implied, regarding the accuracy or completeness of the information presented here.