Get $1,300 Cash Back
45 ARGYLE Avenue, Delhi — listed at $519,900. Earn buyer cashback at closing. No catches, just more money in your pocket.
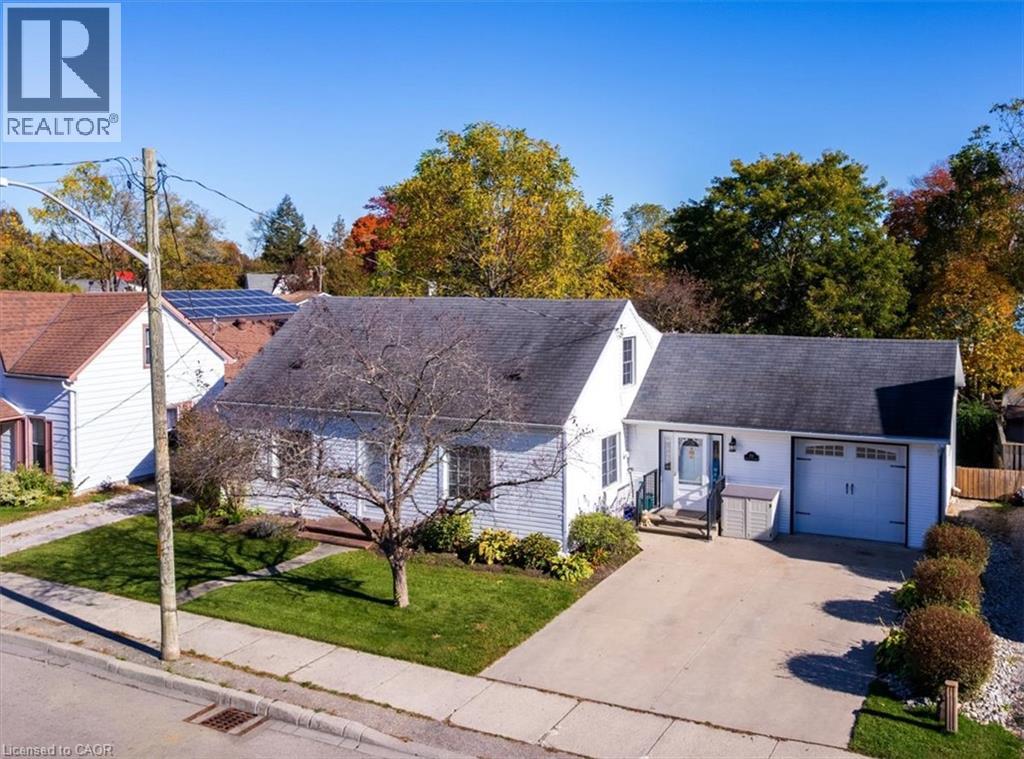
Welcome to 45 Argyle Avenue, where mature trees, a spacious lot, and a warm, inviting layout create the perfect place to call home. Set back from the road in a quiet Delhi neighbourhood, this charming 3-bedroom bungalow offers the space and flexibility every family is looking for. Step inside through the oversized attached garage into a practical mudroom with basement access, presenting exciting potential for a future separate entrance. The bright, spacious kitchen is truly the heart of the home, featuring a large peninsula that naturally brings everyone together, whether you're preparing dinner, entertaining friends, or helping with homework. It flows effortlessly into the dining area and welcoming living room, where oversized windows fill the space with natural light and timeless mouldings add character and charm. Three comfortable bedrooms and a full 4-piece bathroom complete the main floor, while the expansive lower level offers endless possibilities. With plenty of room for a rec room, home office, gym, playroom, or hobby space, this home is ready to grow alongside your family's needs. Outside, you'll find a partially fenced backyard surrounded by mature trees, a large storage shed, an oversized garage perfect for hobbies or extra storage, and a double-wide driveway with ample parking. Whether you're just starting out, growing your family, or simply looking for more space to enjoy, 45 Argyle Avenue offers comfort, flexibility, and the opportunity to create lasting memories in the heart of Norfolk County. (id:60164)
| Room | Level | Dimensions |
|---|---|---|
| Utility room | Basement | 11'2'' x 39'3'' |
| Recreation room | Basement | 14'8'' x 39'3'' |
| Bedroom | Main level | 8'3'' x 10'8'' |
| Bedroom | Main level | 11'6'' x 9'11'' |
| Primary Bedroom | Main level | 11'6'' x 10'9'' |
| 4pc Bathroom | Main level | — |
| Living room | Main level | 14'4'' x 16'11'' |
| Dining room | Main level | 14'4'' x 10'3'' |
| Kitchen | Main level | 14'4'' x 11'9'' |
| Mud room | Main level | 12'7'' x 4'2'' |
This home was built in 1960 — what should I watch for?+
Homes from this era may have original wiring, plumbing, or insulation. Key checks: electrical panel (100 vs 200 amp), roof age, furnace age, and whether the basement has ever had water issues. A thorough home inspection is essential.
What are the ongoing costs beyond the mortgage?+
Budget for annual property taxes of $3,134.38, heating is forced air, natural gas. Always verify the latest figures with your agent before making an offer — these change yearly.
Is 45 ARGYLE Avenue a good fit for a growing family?+
With 3 bedrooms and 1 bathrooms (1282 sq ft), there's room for kids plus a guest room or home office.
Is this a good starter home?+
At $519,900, this is priced in starter-home territory for Delhi. With multiple bedrooms, it has room to grow into. Factor in property taxes when calculating your true monthly cost.
What's the parking situation?+
This property includes 7 spaces — Attached Garage.
How is the home heated? Is it efficient?+
Heating is forced air, natural gas. Gas heating is generally the most cost-efficient option in Ontario winters.
Ask About This Property
Nearby Places
Searching nearby places…
Similar listings

 For Sale3 days21
 For Sale10 days17
 For Sale164 days23
 For Sale7 days29

The listing data above is provided under copyright by the Canadian Real Estate Association. While the information is considered reliable, its accuracy is not guaranteed by the Canadian Real Estate Association or getsetsold.ca. Neither getsetsold.ca nor its affiliates make any representations or warranties, express or implied, regarding the accuracy or completeness of the information presented here.