Get $1,363 Cash Back
189 - 50 SCARBOROUGH GOLF CLUB ROAD, Toronto (Scarborough Village) — listed at $545,000. Earn buyer cashback at closing. No catches, just more money in your pocket.
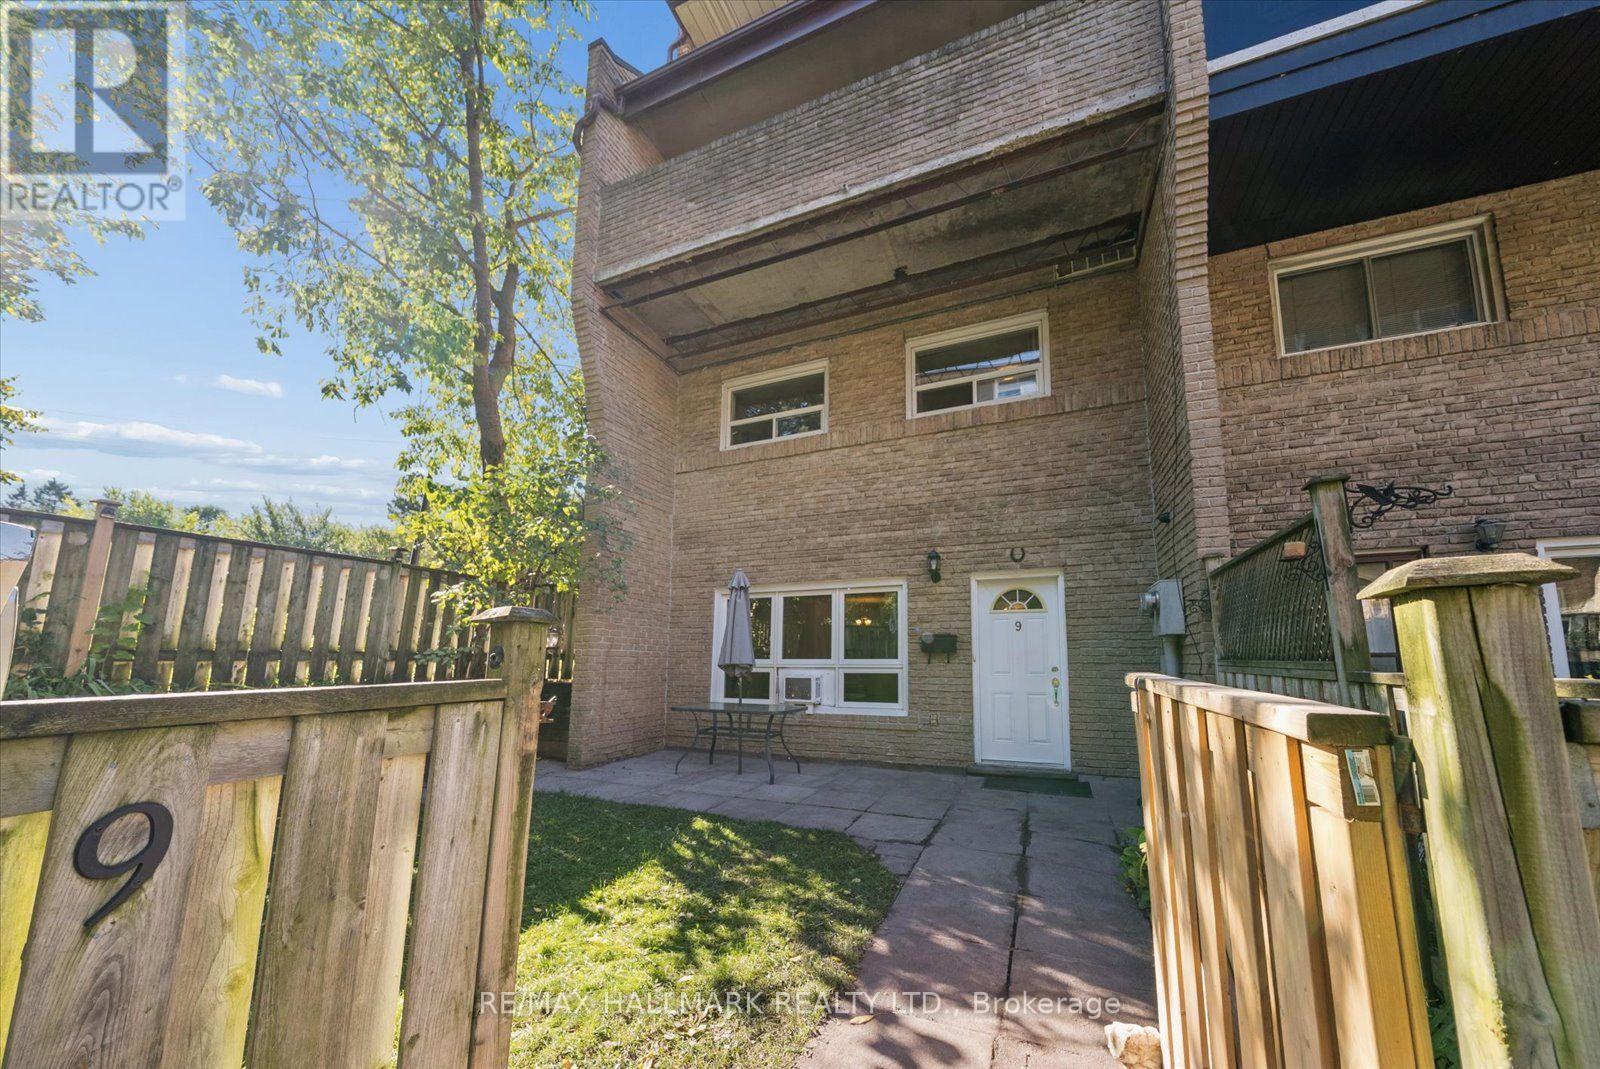
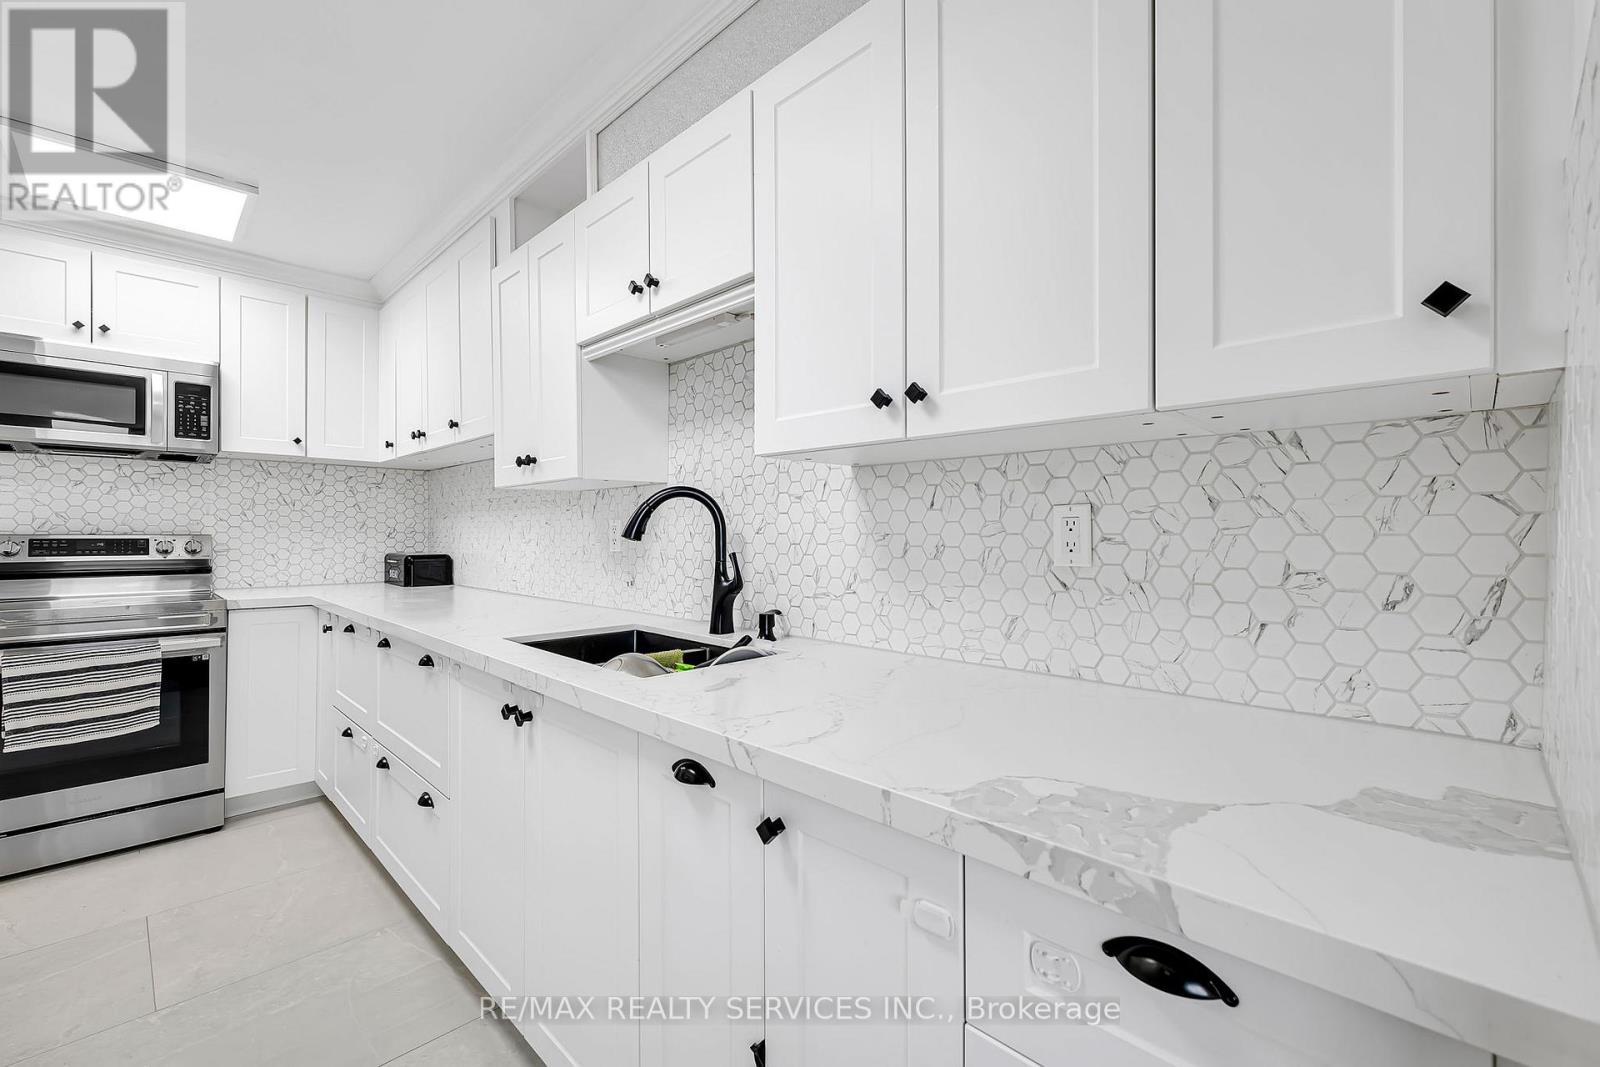
Nestled in the heart of sought after Scarborough Village, this gorgeous multi-level condo townhouse offers an elevated lifestyle defined by space, comfort, and convenience. Just moments from the shoreline of Lake Ontario, this residence blends urban accessibility with natural beauty! Perfectly situated with TTC transit a short walk away and close to RioCan Shopping Centre, Walmart Supercentre, and Scarborough General Hospital, this home also offers seamless connectivity via Guildwood GO Station and Eglinton GO Station. Enjoy effortless access to nature trails, waterfront strolls, shopping, and urban essentials! This incredibly spacious townhouse with [1905 sqft] of living space features gleaming laminate floors throughout and large bedrooms that provide flexibility for family, guests, or a home office. The gourmet galley kitchen dazzles with laminate countertops, ceramic backsplash, ample wood cabinetry, and bay window offering both style and function. A separate dining area overlooks the living room, ideal for family meals or entertaining. Step into the sun drenched living area, where newer sliding patio doors open to a private beautifully landscaped fully fenced backyard (complete with a raised garden bed, hedges and perennials) - an urban oasis that's perfect for summer barbeques, entertaining or quiet relaxation. The primary bedroom serves as a peaceful retreat, featuring a private balcony surrounded by windows, a 3-piece ensuite, and a double closet. Recent upgrades include newer roof shingles [2024] and some newer windows ensuring peace of mind. Join premier activities with nearby amenities like the Guildwood Tennis Club, Bethune Park, Guildwood Park and Scarborough Golf Club. Situated among multi-million dollar homes and an excellent school district: George P Mackie (7.8), Sir Wilfred Laurier (6.5). An exceptional opportunity to own a spacious, move-in-ready home in one of Scarborough's most scenic and established communities! (id:60164)
| Room | Level | Dimensions |
|---|---|---|
| Foyer | Main level | 4.06 x 1.77 meters |
| Kitchen | Main level | 3.83 x 2.34 meters |
| Dining room | Main level | 3.21 x 4.22 meters |
| Living room | Lower level | 5.93 x 4.21 meters |
| Primary Bedroom | Third level | 4.19 x 3.72 meters |
| Bedroom 2 | Second level | 2.79 x 3.53 meters |
| Bedroom 3 | Third level | 3.9 x 4.2 meters |
| Recreational, Games room | Basement | 4.4 x 4.16 meters |
| Laundry room | Basement | 1.38 x 1.42 meters |
Is there air conditioning?+
No central cooling is listed. Budget for portable or window units, or get a quote for adding central air — typically $5,000–$10,000 installed.
How is the home heated? Is it efficient?+
Heating is baseboard heaters, electric. Electric heating can mean higher winter bills — ask for past utility statements.
Is this a good starter home?+
At $545,000, this is priced in starter-home territory for Toronto (Scarborough Village). With multiple bedrooms, it has room to grow into. Factor in condo fees when calculating your true monthly cost.
What do the condo/maintenance fees cover?+
The $1117.73/mo fee covers: Common Area Maintenance, Water, Insurance, Parking.
What are the ongoing costs beyond the mortgage?+
Budget for annual property taxes of $1,682, a condo/maintenance fee of $1117.73/mo, heating is baseboard heaters, electric. Always verify the latest figures with your agent before making an offer — these change yearly.
Tell me about the pool.+
This property has a pool: Indoor pool. Ask whether it's open year-round or seasonal, and factor in maintenance costs when budgeting.
Ask About This Property
Nearby Places
Searching nearby places…
Benchmark price · Updated 2026-09
Year over year
Past 10 years
Similar listings
 For Sale2 days13
 For Sale74 days21
 For Sale48 days49
 For Sale26 days37

The listing data above is provided under copyright by the Canadian Real Estate Association. While the information is considered reliable, its accuracy is not guaranteed by the Canadian Real Estate Association or getsetsold.ca. Neither getsetsold.ca nor its affiliates make any representations or warranties, express or implied, regarding the accuracy or completeness of the information presented here.