Get $2,500 Cash Back
134 SANDRINGHAM DRIVE, Barrie (Innis-Shore) — listed at $999,999. Earn buyer cashback at closing. No catches, just more money in your pocket.
This is the kind of home that makes an impression the moment you walk through the door. Beautifully finished, thoughtfully updated & clearly well loved, this is a home where a family has grown up, and one that is ready for its next chapter. Set in a convenient, family-friendly location, you're a short walk to an elementary school and close to groceries, coffee shops & everyday amenities. Inside, exceptional details are found throughout, including hardwood flooring, custom window treatments, coffered ceilings & a striking stone feature wall. The kitchen is a true standout with chevron flooring, custom wood cabinetry, granite counters, waterfall island, impressive custom limestone range hood, gas stove & Frigidaire Professional fridge/freezer. It opens to a second family room anchored by a custom limestone gas fireplace, creating a beautiful space for everyday living. The main floor also offers a dedicated office, laundry room & inside garage access. Upstairs are 4 generously sized bedrooms, each with its own bathroom featuring updated vanities, plus a spacious landing that adds to the open feel of the home. Outside, the attention to detail continues with extensive landscaping and impressive interlock throughout both the front & backyard, giving this home exceptional curb appeal. A beautifully cared-for home with standout finishes, generous space & a location designed for family life. (id:60164)
| Room | Level | Dimensions |
|---|---|---|
| Living room | Main level | 3.4 x 3.69 meters |
| Bathroom | Second level | 1.68 x 3.73 meters |
| Bedroom 4 | Second level | 6.17 x 4.47 meters |
| Bathroom | Second level | 2.54 x 1.86 meters |
| Bathroom | Main level | 1.68 x 1.46 meters |
| Dining room | Main level | 3.4 x 4.41 meters |
| Kitchen | Main level | 6.26 x 3.84 meters |
| Family room | Main level | 5.4 x 3.84 meters |
| Office | Main level | 3.89 x 3.15 meters |
| Laundry room | Main level | 3.89 x 2.72 meters |
| Primary Bedroom | Second level | 6.98 x 3.84 meters |
| Bathroom | Second level | 3.89 x 2.89 meters |
| Bedroom 2 | Second level | 4.69 x 3.84 meters |
| Bedroom 3 | Second level | 3.4 x 4.37 meters |
What are the ongoing costs beyond the mortgage?+
Budget for annual property taxes of $7,807.12, heating is forced air, natural gas. Always verify the latest figures with your agent before making an offer — these change yearly.
How is the home heated? Is it efficient?+
Heating is forced air, natural gas. Gas heating is generally the most cost-efficient option in Ontario winters.
Does it have a basement, and is it finished?+
Yes — Unfinished, Full. A finished basement adds meaningful living space beyond the listed square footage.
How many fireplaces are there, and what type?+
This home has 1 fireplace. Confirm the fuel type (wood, gas, or electric) and have it inspected — especially wood-burning, which needs a WETT certification for insurance.
Is 134 SANDRINGHAM DRIVE a good fit for a growing family?+
With 4 bedrooms and 4 bathrooms, there's room for kids plus a guest room or home office. The 2-storey layout keeps living and sleeping areas separated.
What's the parking situation?+
This property includes 4 spaces — Attached Garage, Garage.
Ask About This Property
Nearby Places
Searching nearby places…
Benchmark price · Updated 2026-09
Year over year
Past 10 years
Similar listings
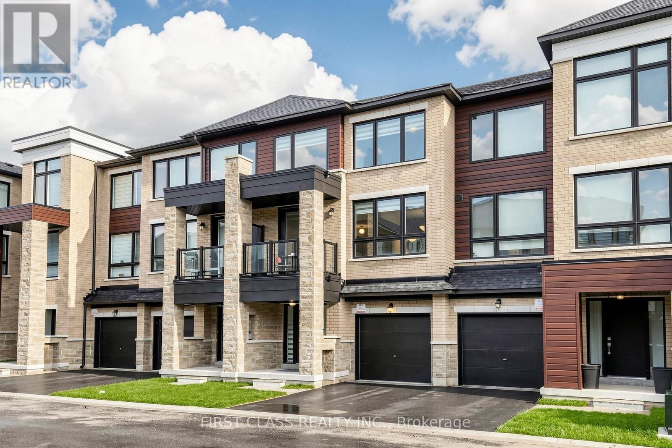
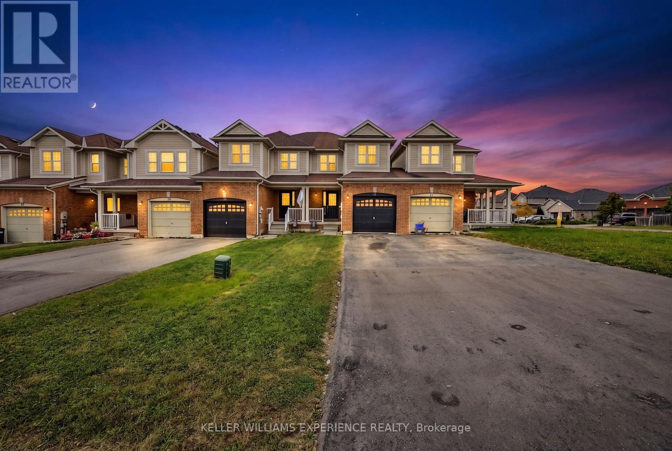
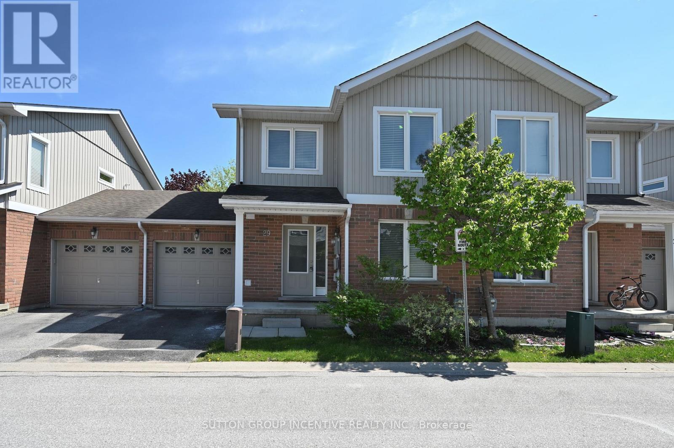
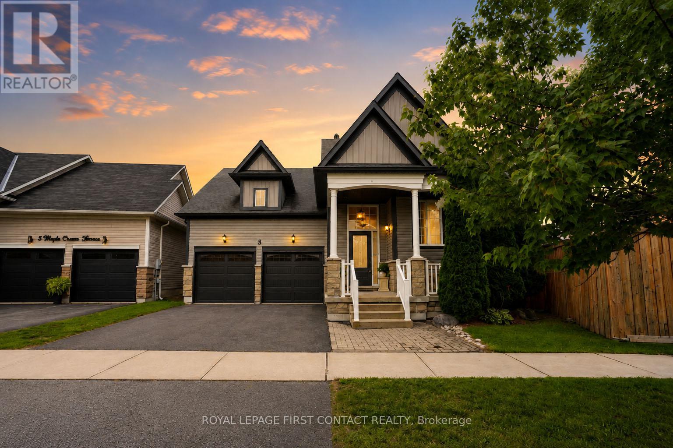
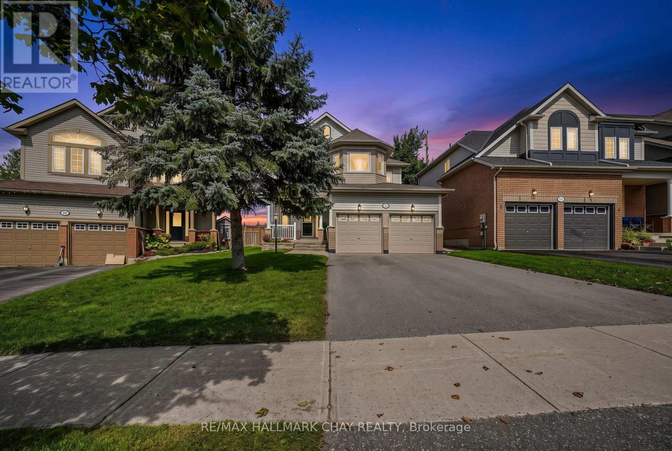
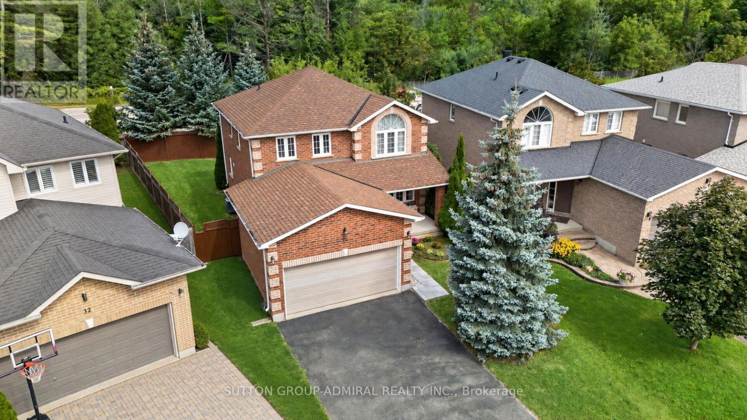
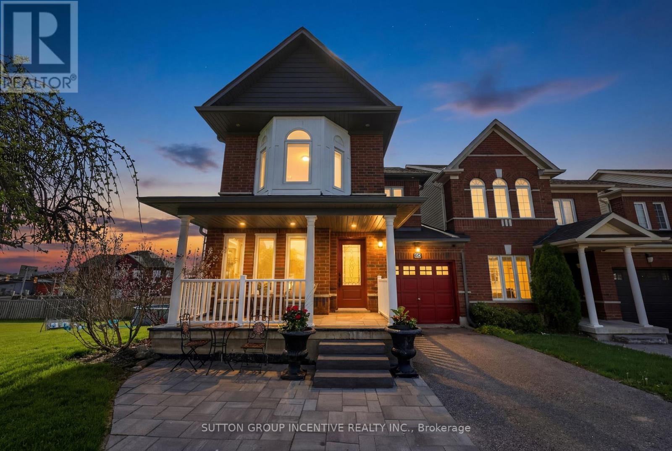
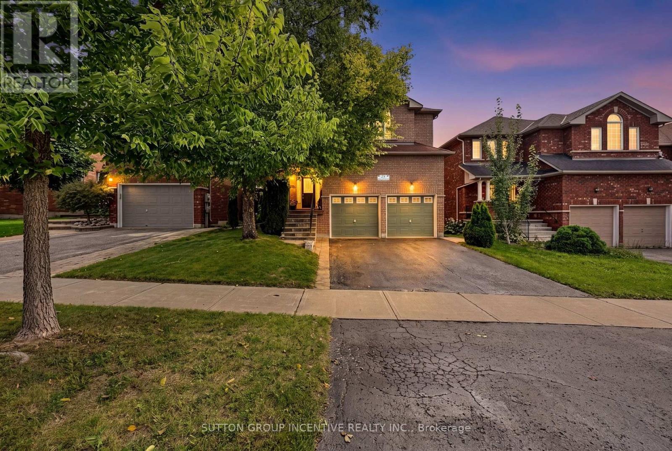
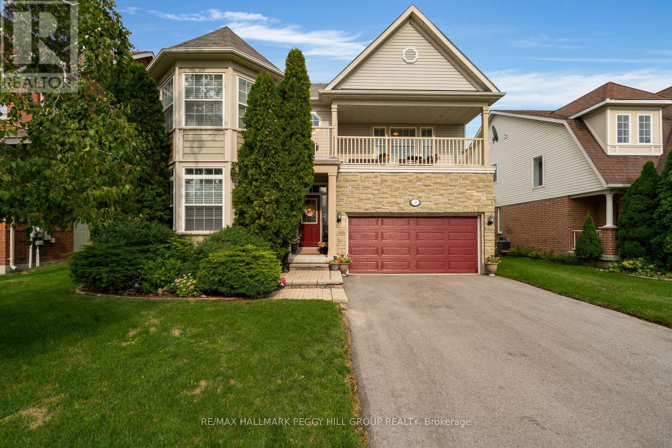
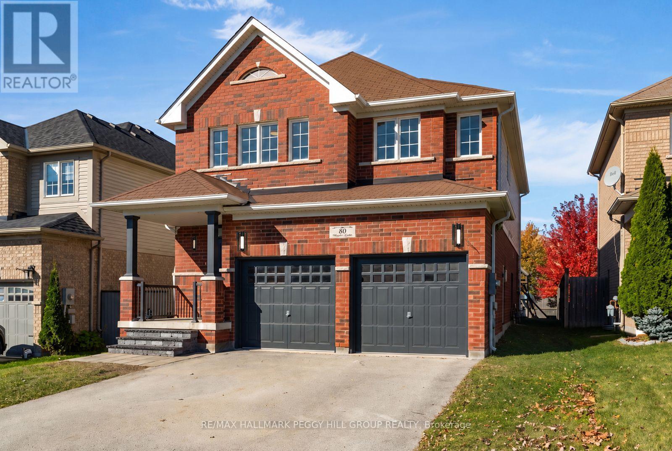
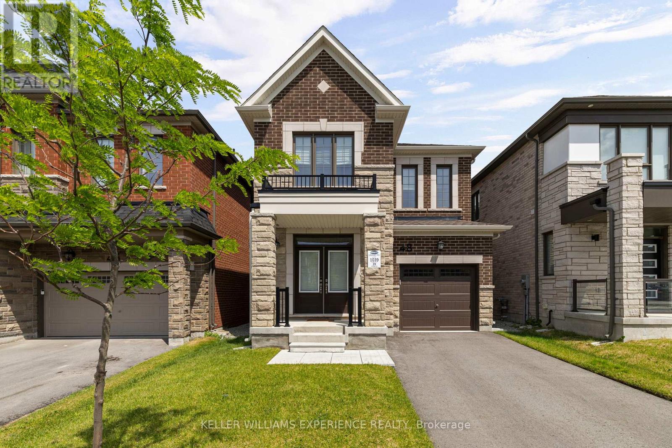
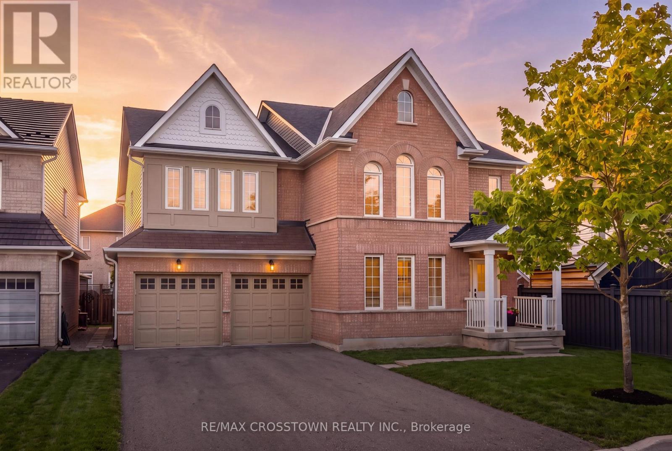
 For Sale75 days38
 For Sale3 days29
 For Sale10 days35
 For Sale91 days21

The listing data above is provided under copyright by the Canadian Real Estate Association. While the information is considered reliable, its accuracy is not guaranteed by the Canadian Real Estate Association or getsetsold.ca. Neither getsetsold.ca nor its affiliates make any representations or warranties, express or implied, regarding the accuracy or completeness of the information presented here.