Get $1,462 Cash Back
74 PINEHURST DRIVE, Welland (N. Welland) — listed at $584,900. Earn buyer cashback at closing. No catches, just more money in your pocket.
Welcome to 74 Pinehurst Dr in Welland, a well-maintained 3 bedroom, 2 bathroom home offering comfort, functionality, and peace of mind with numerous recent upgrades throughout. Step inside to find a bright and inviting layout, making it the perfect fit for families or first-time buyers. The home has been thoughtfully updated with a 2 year old durable metal roof, an owned hot water on demand system (2 years old), and an owned high efficiency furnace and central air conditioner ( less than 4 years old). The electrical panel was updated 5 years ago, providing added confidence for years to come. Outside, enjoy the low-maintenance appeal of a concrete driveway with EV charger. A concrete patio with hot tub, creating the perfect space for entertaining, relaxing, or enjoying summer evenings. A standout feature of this property is the 18' x 24' detached heated garage, designed with hobbyists, mechanics, or DIY enthusiasts in mind. Complete with built-in workbench, cabinetry, an air compressor, and a 220V electrical outlet, it's a dream workspace ready for your next project. Ideally located, this home is close to all amenities, including schools, shopping, parks, restaurants, and public transit, making everyday living both convenient and accessible. With it's long list of quality upgrades, practical features, exceptional garage space, and prime location, 74 Pinehurst Dr is truly move-in ready and waiting for it's new owners. Don't miss your opportunity to make this fantastic property your new home-schedule your private showing today! (id:60164)
| Room | Level | Dimensions |
|---|---|---|
| Bedroom | Upper Level | 3 x 4.5 meters |
| Laundry room | Basement | 5.39 x 3.2 meters |
| Bedroom 2 | Upper Level | 3.4 x 2.79 meters |
| Bedroom 3 | Upper Level | 2.87 x 2.79 meters |
| Bathroom | Upper Level | 2.36 x 2.34 meters |
| Kitchen | Main level | 3.89 x 2.29 meters |
| Living room | Main level | 4.88 x 3.3 meters |
| Dining room | Main level | 2.59 x 2.54 meters |
| Family room | Lower level | 5.72 x 3.43 meters |
| Bathroom | Lower level | 2.44 x 2.18 meters |
| Recreational, Games room | Basement | 6.27 x 3.4 meters |
Is 74 PINEHURST DRIVE a good fit for a growing family?+
With 3 bedrooms and 2 bathrooms, there's room for kids plus a guest room or home office.
How is the home heated? Is it efficient?+
Heating is forced air, natural gas. Gas heating is generally the most cost-efficient option in Ontario winters.
Does it have a basement, and is it finished?+
Yes — Finished, Walk out, N/A. A finished basement adds meaningful living space beyond the listed square footage.
Is this a good starter home?+
At $584,900, this is priced in starter-home territory for Welland (N. Welland). With multiple bedrooms, it has room to grow into. Factor in property taxes when calculating your true monthly cost.
What are the ongoing costs beyond the mortgage?+
Budget for annual property taxes of $4,202, heating is forced air, natural gas. Always verify the latest figures with your agent before making an offer — these change yearly.
Is there air conditioning?+
Yes — central air conditioning cooling is in place.
Ask About This Property
Nearby Places
Searching nearby places…
Benchmark price · Updated 2026-09
Year over year
Past 10 years
Similar listings
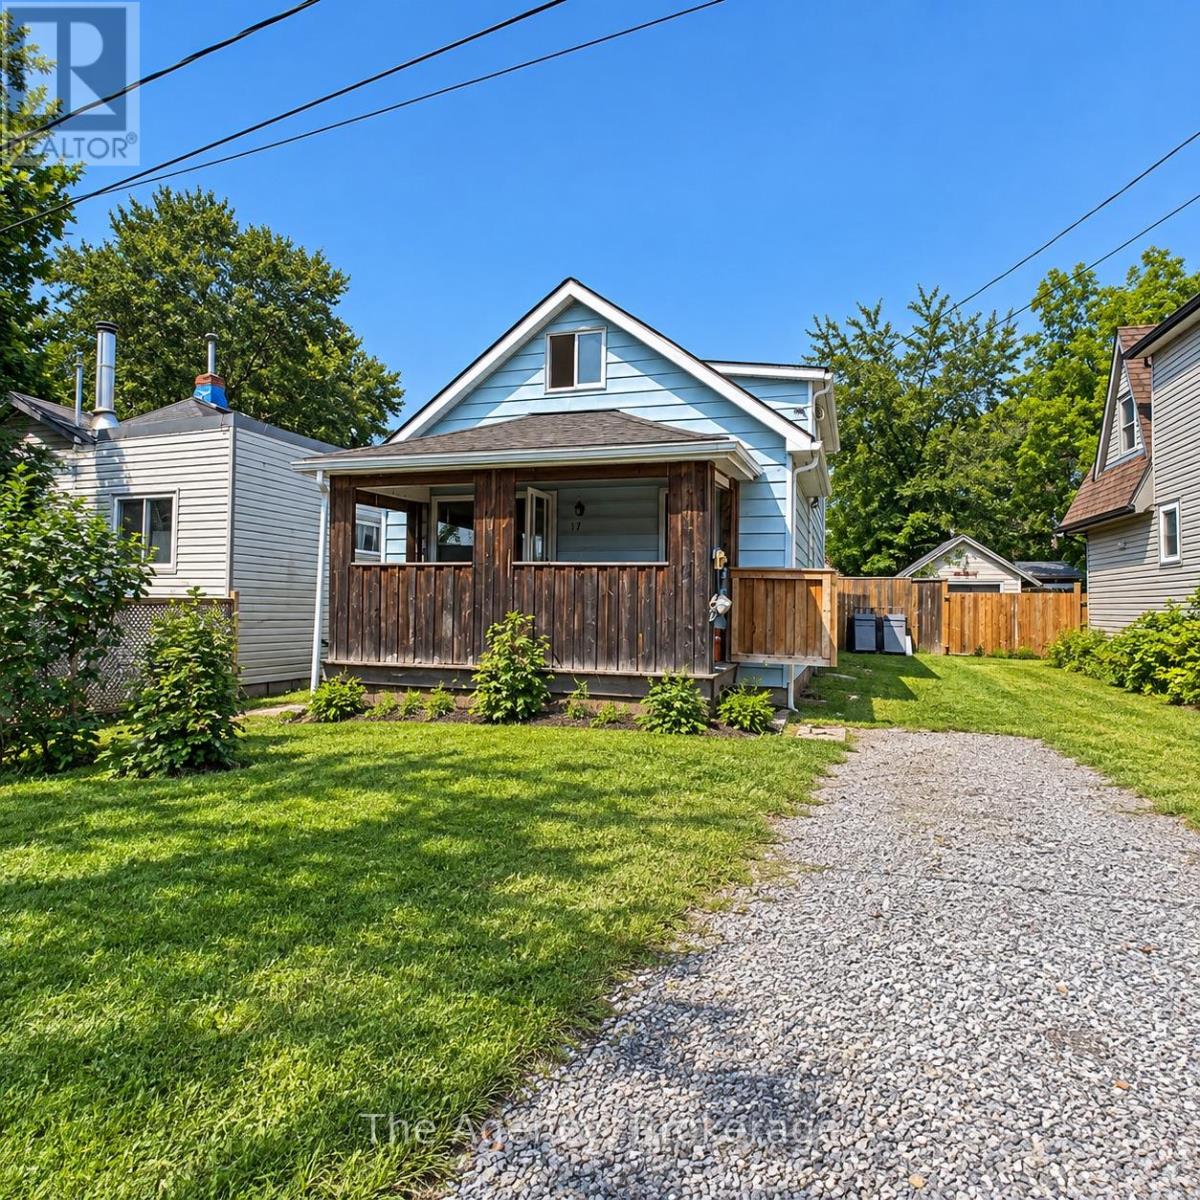 For Sale18 days16
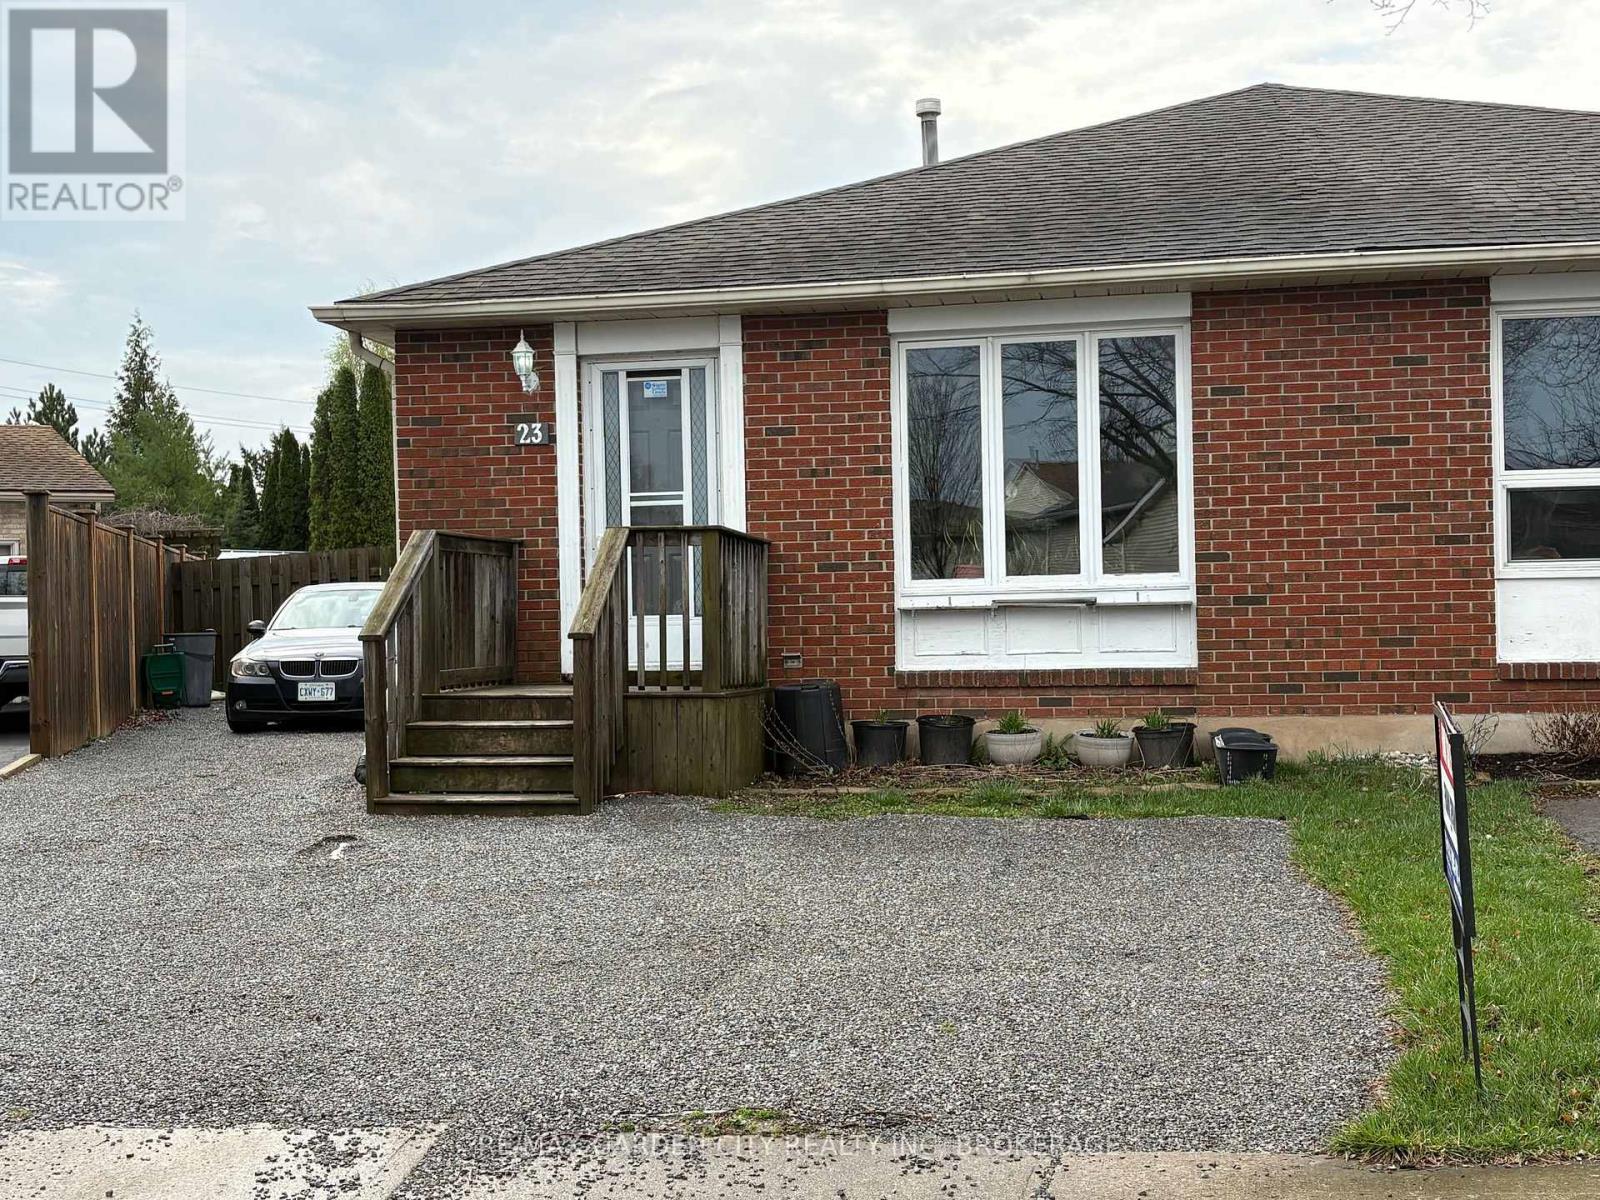 For Sale178 days15
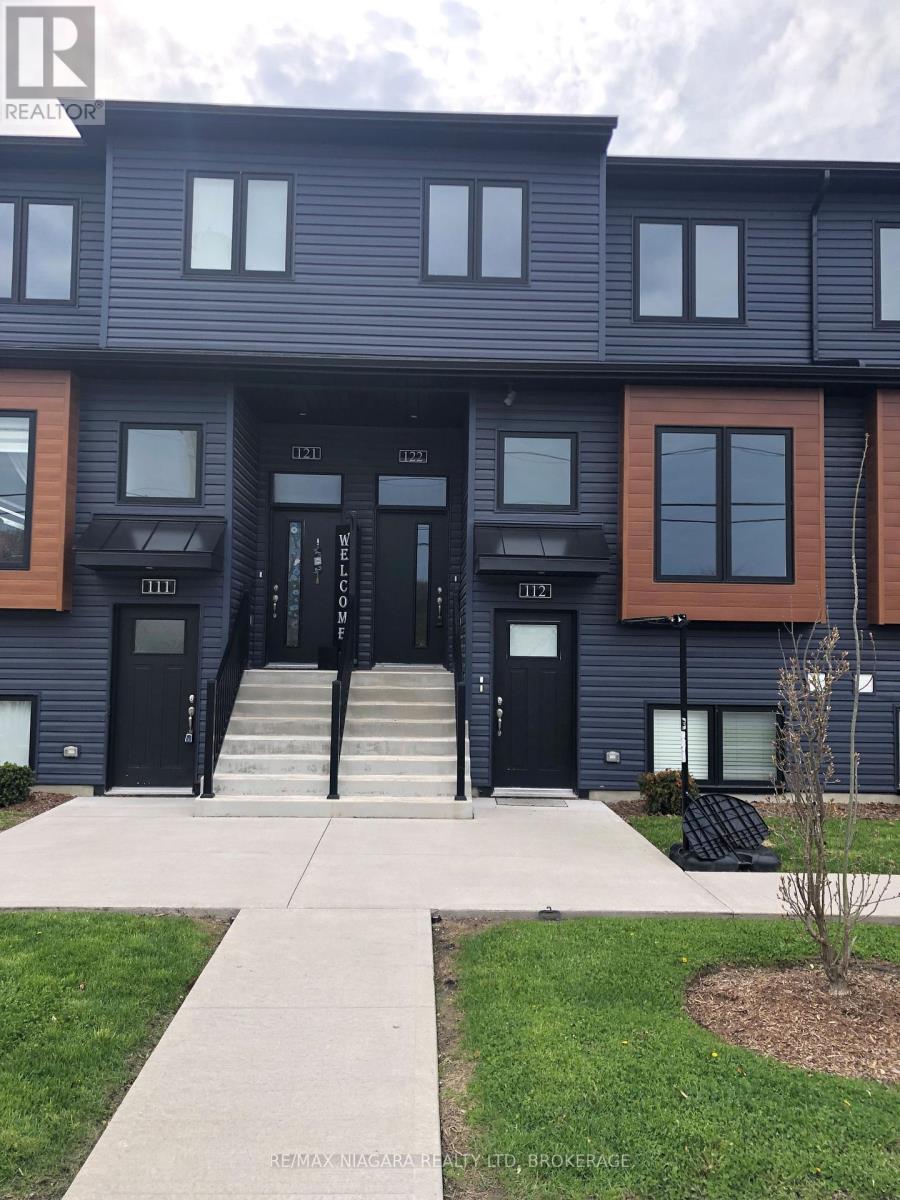 For Sale173 days27
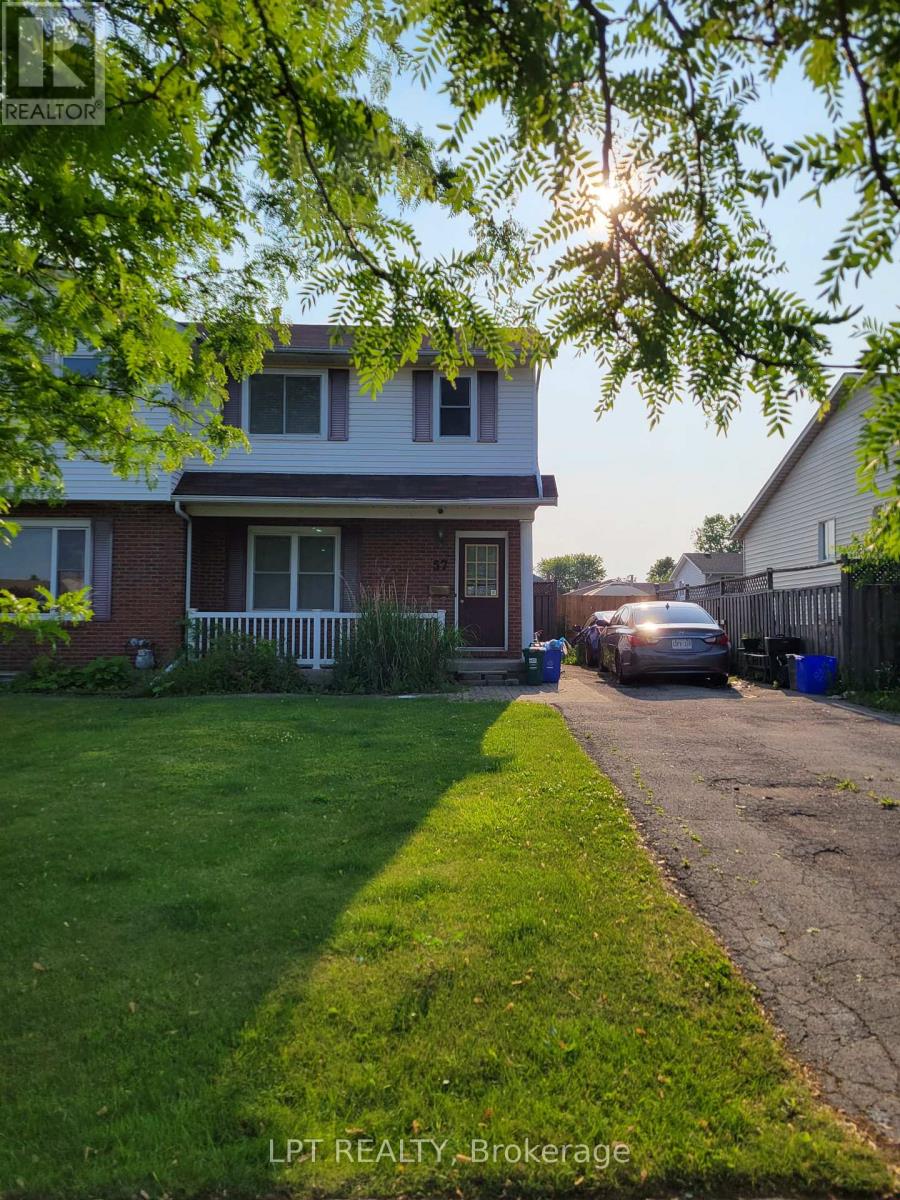 For Sale33 days11

The listing data above is provided under copyright by the Canadian Real Estate Association. While the information is considered reliable, its accuracy is not guaranteed by the Canadian Real Estate Association or getsetsold.ca. Neither getsetsold.ca nor its affiliates make any representations or warranties, express or implied, regarding the accuracy or completeness of the information presented here.