Get $1,148 Cash Back
50 MAIN Street Unit# 413, Dundas — listed at $459,000. Earn buyer cashback at closing. No catches, just more money in your pocket.
Welcome to Suite 413 at The Mainhattan - in the heart of historic Dundas. This distinctive top-floor loft condominium offers approximately 1,100 SqFt. of bright, character-filled, open concept, Carpet Free living space enhanced by soaring ceilings and dramatic two-storey, southwest-facing windows overlooking the Dundas Valley. The spacious layout features two bedrooms, one-and-a-half bathrooms and generous storage throughout. The separate kitchen and dining area flow comfortably into the natural light filled living room, creating an inviting space for both everyday living and entertaining. In addition to the Primary Bedroom featuring a cozy electric fireplace, a private 4-piece Bathroom & Walk-In Closet - the versatile Upper Level includes a loft which provides the perfect setting for a home office, reading area, fitness space or creative studio. Additional conveniences include in-suite laundry and underground parking with an Exclusive Parking spot and Locker. Residents can enjoy access to the building’s rooftop patio and community BBQ area, where panoramic views provide a beautiful backdrop for relaxing outdoors. Ideally located just steps from downtown Dundas shops, restaurants, cafes, parks and trails, this vacant suite presents an exceptional opportunity to enjoy spacious loft living in one of the area’s most desirable neighbourhoods. (id:60164)
| Room | Level | Dimensions |
|---|---|---|
| 4pc Bathroom | Second level | — |
| Loft | Second level | 8'11'' x 9'7'' |
| Primary Bedroom | Second level | 12'2'' x 13'10'' |
| 2pc Bathroom | Main level | — |
| Bedroom | Main level | 8'10'' x 11'4'' |
| Kitchen | Main level | 6'11'' x 9'7'' |
| Dining room | Main level | 7'11'' x 13'2'' |
| Living room | Main level | 10'3'' x 14'5'' |
What's the parking situation?+
This property includes 1 space — Attached Garage, Underground, Visitor Parking.
How many fireplaces are there, and what type?+
This home has 2 fireplaces. Confirm the fuel type (wood, gas, or electric) and have it inspected — especially wood-burning, which needs a WETT certification for insurance.
How is the home heated? Is it efficient?+
Heating is heat pump, baseboard heaters, electric. Electric heating can mean higher winter bills — ask for past utility statements.
What are the ongoing costs beyond the mortgage?+
Budget for annual property taxes of $3,816.6, a condo/maintenance fee of $681/mo, heating is heat pump, baseboard heaters, electric. Always verify the latest figures with your agent before making an offer — these change yearly.
Who is 50 MAIN Street Unit# 413 best suited for?+
With 2 bedrooms and 2 bathrooms, this is ideal for a couple, a small family, or as a low-maintenance investment property.
How is the space laid out across floors?+
This is a 2-storey single family. The 2 bedrooms and 2 bathrooms are typically split with living areas on the main floor and bedrooms above — confirm the exact layout during a showing.
Ask About This Property
Nearby Places
Searching nearby places…
Benchmark price · Updated 2026-09
Year over year
Past 10 years
Similar listings
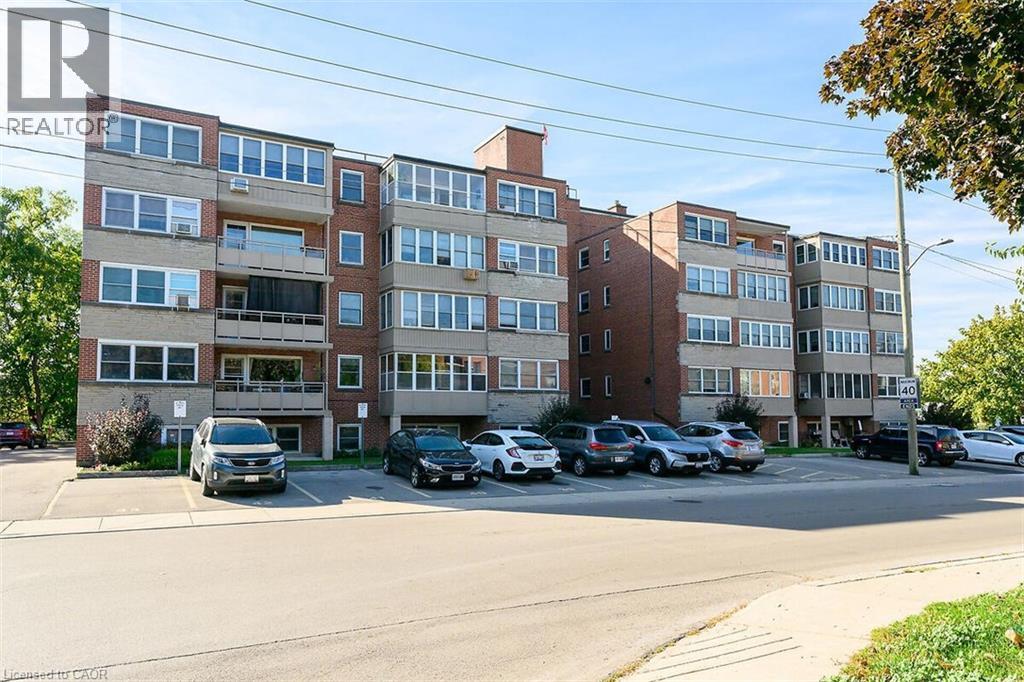 For Sale72 days36
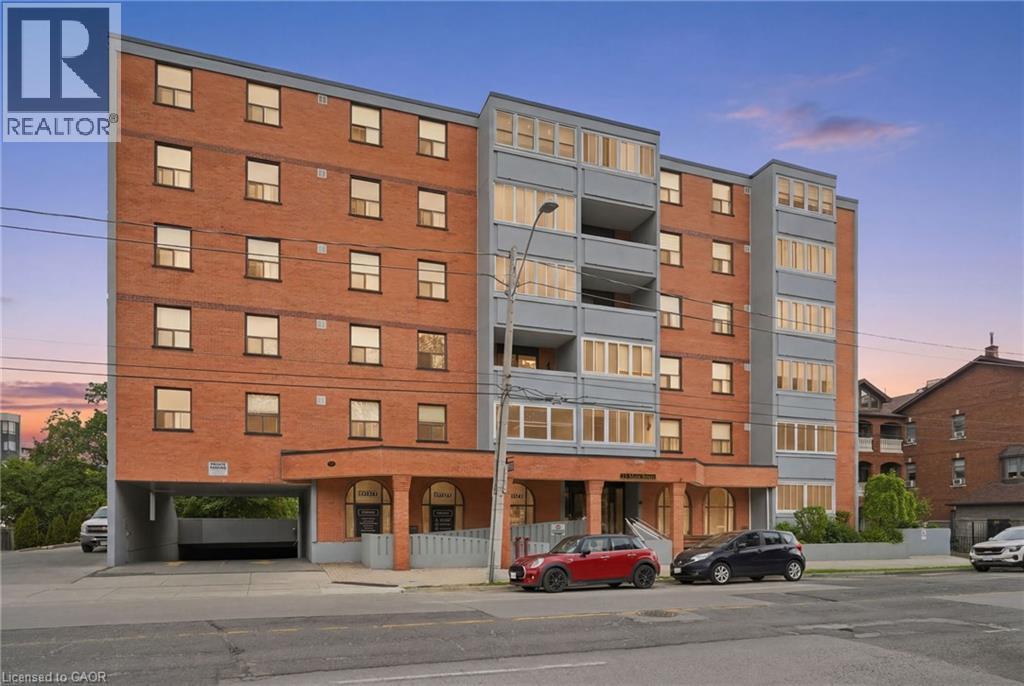 For Sale148 days28
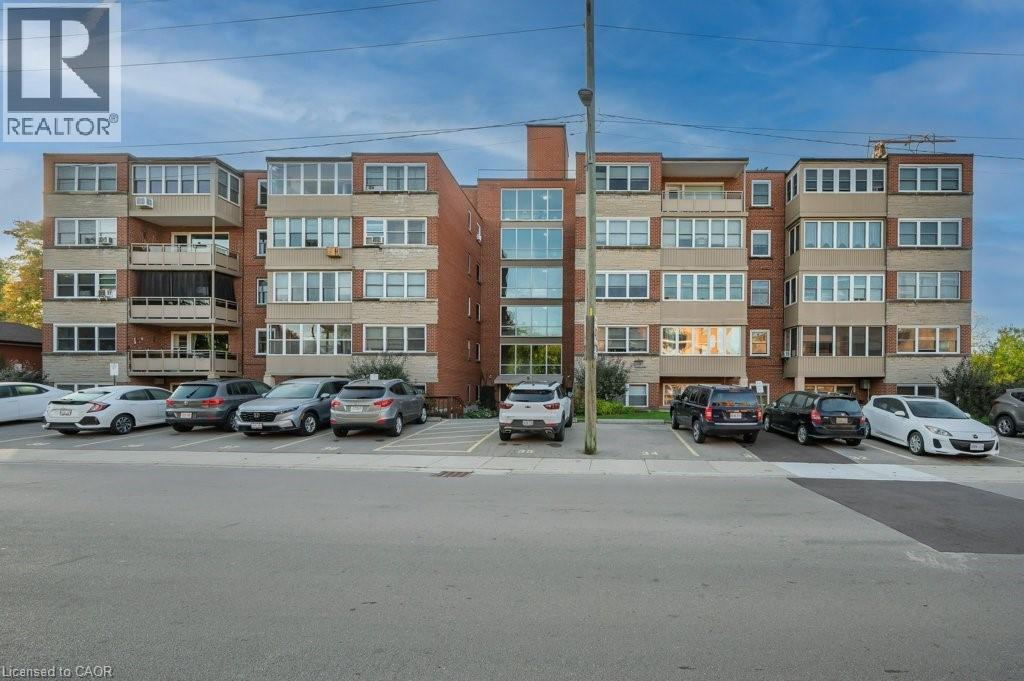 For Sale71 days40
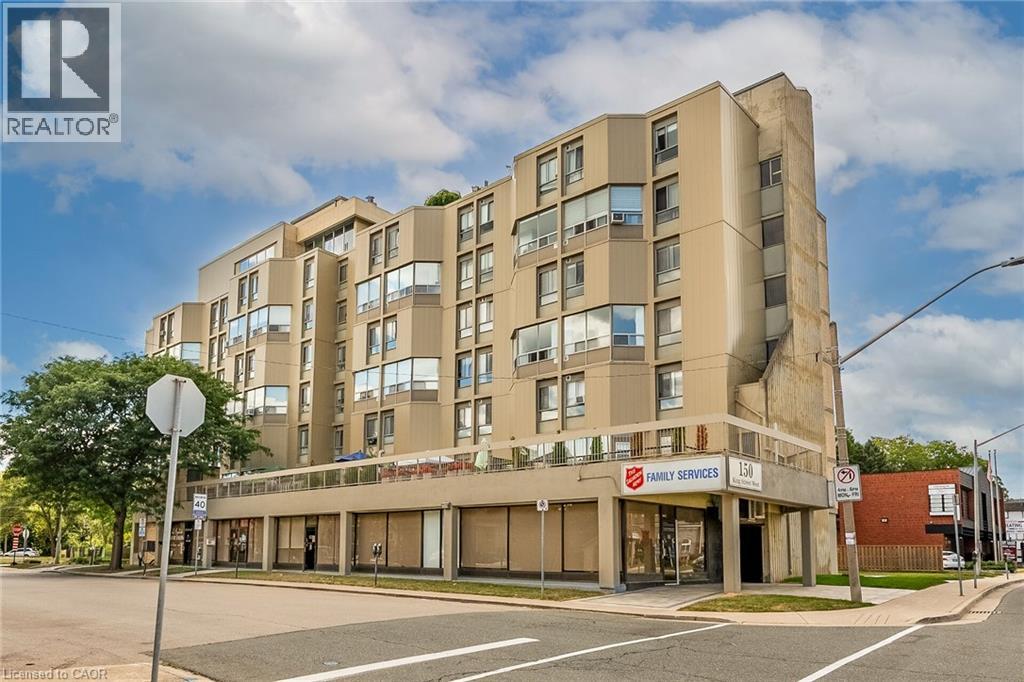 For Sale43 days39

The listing data above is provided under copyright by the Canadian Real Estate Association. While the information is considered reliable, its accuracy is not guaranteed by the Canadian Real Estate Association or getsetsold.ca. Neither getsetsold.ca nor its affiliates make any representations or warranties, express or implied, regarding the accuracy or completeness of the information presented here.