Get $715 Cash Back
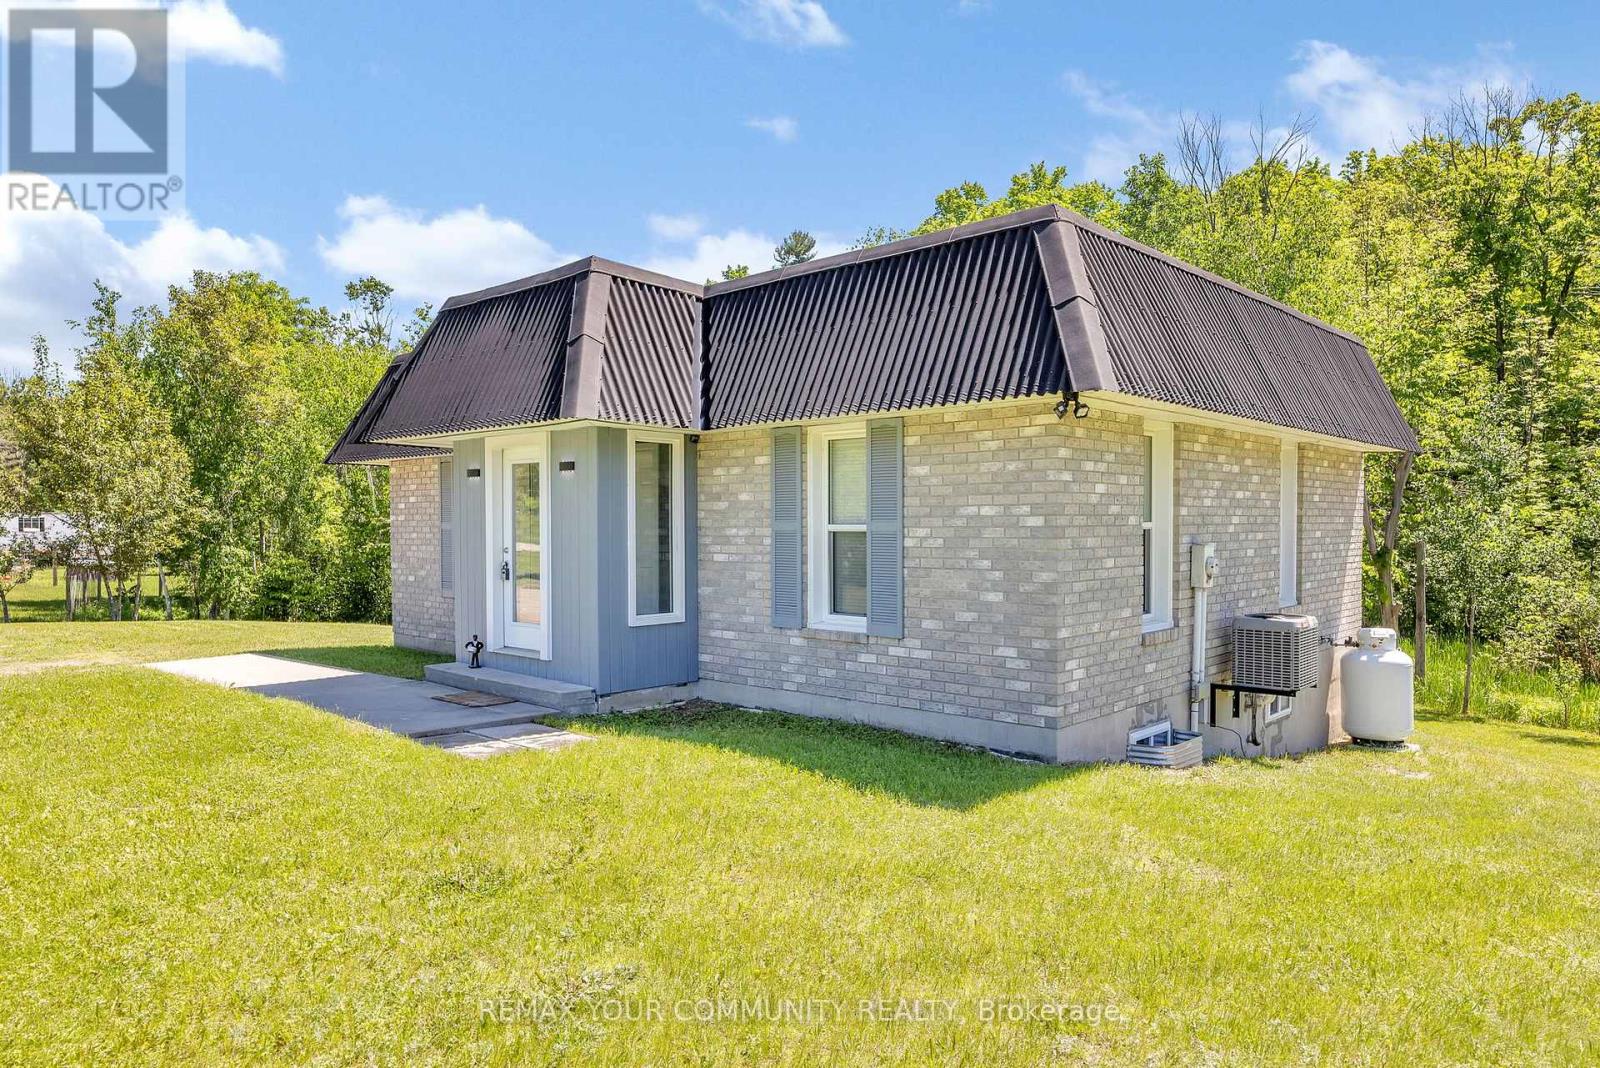
79 & 85 BRIDGE STREET, Addington Highlands (Addington Highlands) — listed at $285,900. Earn buyer cashback at closing. No catches, just more money in your pocket.
Picture this...Summer mornings begin with the kids grabbing their towels and heading to the public beach on Denbigh Lake. Afternoons are spent fishing on nearby lakes, hiking the trails through Rose Hill Nature Reserve, or riding ATVs across crown land that stretches for miles. Back at home, you'll often find Dad tinkering in the workshop, tuning up bikes or working on projects while the kids play in the yard. As the day winds down, family dinners are shared on the deck with spectacular views of the lake, and when the plates are cleared, everyone drifts to the covered porch to watch the sun set in a blaze of colour over Denbigh Lake.When winter settles in, the adventures continue. The lake becomes a skating rink, the nearby village rink fills with laughter, and the property itself turns into the perfect sledding hill. Snowmobilers will love the access to groomed trails that connect Denbigh to neighbouring towns and wilderness routes. Inside, the warmth of a four-bedroom, one-bath home makes every season comfortable, with modern conveniences like a drilled well with UV system, wired-in generator, central vac, and included appliances. Why Here?Denbigh offers more than a home - it's a lifestyle. The village has the essentials: a general store, post office, and welcoming neighbours. Just beyond, you'll find Bon Echo Provincial Park with its towering Mazinaw Rock and ancient pictographs, endless fishing lakes, and some of Ontario's best hiking trails. Whether you're a hunter, fisher, paddler, or explorer, this area is an outdoor playground in every season. For the current family, this double lot at 79 & 85 Bridge Street has been the backdrop for skating, sledding, fishing, swimming, and countless adventures. Now, it's ready to welcome new owners to write their own story. (id:60164)
| Room | Level | Dimensions |
|---|---|---|
| Living room | Main level | 3.65 x 6.09 meters |
| Kitchen | Main level | 3.35 x 5.48 meters |
| Mud room | Main level | 3.04 x 3.04 meters |
| Laundry room | Main level | 1.37 x 3.35 meters |
| Bedroom | Main level | 4.11 x 2.13 meters |
| Primary Bedroom | Upper Level | 5.48 x 2.92 meters |
| Bedroom | Upper Level | 3.35 x 4.11 meters |
| Bedroom | Upper Level | 3.04 x 4.11 meters |
| Other | Upper Level | 2.13 x 4.87 meters |
Does it have a basement, and is it finished?+
Yes — Unfinished, Partial. A finished basement adds meaningful living space beyond the listed square footage.
What's the parking situation?+
This property includes 6 spaces — No Garage.
What are the ongoing costs beyond the mortgage?+
Budget for annual property taxes of $1,825.48, heating is baseboard heaters, electric. Always verify the latest figures with your agent before making an offer — these change yearly.
Is there air conditioning?+
No central cooling is listed. Budget for portable or window units, or get a quote for adding central air — typically $5,000–$10,000 installed.
Is this a good starter home?+
At $285,900, this is priced in starter-home territory for Addington Highlands (Addington Highlands). With multiple bedrooms, it has room to grow into. Factor in property taxes when calculating your true monthly cost.
How is the home heated? Is it efficient?+
Heating is baseboard heaters, electric. Electric heating can mean higher winter bills — ask for past utility statements.
Ask About This Property
Nearby Places
Searching nearby places…
Similar listings
 For Sale536 days50
 For Sale93 days38

The listing data above is provided under copyright by the Canadian Real Estate Association. While the information is considered reliable, its accuracy is not guaranteed by the Canadian Real Estate Association or getsetsold.ca. Neither getsetsold.ca nor its affiliates make any representations or warranties, express or implied, regarding the accuracy or completeness of the information presented here.