Get $2,099 Cash Back
8871 MCKINNON ROAD, Essa — listed at $839,500. Earn buyer cashback at closing. No catches, just more money in your pocket.
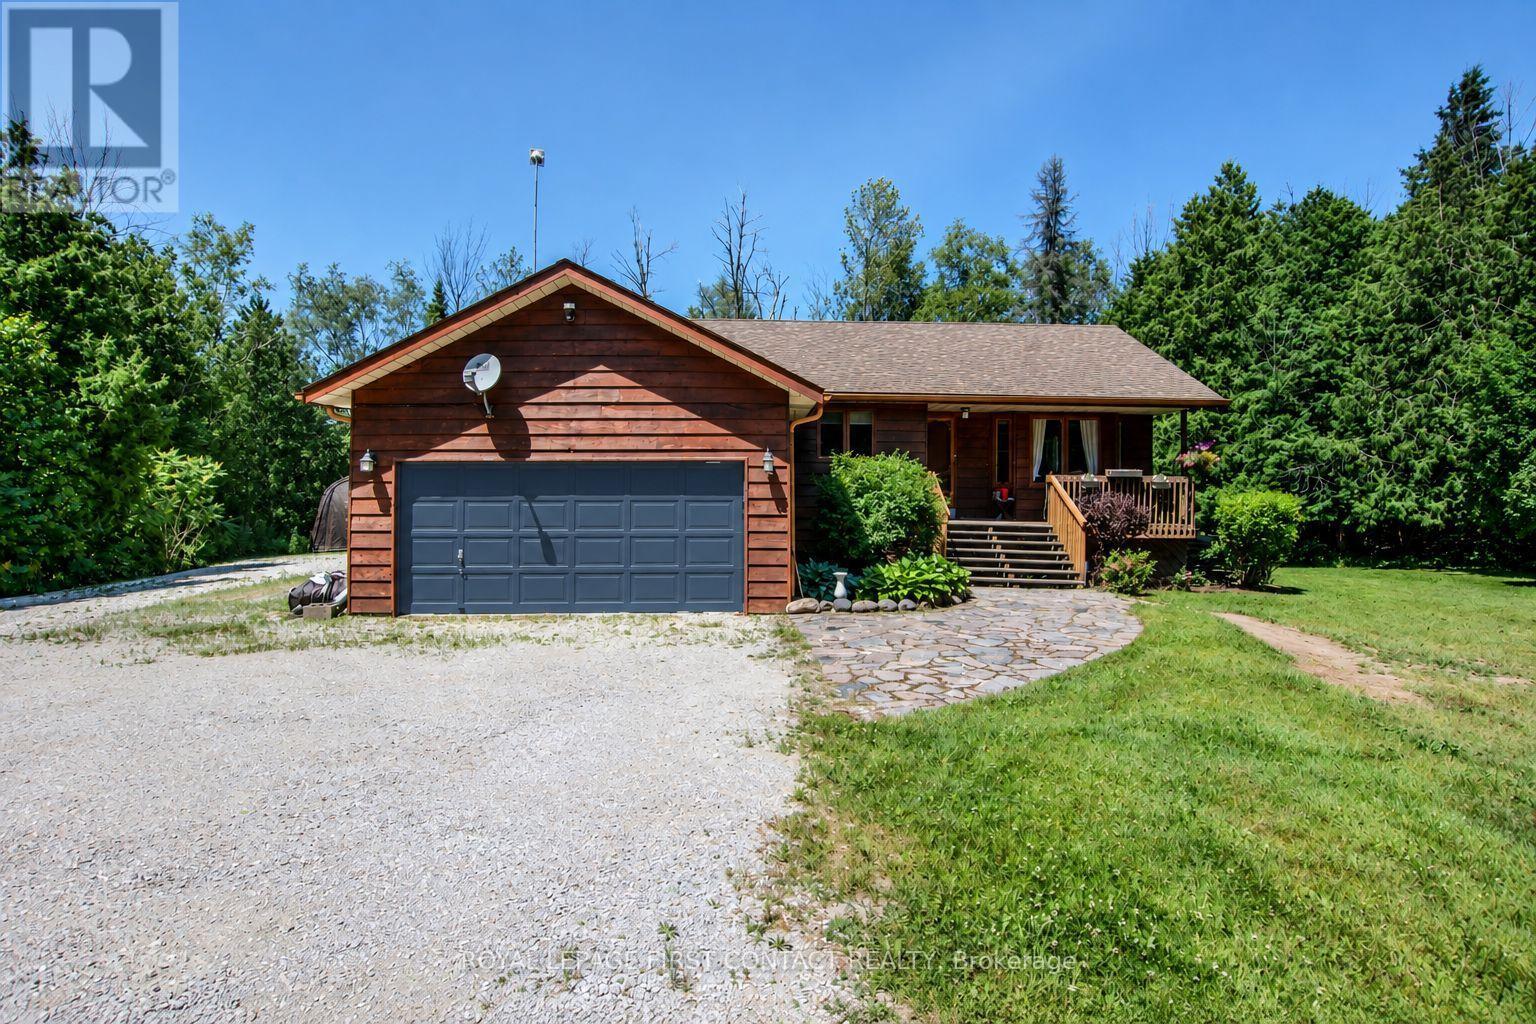
Nestled on a large private lot in beautiful rural Essa, just outside the growing community of Angus, this meticulously cared for 3+1 bedroom raised bungalow offers an incredible commuter location with swift access to major routes and city conveniences. Boasting approx. 2,300 sq. ft. of total finished living space, the home features an inviting open-concept layout. The main level showcases a bright and spacious kitchen complete with stainless steel appliances, an eat-in breakfast area, and a direct walkout to a large deck overlooking the sprawling, private backyard. The spacious primary bedroom features double closets with custom built-ins and a semi-ensuite, alongside two additional well-appointed bedrooms. The fully finished lower level expands your footprint with a massive recreation room, a bright 4th bedroom featuring above-grade windows, a 3-piece bath, and abundant storage space. Everyday convenience is maximized with main-floor laundry that walks directly out to the yard, plus a double garage with inside entry. Total peace of mind is guaranteed thanks to significant high-ticket updates completed in the past few years, including a premium steel roof (approx. $22K CAD value), updated furnace, well pump, deck, side fencing, and a backup generator. Turn-key country living! (id:60164)
| Room | Level | Dimensions |
|---|---|---|
| Kitchen | Main level | 4.19 x 2.92 meters |
| Dining room | Main level | 3.08 x 2.92 meters |
| Living room | Main level | 5.67 x 3.97 meters |
| Primary Bedroom | Main level | 6.04 x 2.92 meters |
| Bedroom 2 | Main level | 3.23 x 2.91 meters |
| Bedroom 3 | Main level | 2.99 x 2.92 meters |
| Foyer | Main level | 3.03 x 2.73 meters |
| Laundry room | Main level | 2.82 x 2.57 meters |
| Recreational, Games room | Basement | 6.66 x 4.51 meters |
| Bedroom | Basement | 6.67 x 3.55 meters |
How is the home heated? Is it efficient?+
Heating is forced air, propane. Ask for past utility bills to understand real heating costs.
What's the parking situation?+
This property includes 12 spaces — Attached Garage, Garage.
Does it have a basement, and is it finished?+
Yes — Finished, N/A. A finished basement adds meaningful living space beyond the listed square footage.
How is the space laid out across floors?+
This is a 2-storey single family. The 4 bedrooms and 2 bathrooms are typically split with living areas on the main floor and bedrooms above — confirm the exact layout during a showing.
Is 8871 MCKINNON ROAD a good fit for a growing family?+
With 4 bedrooms and 2 bathrooms, there's room for kids plus a guest room or home office. The 2-storey layout keeps living and sleeping areas separated.
Is there air conditioning?+
Yes — central air conditioning cooling is in place.
Ask About This Property
Nearby Places
Searching nearby places…
Similar listings
 For Sale41 days29
 For Sale23 days16
 For Sale158 days22
 For Sale92 days36

The listing data above is provided under copyright by the Canadian Real Estate Association. While the information is considered reliable, its accuracy is not guaranteed by the Canadian Real Estate Association or getsetsold.ca. Neither getsetsold.ca nor its affiliates make any representations or warranties, express or implied, regarding the accuracy or completeness of the information presented here.