Get $4,250 Cash Back
7750 5 SIDE ROAD, Milton (MN Milton North) — listed at $1,699,900. Earn buyer cashback at closing. No catches, just more money in your pocket.
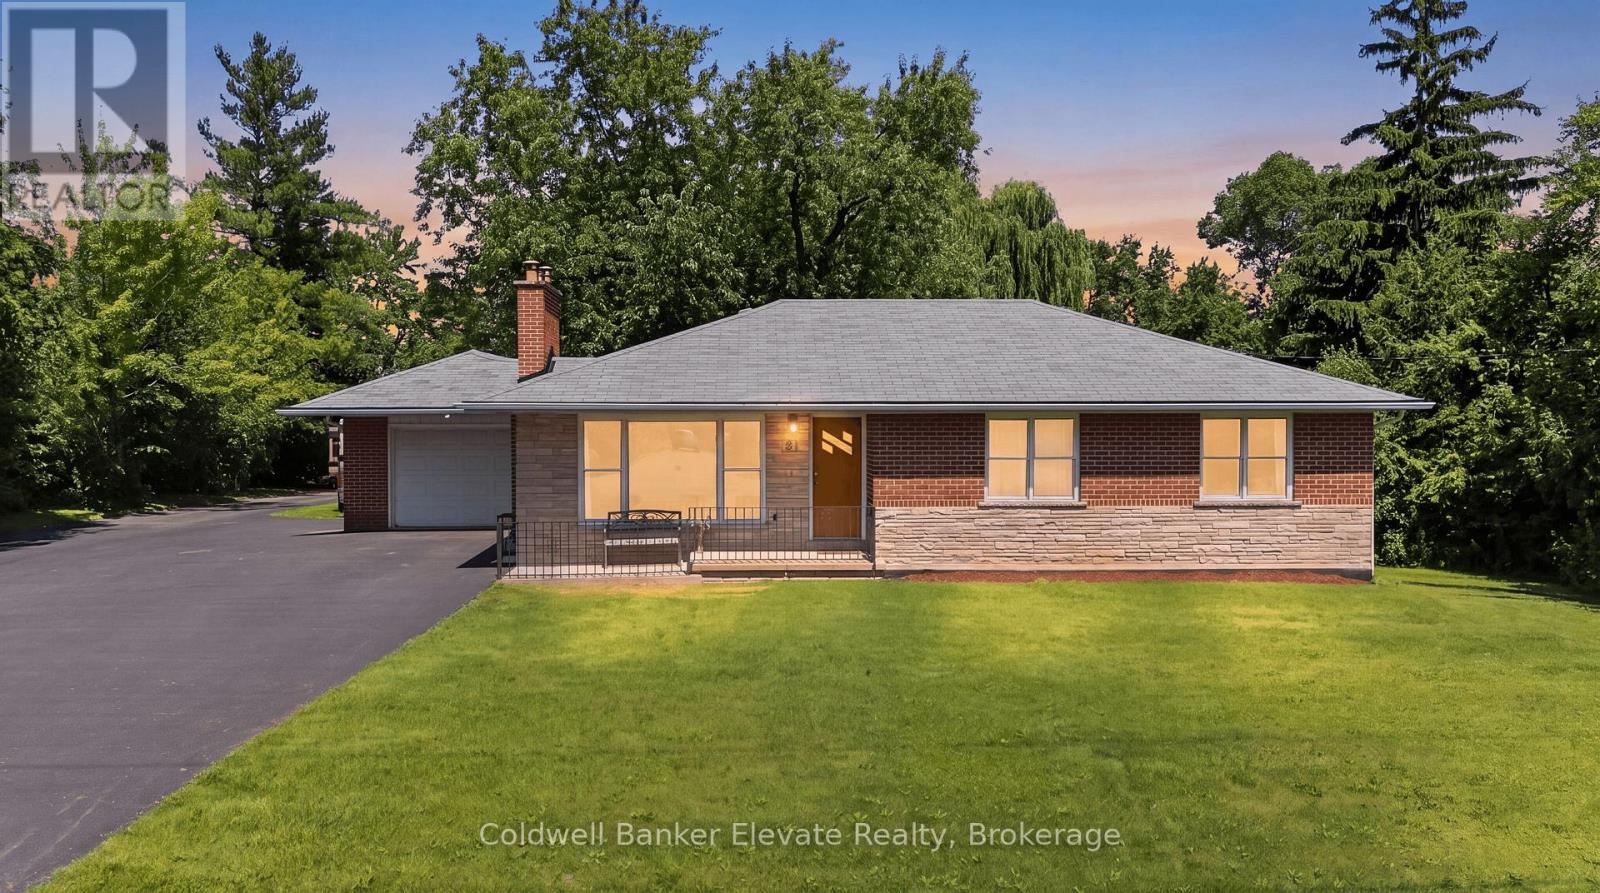
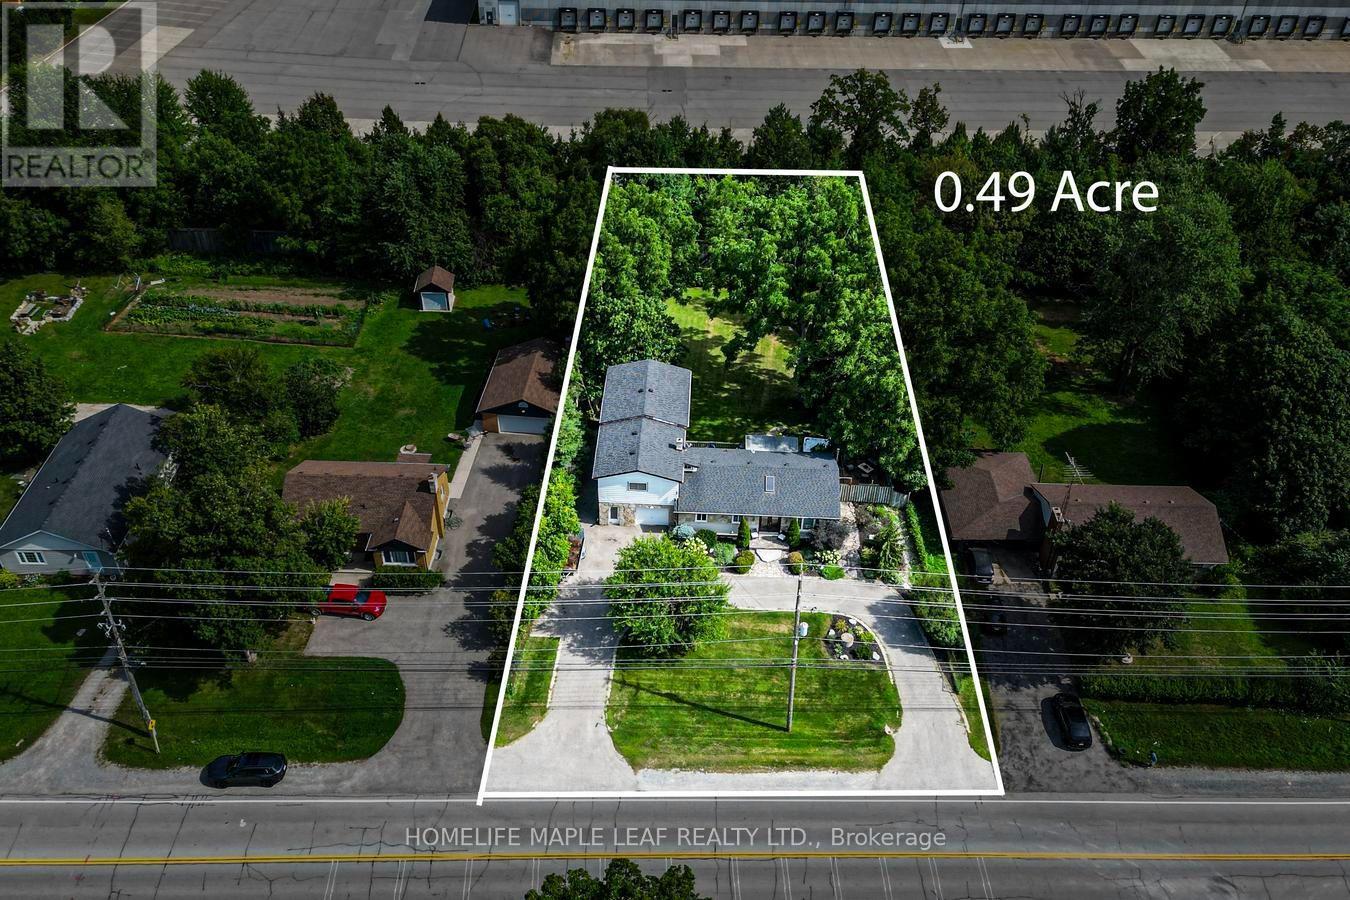
Welcome to this exceptional countryside estate within the city, set on a rare 0.63-acre lot just 5 minutes from downtown Milton and 2.5 km from Hwy 401. Offering over 6,200 sq. ft. of living space, this fully upgraded home features 6+2 bedrooms, 6 bathrooms, hardwood flooring, porcelain tiles, Quartz countertops, and over $200,000 in renovations. Designed for large or multi-generational families, the home includes 3 kitchens, 2 separate basement entrances, a dedicated home office, ample parking, and strong income potential. Enjoy a private backyard retreat with a 16' x 35' concrete pool, mature surroundings, and the rare experience of country-style living with city convenience. Properties offering this level of space, privacy, and tranquility within Milton city limits are exceptionally hard to find. With a Mcdonalds 3 Timmys and Highway 401 within 3 minutes drive, its a country home within a city which is rare to find, exceptional and something not worth to miss! New Water Filtration System(2025), New Central A/C (2023), New basement septic flushing pump (2026) New Roof (2023) Misubishi Heat pump-Attached Garage (2022), Heat pump (Detached garage) (id:60164)
| Room | Level | Dimensions |
|---|---|---|
| Foyer | Main level | 4.42 x 3.65 meters |
| Bedroom 5 | Second level | 4.33 x 4.44 meters |
| Bedroom | Basement | 6.29 x 9.57 meters |
| Bedroom | Basement | 3.44 x 3.98 meters |
| Recreational, Games room | Basement | 7.04 x 5.5 meters |
| Kitchen | Basement | 2.25 x 3.72 meters |
| Eating area | Basement | 3.25 x 3.71 meters |
| Living room | Main level | 4.63 x 7.21 meters |
| Family room | Main level | 4.42 x 3.65 meters |
| Kitchen | Main level | 3.65 x 3.81 meters |
| Dining room | Main level | 4.56 x 5.8 meters |
| Bedroom | Main level | 6.74 x 4.35 meters |
| Bedroom 2 | Main level | 3.22 x 3.9 meters |
| Bedroom 3 | Main level | 3.57 x 3.9 meters |
| Media | Main level | 6.33 x 7.26 meters |
| Primary Bedroom | Second level | 6.57 x 5.79 meters |
How many fireplaces are there, and what type?+
This home has 3 fireplaces. Confirm the fuel type (wood, gas, or electric) and have it inspected — especially wood-burning, which needs a WETT certification for insurance.
Is 7750 5 SIDE ROAD a good fit for a growing family?+
With 7 bedrooms and 6 bathrooms, there's room for kids plus a guest room or home office. The 2-storey layout keeps living and sleeping areas separated.
Does it have a basement, and is it finished?+
The listing describes the basement as: Apartment in basement, Separate entrance, N/A, N/A. Confirm the finishing status during a showing — it affects both livable space and resale value.
How is the space laid out across floors?+
This is a 2-storey single family. The 7 bedrooms and 6 bathrooms are typically split with living areas on the main floor and bedrooms above — confirm the exact layout during a showing.
What's the parking situation?+
This property includes 23 spaces — Garage, Other.
Could this work as an investment property?+
The basement description mentions: Apartment in basement, Separate entrance, N/A, N/A. If it has a separate entrance, there may be rental income potential — but verify zoning and whether a legal second unit is permitted in Milton (MN Milton North) before counting on it.
Ask About This Property
Nearby Places
Searching nearby places…
Benchmark price · Updated 2026-09
Year over year
Past 10 years
Similar listings

The listing data above is provided under copyright by the Canadian Real Estate Association. While the information is considered reliable, its accuracy is not guaranteed by the Canadian Real Estate Association or getsetsold.ca. Neither getsetsold.ca nor its affiliates make any representations or warranties, express or implied, regarding the accuracy or completeness of the information presented here.