Get $4,097 Cash Back
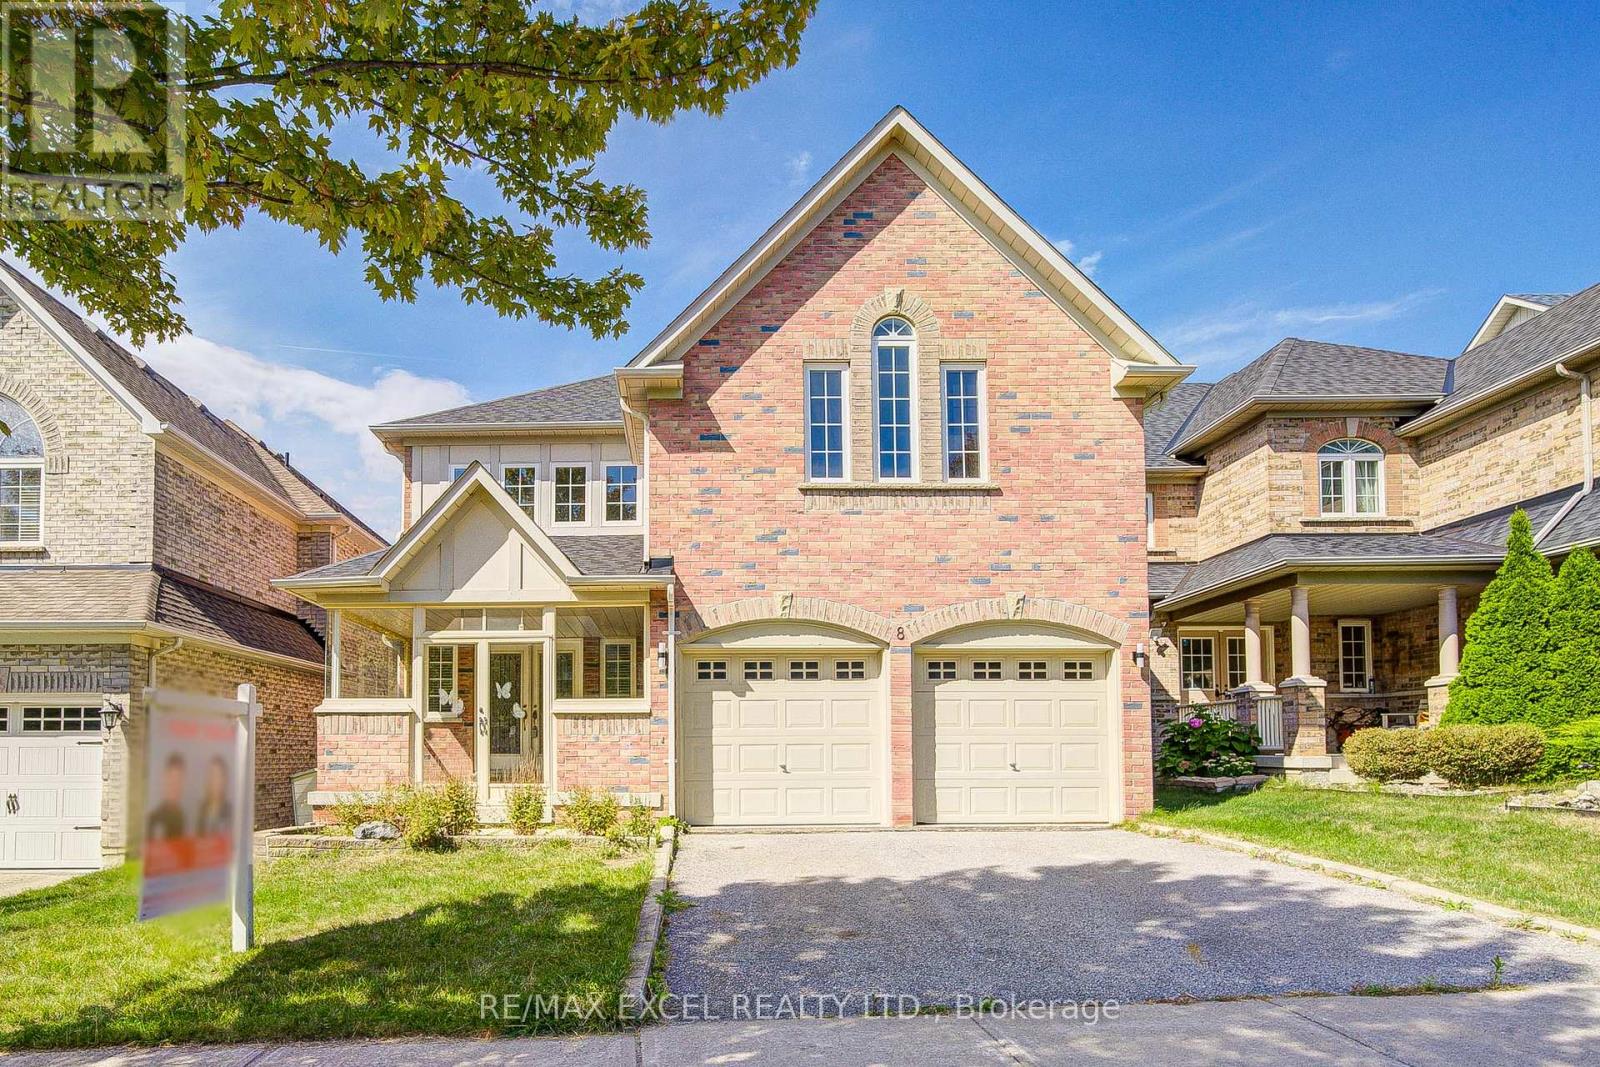
8 BECKETT AVENUE, Markham (Berczy) — listed at $1,638,888. Earn buyer cashback at closing. No catches, just more money in your pocket.
Prime Location In The Highly Sought-After Berczy Community! This Stunning 5-Bedroom, 5-Bathroom Detached Home Offers Beautifully Upgraded Living Space Throughout. Featuring Rare 9-Ft Ceilings On Both The Main And Second Floors, Elegant Custom Wainscoting, Pot Lights, And Fresh Paint Throughout. A Private Main-Floor Office Provides An Ideal Work-From-Home Space. The Upgraded Kitchen Features Quartz Countertops, Stainless Steel Appliances, Ample Cabinetry, And Plenty Of Storage. Premium Laminate Flooring Extends Throughout The Home, Complemented By An Upgraded Staircase With Stylish Iron Pickets. Quartz Countertops Continue Throughout All Bathrooms, Creating A Consistent And Sophisticated Finish. The Fully Finished, Open-Concept Basement Offers Durable Vinyl Flooring, Pot Lights, A 2-Piece Bathroom, Stylish Stone Electric Fireplace, And Custom Built-In Cabinetry. Perfect For Entertaining, Family Gatherings, Or Extended Family Living. The Basement Also Features 7.1 Surround Sound Speakers For An Enhanced Entertainment Experience Also Located in Living, Dining, Kitchen, and Master-Bedroom. The Home Is Fully Hardwired With An RJ45 Network System, Providing Reliable High-Speed Internet Connectivity Throughout. Step Outside To A Beautifully Landscaped Backyard Featuring Premium Professionally Installed Artificial Turf, A Hot Tub, BBQ Gas Line, And A Newly Painted Fence, Creating A Low-Maintenance And Private Outdoor Retreat. The Front Yard Features Elegant Interlocking Stonework, Adding Excellent Curb Appeal. Direct Garage Access Provides Added Everyday Convenience. Ideally Located Near Top-Ranking Pierre Elliott Trudeau High School And Excellent Elementary Schools. Conveniently Close To Hwy 404, GO Station, Angus Glen Community Centre, Shopping, Dining, And Markville Mall. An Exceptional Opportunity To Own A Beautifully Upgraded Home In One Of Markham's Most Desirable Communities. (id:60164)
| Room | Level | Dimensions |
|---|---|---|
| Family room | Ground level | 5.18 x 4.27 meters |
| Recreational, Games room | Basement | 9.65 x 9.82 meters |
| Dining room | Ground level | 3.54 x 3.35 meters |
| Kitchen | Ground level | 6.22 x 3.54 meters |
| Study | Ground level | 3.05 x 2.5 meters |
| Living room | In between | 5.3 x 3.05 meters |
| Primary Bedroom | Second level | 4.57 x 3.66 meters |
| Bedroom 2 | Second level | 3.35 x 3.05 meters |
| Bedroom 3 | Second level | 4.75 x 3.05 meters |
| Bedroom 4 | Second level | 3.05 x 3.47 meters |
| Bedroom 5 | Third level | 4.63 x 3.66 meters |
Is 8 BECKETT AVENUE a good fit for a growing family?+
With 5 bedrooms and 5 bathrooms, there's room for kids plus a guest room or home office. The 3-storey layout keeps living and sleeping areas separated.
What are the ongoing costs beyond the mortgage?+
Budget for annual property taxes of $7,928.26, heating is forced air, natural gas. Always verify the latest figures with your agent before making an offer — these change yearly.
How is the space laid out across floors?+
This is a 3-storey single family. The 5 bedrooms and 5 bathrooms are typically split with living areas on the main floor and bedrooms above — confirm the exact layout during a showing.
Is there air conditioning?+
Yes — central air conditioning cooling is in place.
How is the home heated? Is it efficient?+
Heating is forced air, natural gas. Gas heating is generally the most cost-efficient option in Ontario winters.
What makes this a luxury property?+
At $1,638,888, standout features include 5 bathrooms. In this price range, expect higher-end finishes — verify during a showing.
Ask About This Property
Nearby Places
Searching nearby places…
Benchmark price · Updated 2026-09
Year over year
Past 10 years
Similar listings
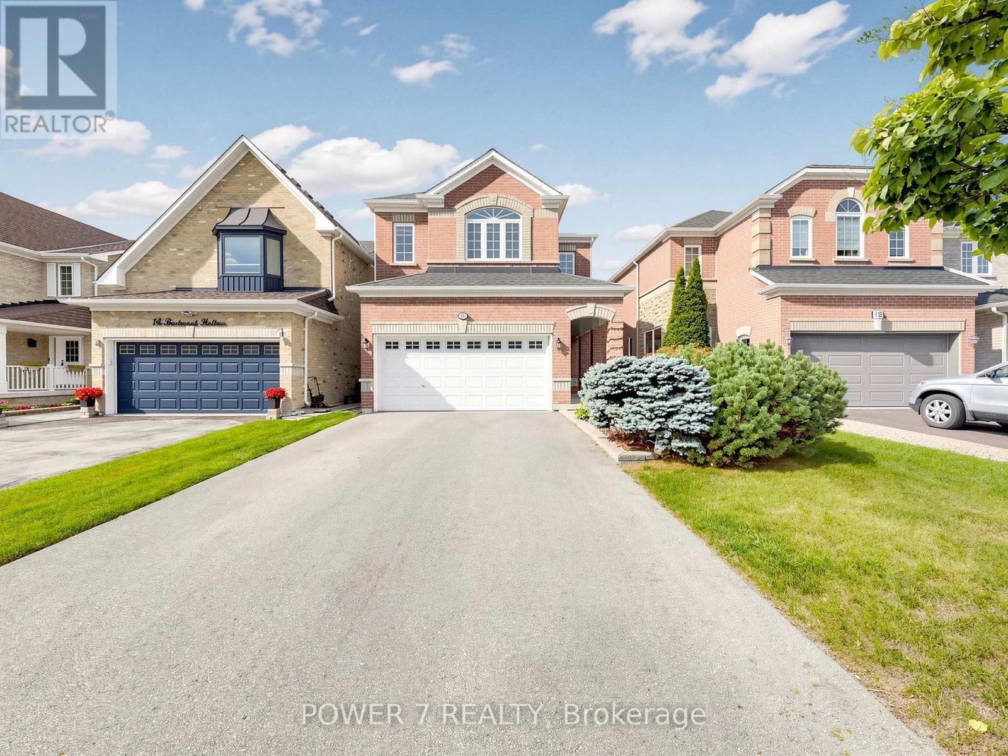
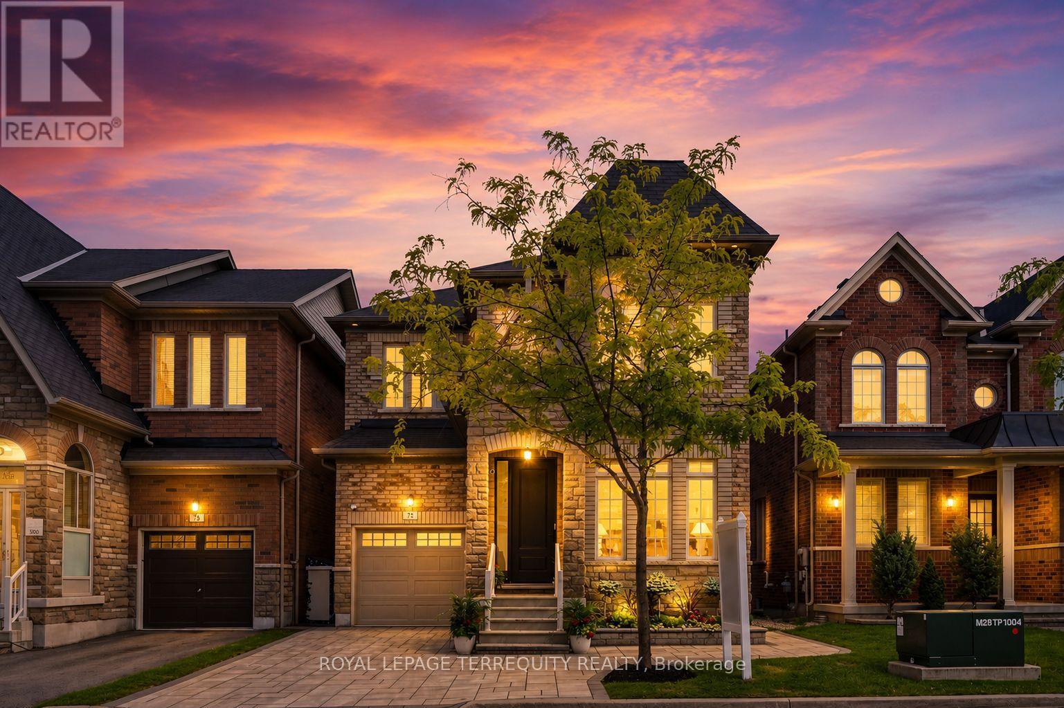
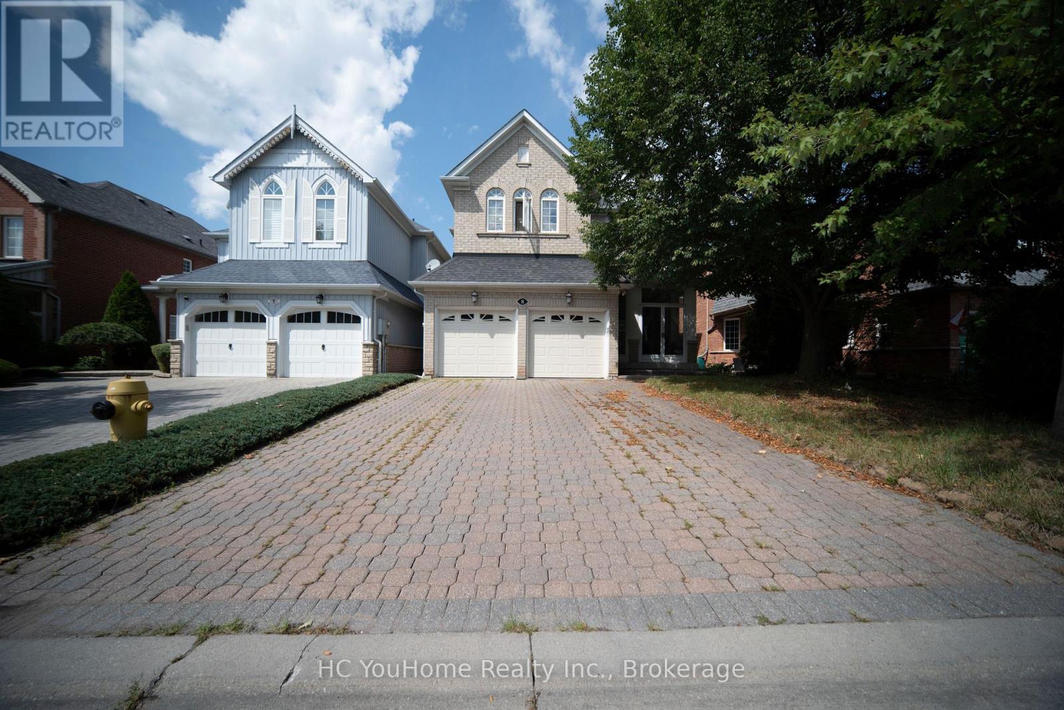
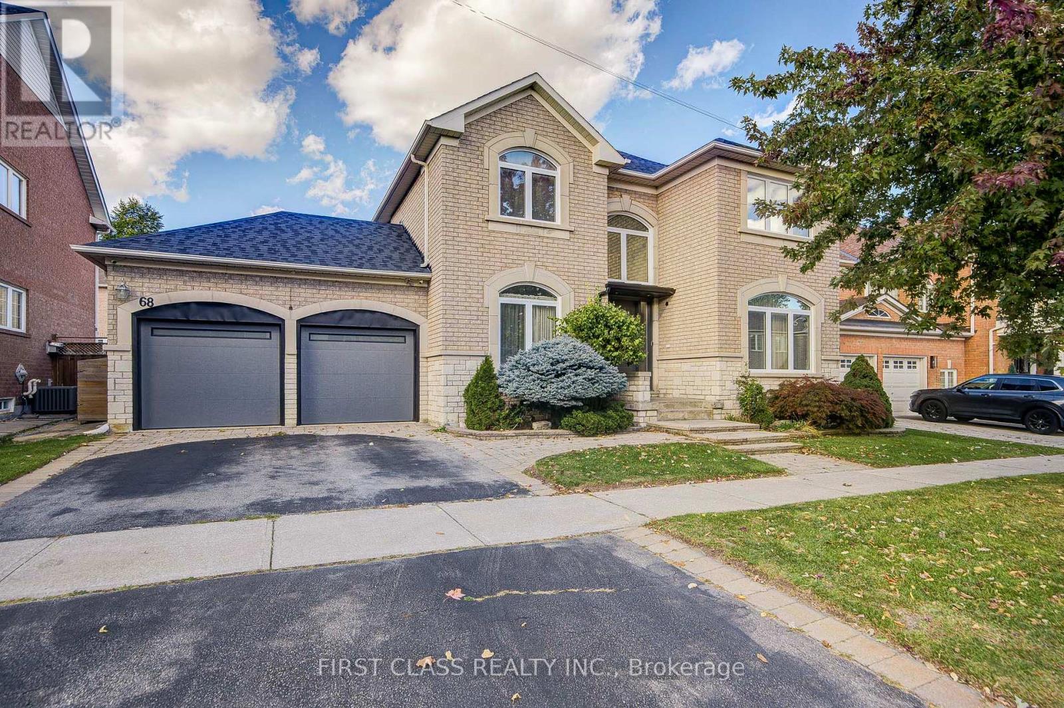
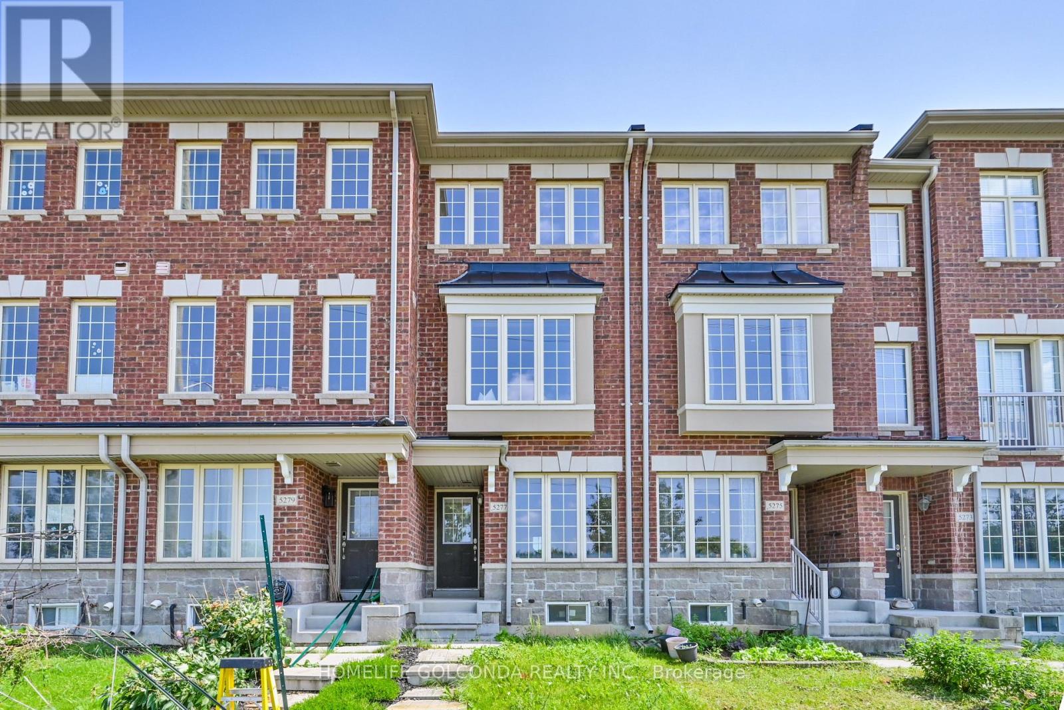 For Sale112 days37
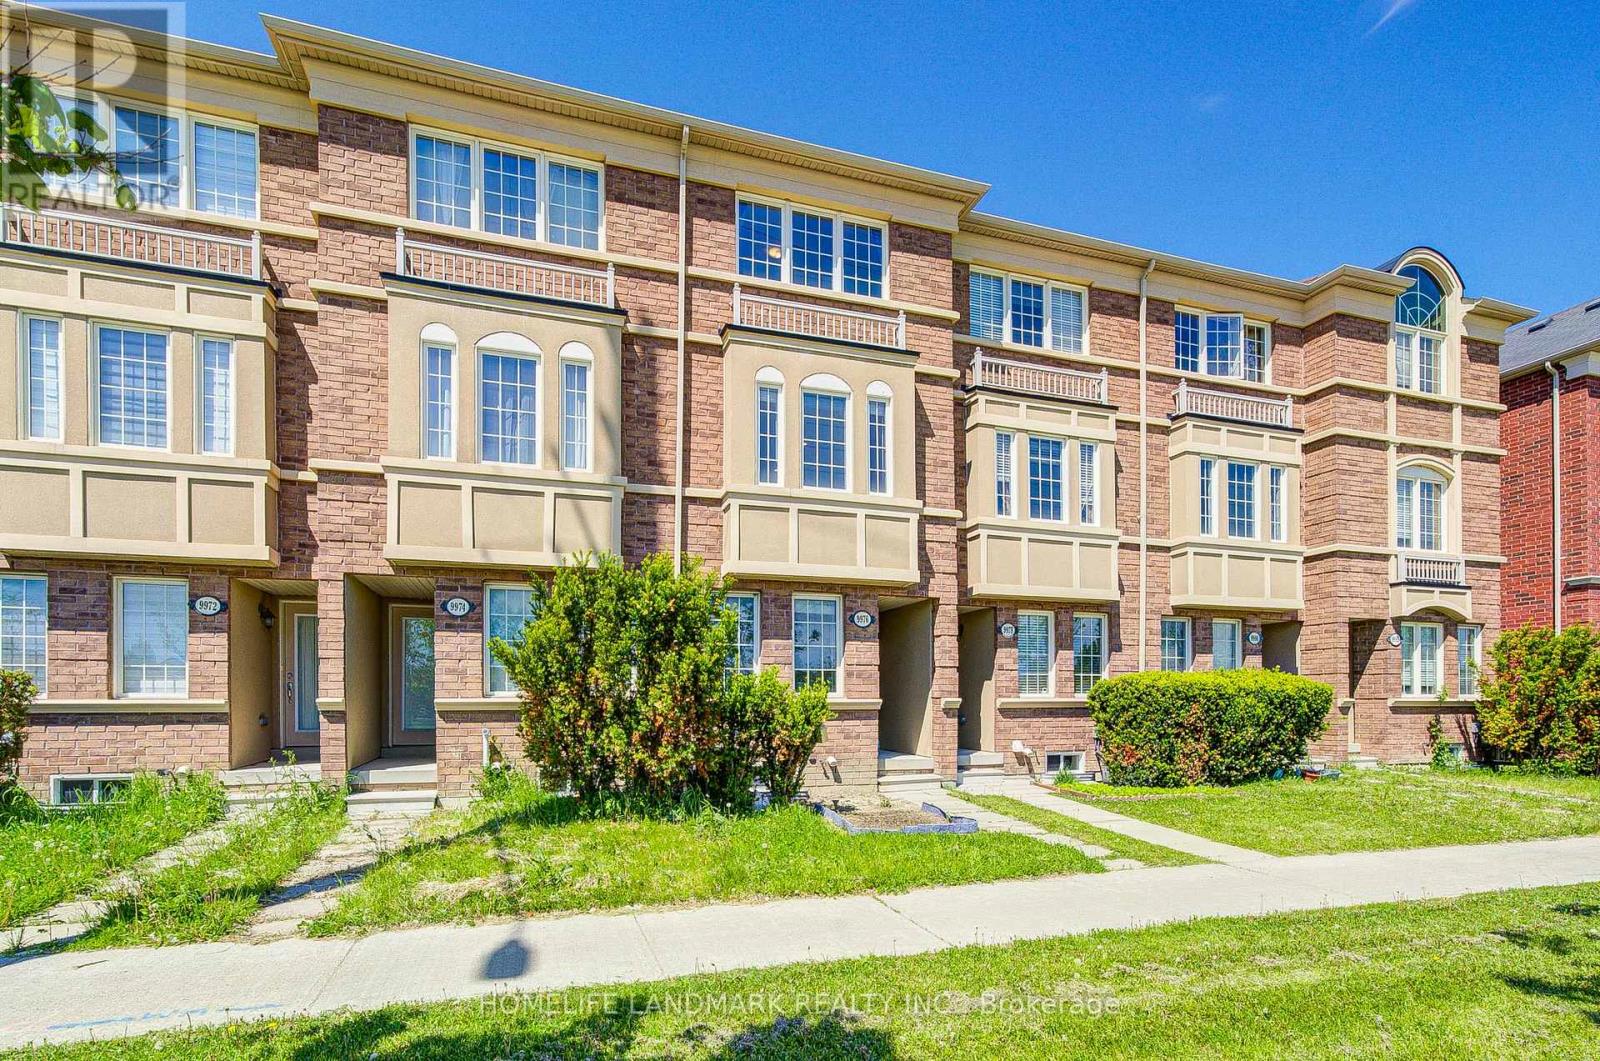 For Sale27 days43
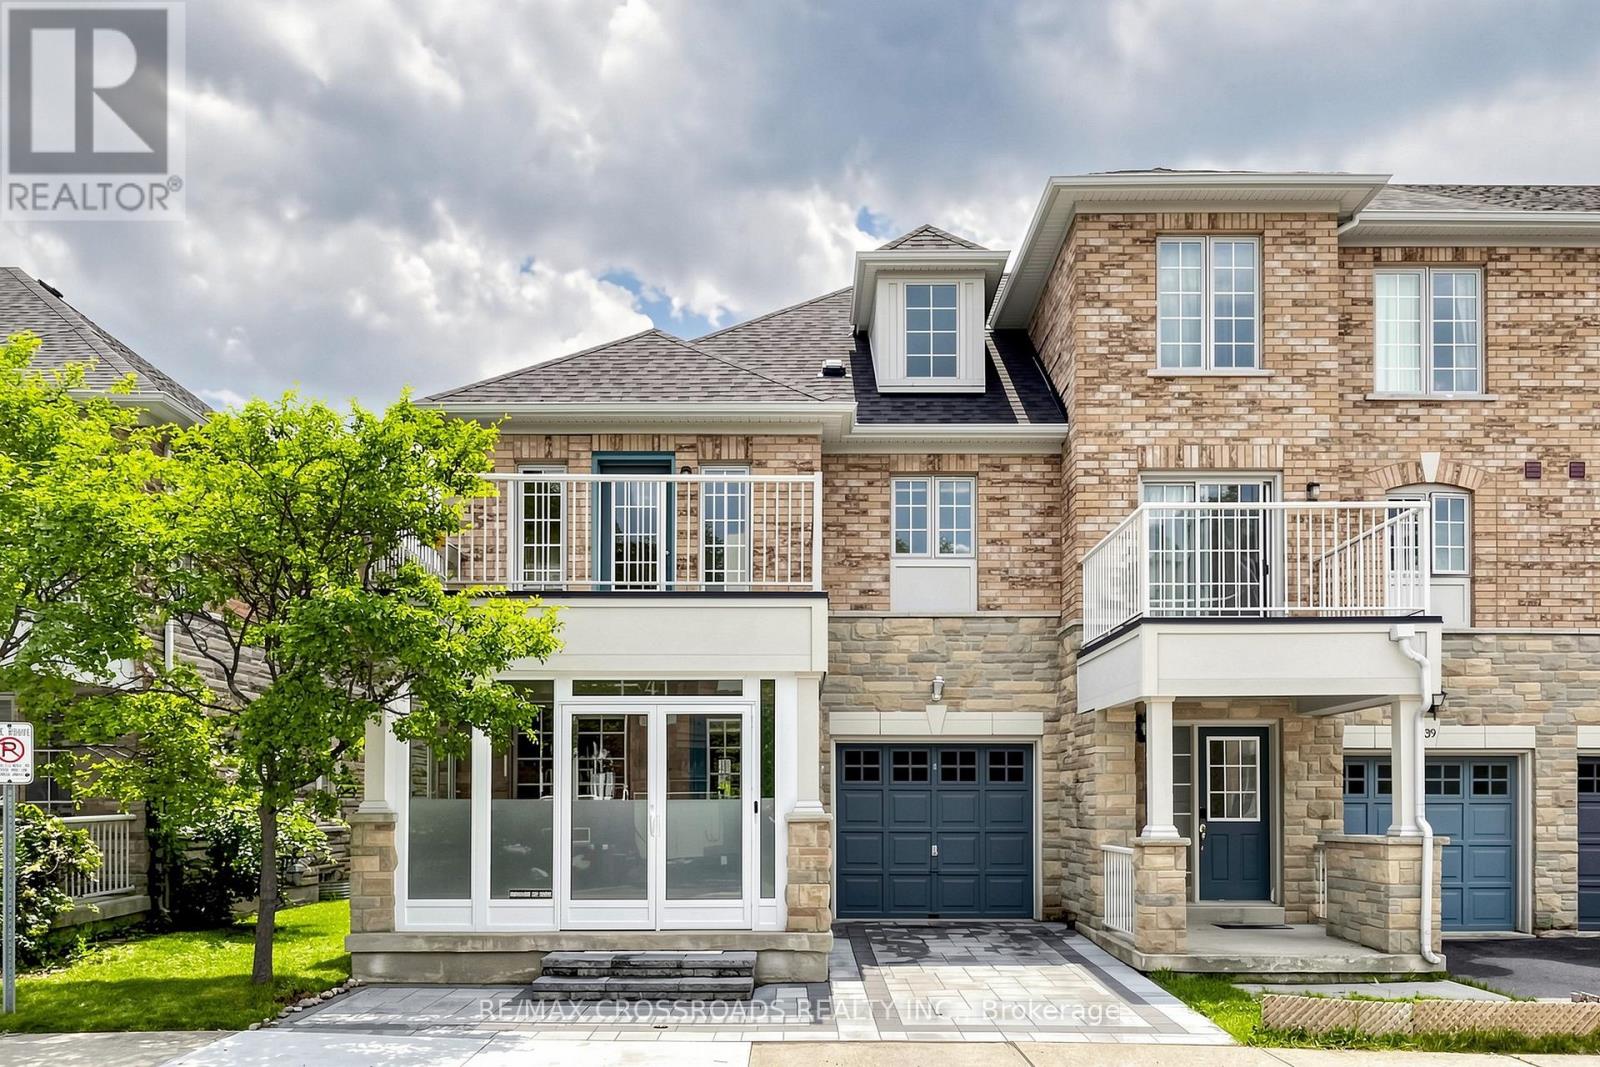 For Sale110 days22
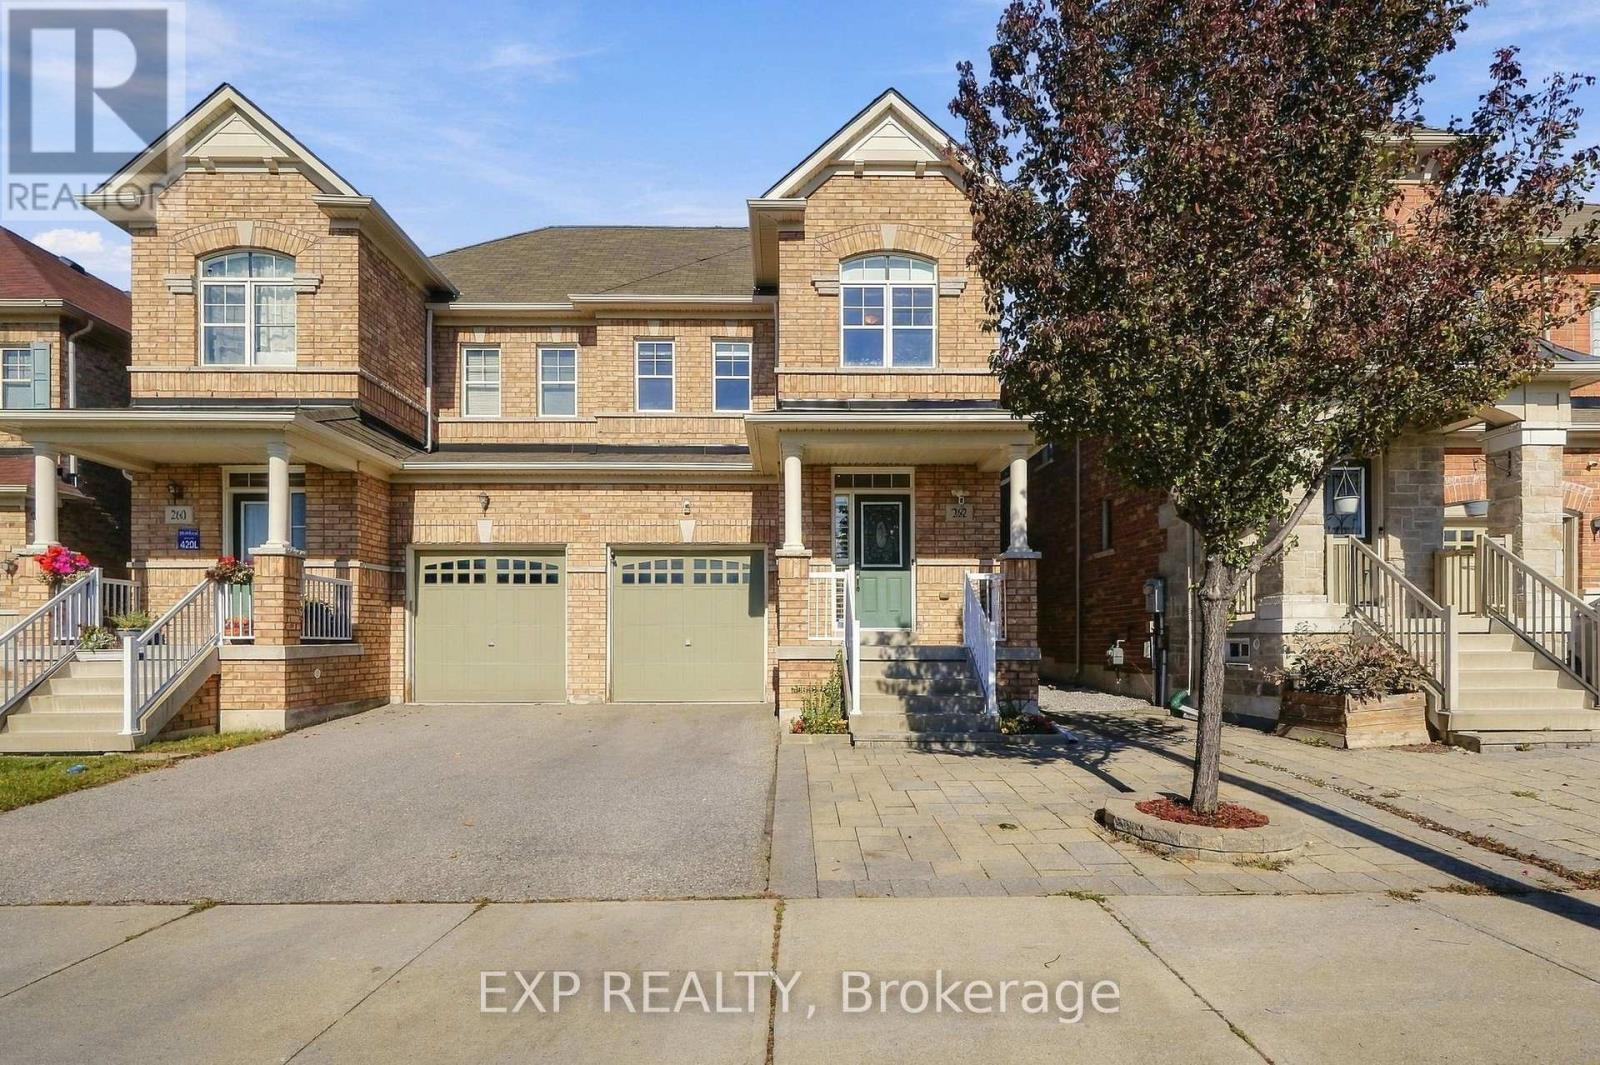 For Sale3 days42

The listing data above is provided under copyright by the Canadian Real Estate Association. While the information is considered reliable, its accuracy is not guaranteed by the Canadian Real Estate Association or getsetsold.ca. Neither getsetsold.ca nor its affiliates make any representations or warranties, express or implied, regarding the accuracy or completeness of the information presented here.