Get $1,875 Cash Back
758 JANE STREET, Toronto (Rockcliffe-Smythe) — listed at $749,900. Earn buyer cashback at closing. No catches, just more money in your pocket.
Renovators, Investors & Contractors look no further for a Rare Opportunity to own a cherished home that has been in the same family for 75 years! Bring your vision and unlock the potential of this charming older home. Imagine the possibilities with the RM zoning on this property. This 3+1 Bedroom, 2 Bathroom home offers plenty of character, a generous lot with partially fenced backyard loaded with perennials. Get excited to create a modern space of your own. The Main Floor features classic retro character, a cozy layout with plenty of possibilities, principal bedroom with large custom walk-in closet & options for another bedroom, office den or larger dining area. Side entrance leads to the lower level which offers an in-law suite with additional living space, a huge workshop area, lots of storage and a bonus storage area under the large covered porch. **$7500 Seller Rebate for Heat Conversion on Closing. This generous lot provides lots of natural sunlight with the southwest exposure, a detached garage, a patio for outdoor dining and lots of room for kids to play. Enjoy the convenience of being within walking distance of several schools, shopping, the ever popular Smythe Park & Outdoor Pool and everyday amenities. Leave the car behind with the convenient access to 4 transit stops right outside. A great location, a large lot and loads of potential make this a property worth exploring! (id:60164)
| Room | Level | Dimensions |
|---|---|---|
| Living room | Main level | 3.1 x 3 meters |
| Utility room | Basement | 7.11 x 5.56 meters |
| Dining room | Main level | 2.95 x 3 meters |
| Kitchen | Main level | 4.93 x 2.36 meters |
| Bedroom | Main level | 3.03 x 3.03 meters |
| Bedroom 2 | Main level | 3.58 x 2.21 meters |
| Bedroom 3 | Upper Level | 4.04 x 3.3 meters |
| Den | Upper Level | 4.2 x 3.35 meters |
| Living room | Basement | 2.8 x 2.64 meters |
| Kitchen | Basement | 3.25 x 2.5 meters |
| Bedroom 4 | Basement | 3.68 x 2.5 meters |
Could this work as an investment property?+
The basement description mentions: Partially finished, Separate entrance, N/A, N/A. If it has a separate entrance, there may be rental income potential — but verify zoning and whether a legal second unit is permitted in Toronto (Rockcliffe-Smythe) before counting on it.
What are the ongoing costs beyond the mortgage?+
Budget for annual property taxes of $3,122, heating is radiant heat, oil. Always verify the latest figures with your agent before making an offer — these change yearly.
What's the parking situation?+
This property includes 3 spaces — Detached Garage, Garage.
Is 758 JANE STREET a good fit for a growing family?+
With 4 bedrooms and 2 bathrooms, there's room for kids plus a guest room or home office. The 1.5-storey layout keeps living and sleeping areas separated.
Does it have a basement, and is it finished?+
Yes — Partially finished, Separate entrance, N/A, N/A. A finished basement adds meaningful living space beyond the listed square footage.
How is the home heated? Is it efficient?+
Heating is radiant heat, oil. Ask for past utility bills to understand real heating costs.
Ask About This Property
Nearby Places
Searching nearby places…
Benchmark price · Updated 2026-09
Year over year
Past 10 years
Similar listings
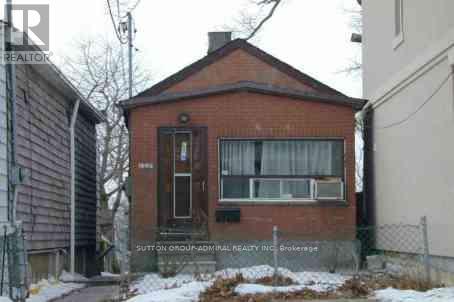
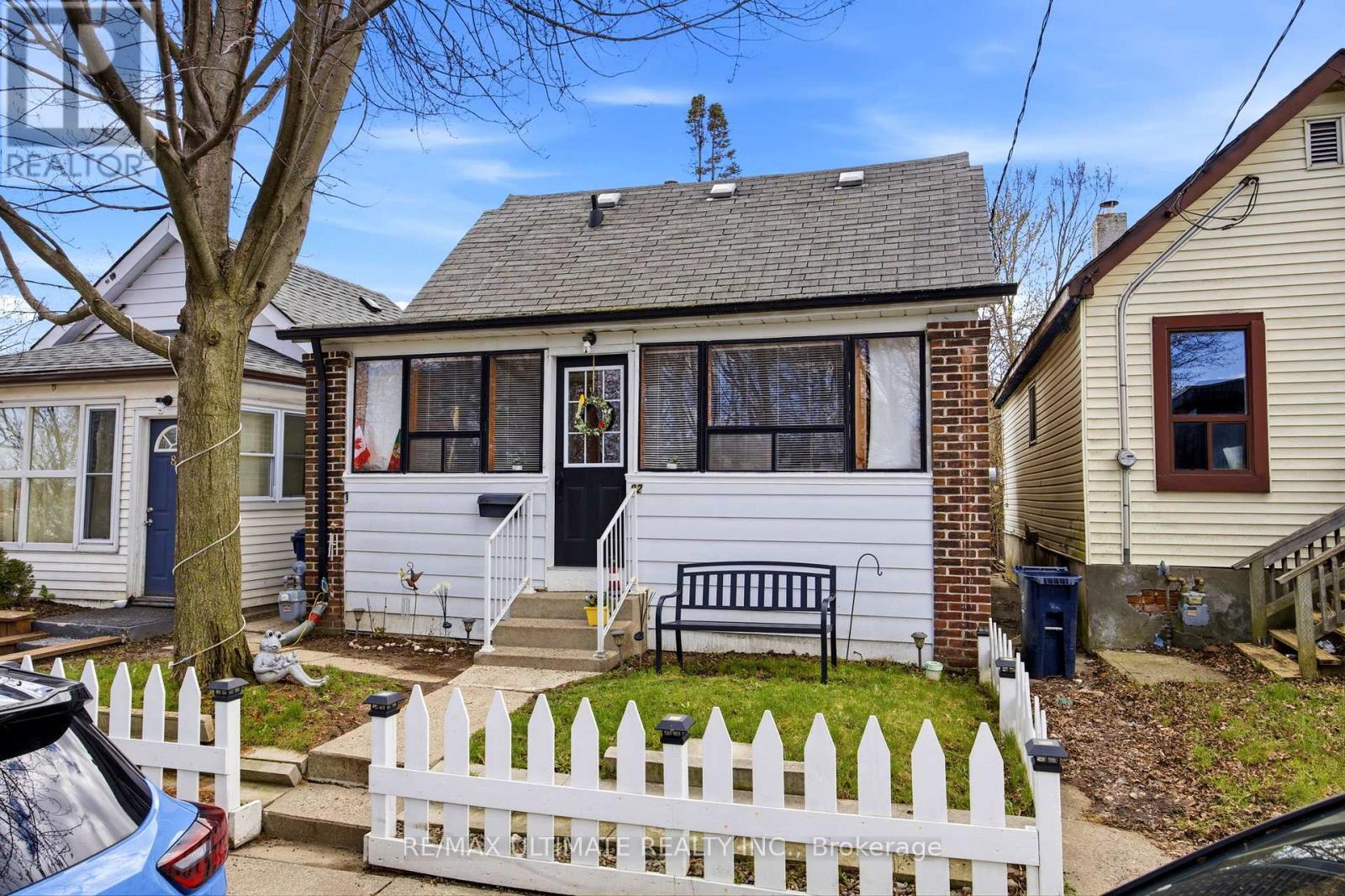
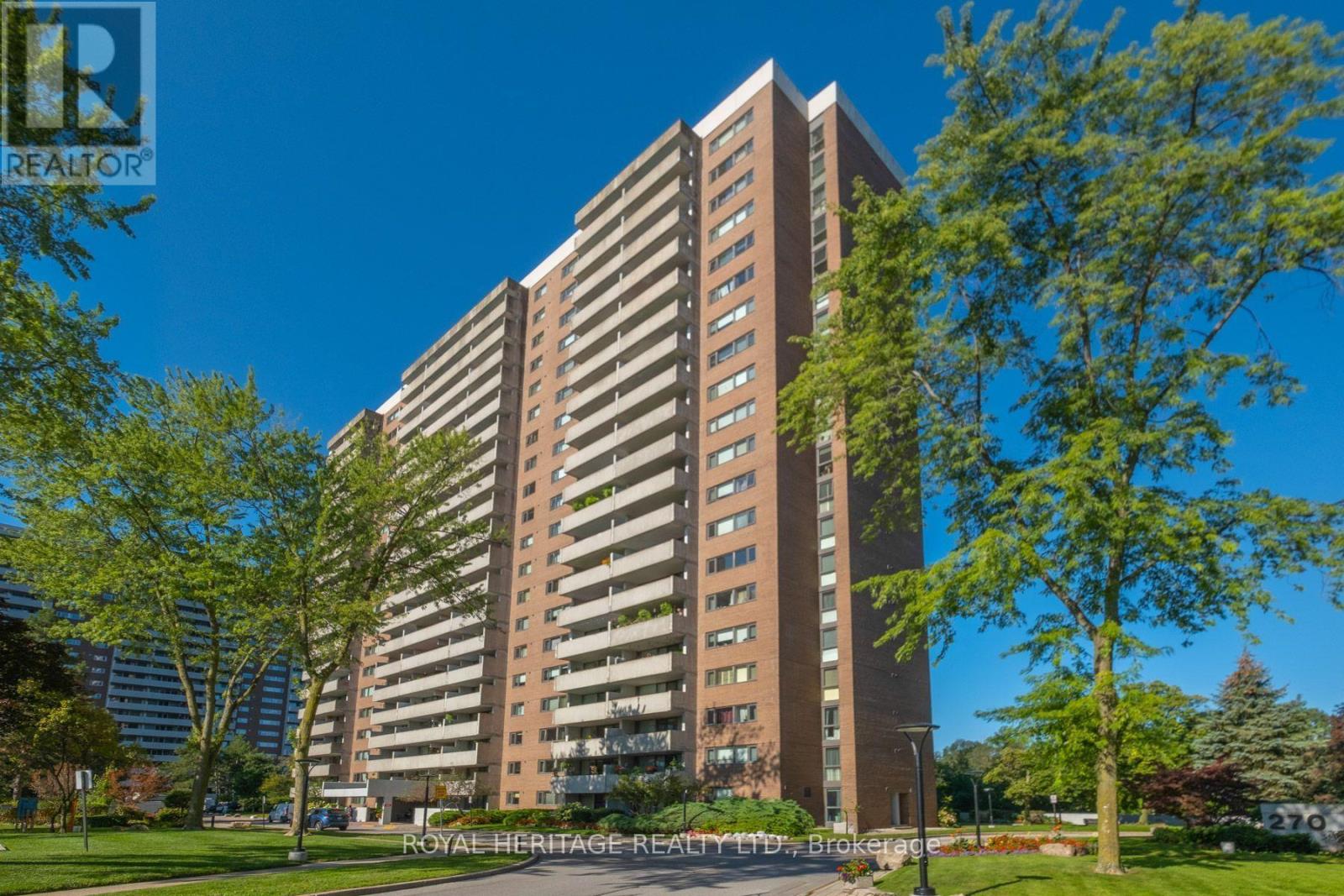
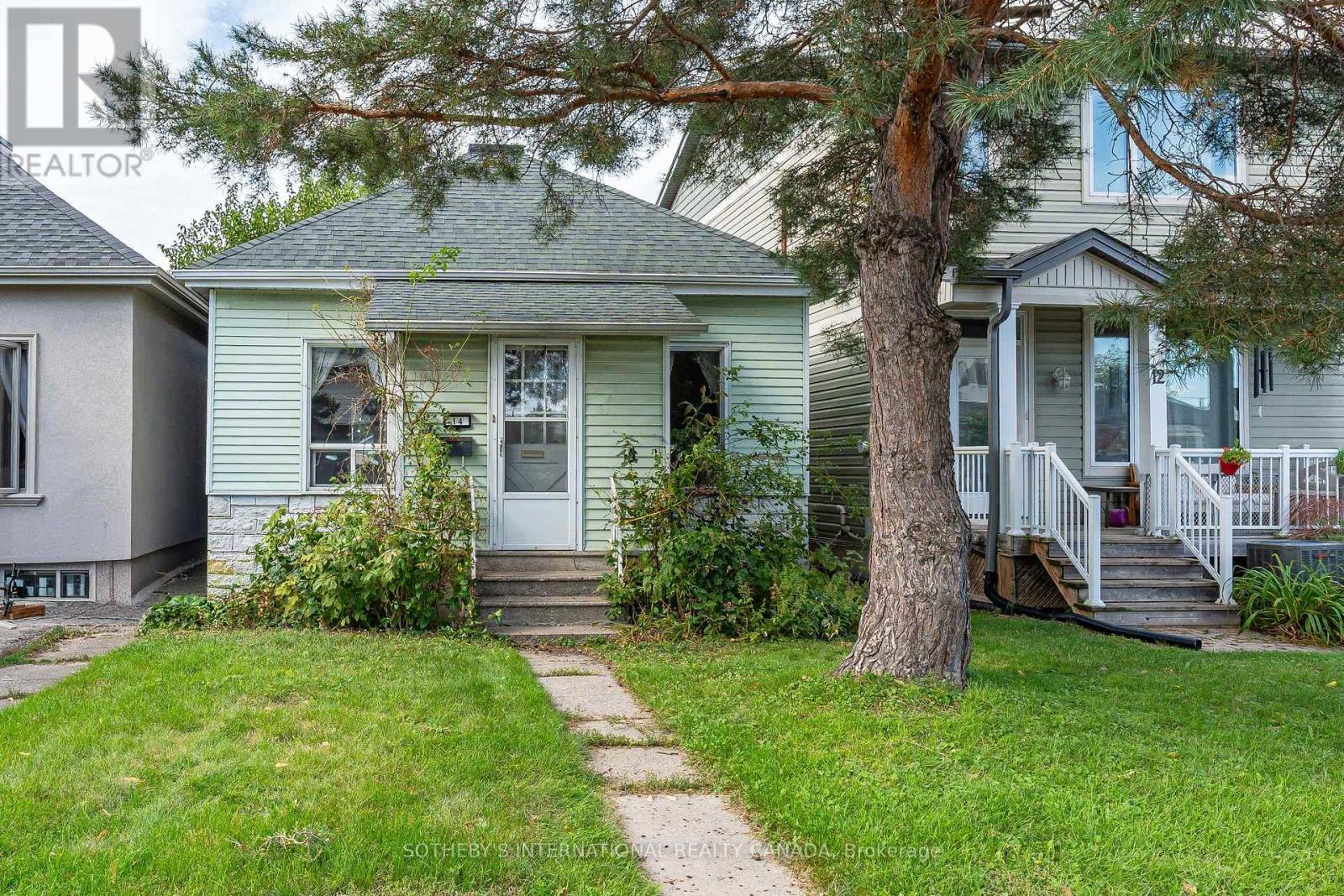
 For Sale21 days26
 For Sale7 days21
 For Sale57 days39
 For Sale45 days38

The listing data above is provided under copyright by the Canadian Real Estate Association. While the information is considered reliable, its accuracy is not guaranteed by the Canadian Real Estate Association or getsetsold.ca. Neither getsetsold.ca nor its affiliates make any representations or warranties, express or implied, regarding the accuracy or completeness of the information presented here.