Get $4,062 Cash Back
11 CECIL KENNEDY Court, Petersburg — listed at $1,624,900. Earn buyer cashback at closing. No catches, just more money in your pocket.
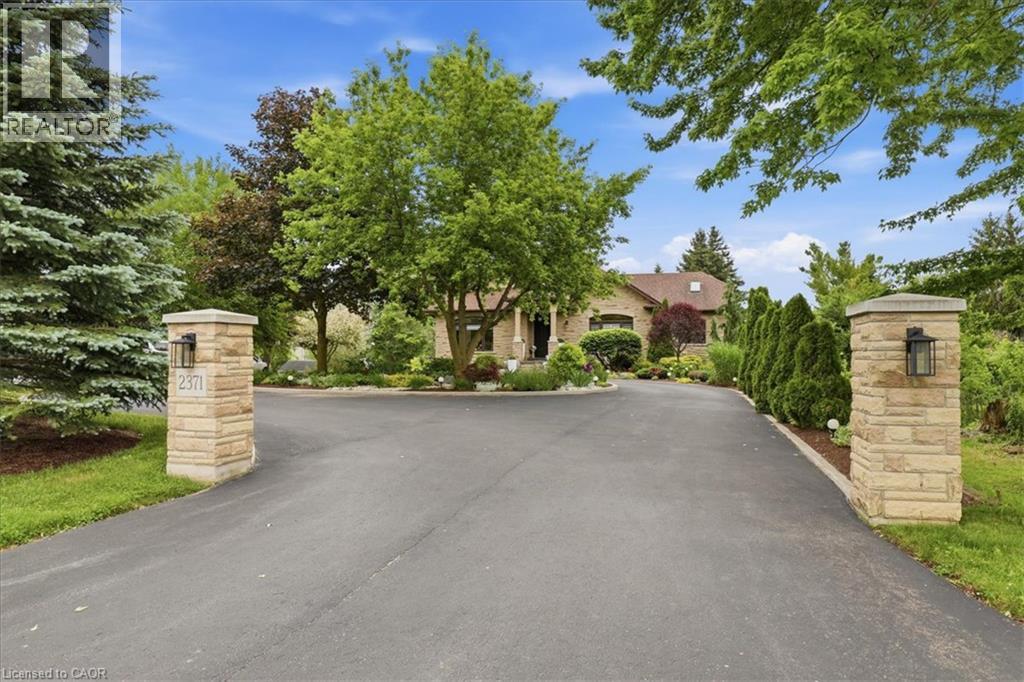
OPEN HOUSE: SUNDAY, OCTOBER 25TH - 2:00-4:00PM. Just outside of town, away from the hustle, yet close to everything. Tucked away at the end of a quiet cul-de-sac, this beautifully finished bungalow sits on a private 0.78-acre pie-shaped lot surrounded by mature spruce trees, creating a peaceful, resort-like setting just minutes from the city. The backyard is made for relaxing and entertaining, featuring a saltwater pool, multiple outdoor living areas, an outdoor television, a tranquil fishpond, and all-day sunshine from the sought-after southern exposure. It offers the space and privacy of a country or cottage retreat without giving up the convenience of city living. Inside, the bright, open-concept layout is filled with natural light from oversized windows and skylights, with picturesque views of the surrounding greenery from nearly every room. Spacious principal rooms, 9-foot ceilings, and an easy-flowing layout create an inviting atmosphere throughout. The fully finished lower level is highlighted by an impressive 47-foot recreation room, complemented by large windows, a full bathroom, and three additional rooms offering exceptional flexibility for a growing family, home offices, guest accommodations, hobbies, fitness space, or multigenerational living. Ideally located just minutes from the expressway, Ira Needles amenities, schools, public transit, and shopping, this property offers a rare combination of privacy, space, mature trees, resort-style outdoor living, and convenient city access. Some homes simply need to be experienced in person. (id:60164)
| Room | Level | Dimensions |
|---|---|---|
| Laundry room | Main level | 5'6'' x 7'4'' |
| 4pc Bathroom | Basement | — |
| Office | Basement | 14'8'' x 14'9'' |
| Bedroom | Basement | 15'5'' x 11'4'' |
| Bedroom | Basement | 13'5'' x 11'1'' |
| Recreation room | Basement | 19'1'' x 47'3'' |
| 2pc Bathroom | Main level | — |
| 3pc Bathroom | Main level | — |
| 3pc Ensuite bath | Main level | — |
| Bedroom | Main level | 10'11'' x 11'3'' |
| Bedroom | Main level | 13'4'' x 11'8'' |
| Primary Bedroom | Main level | 15'10'' x 11'11'' |
| Dining room | Main level | 12'0'' x 15'3'' |
| Kitchen | Main level | 10'1'' x 15'3'' |
| Family room | Main level | 11'2'' x 15'3'' |
| Living room | Main level | 18'1'' x 14'3'' |
What's the parking situation?+
This property includes 8 spaces — Attached Garage.
How many fireplaces are there, and what type?+
This home has 1 fireplace. Confirm the fuel type (wood, gas, or electric) and have it inspected — especially wood-burning, which needs a WETT certification for insurance.
How is the home heated? Is it efficient?+
Heating is forced air, natural gas. Gas heating is generally the most cost-efficient option in Ontario winters.
Is 11 CECIL KENNEDY Court a good fit for a growing family?+
With 5 bedrooms and 4 bathrooms (4053 sq ft), there's room for kids plus a guest room or home office.
What are the ongoing costs beyond the mortgage?+
Budget for annual property taxes of $9,733.49, heating is forced air, natural gas. Always verify the latest figures with your agent before making an offer — these change yearly.
What makes this a luxury property?+
At $1,624,900, standout features include 4053 sq ft, 4 bathrooms, a pool, 1 fireplace. In this price range, expect higher-end finishes — verify during a showing.
Ask About This Property
Nearby Places
Searching nearby places…
Similar listings

The listing data above is provided under copyright by the Canadian Real Estate Association. While the information is considered reliable, its accuracy is not guaranteed by the Canadian Real Estate Association or getsetsold.ca. Neither getsetsold.ca nor its affiliates make any representations or warranties, express or implied, regarding the accuracy or completeness of the information presented here.