Get $3,498 Cash Back
8 MONKTON CIRCLE, Brampton (Credit Valley) — listed at $1,399,000. Earn buyer cashback at closing. No catches, just more money in your pocket.
Welcome to 8 Monkton Circle - an impressive 6+2 bedroom detached home nestled in the highly sought-after Credit Valley neighbourhood of Brampton. Offering an exceptional layout with over 3,000 sq. ft. above grade plus a beautifully FINISHED 1,600 sq. ft. basement with it's own PRIVATE ENTRANCE, kitchen, bathroom 2 bedrooms and walkout - this bright and spacious home is perfectly suited for large or multi-generational families. The main floor is designed for both everyday living and effortless entertaining, featuring a brand-new designer kitchen overlooking the open-concept family room and picturesque views of the park. With no rear neighbours, the private backyard offers a peaceful setting and an abundance of natural light throughout the day. The park features a beautiful tennis court, basketball court and gorgeous field. A dedicated library/den provides the ideal space for a home office, while convenient main-floor laundry adds to the home's functionality. Upstairs, you'll find SIX generously sized bedrooms and three bathrooms, offering exceptional space for the entire family. The finished basement, complete with a separate entrance, soaring ceilings, kitchen, two bedrooms, bathroom and its own laundry, presents an incredible opportunity for rental income or the perfect in-law suite. Freshly painted, renovated and move-in ready, this exceptional home is located in a prestigious community just steps from top-rated schools, parks and everyday amenities. A rare opportunity offering space, privacy and versatility in one of Brampton's most desirable neighbourhoods. Don't miss it - book your private showing today! (id:60164)
| Room | Level | Dimensions |
|---|---|---|
| Foyer | Main level | — |
| Bedroom 4 | Second level | 1 x 1 meters |
| Bedroom 5 | Second level | 1 x 1 meters |
| Bedroom | Second level | 1 x 1 meters |
| Bedroom | Basement | 1 x 1 meters |
| Bedroom 2 | Basement | 1 x 1 meters |
| Living room | Basement | 1 x 1 meters |
| Kitchen | Basement | 1 x 1 meters |
| Living room | Main level | 1 x 1 meters |
| Dining room | Main level | 1 x 1 meters |
| Family room | Main level | 1 x 1 meters |
| Kitchen | Main level | 1 x 1 meters |
| Laundry room | Main level | 1 x 1 meters |
| Library | Main level | 1 x 1 meters |
| Primary Bedroom | Second level | 1 x 1 meters |
| Bedroom 2 | Second level | 1 x 1 meters |
| Bedroom 3 | Second level | 1 x 1 meters |
Does it have a basement, and is it finished?+
Yes — Finished, Walk out, N/A. A finished basement adds meaningful living space beyond the listed square footage.
What's the parking situation?+
This property includes 6 spaces — Garage.
How is the space laid out across floors?+
This is a 2-storey single family. The 8 bedrooms and 5 bathrooms are typically split with living areas on the main floor and bedrooms above — confirm the exact layout during a showing.
What are the ongoing costs beyond the mortgage?+
Budget for annual property taxes of $10,781.78, heating is forced air, natural gas. Always verify the latest figures with your agent before making an offer — these change yearly.
What makes this a luxury property?+
At $1,399,000, standout features include 5 bathrooms, 1 fireplace. In this price range, expect higher-end finishes — verify during a showing.
How is the home heated? Is it efficient?+
Heating is forced air, natural gas. Gas heating is generally the most cost-efficient option in Ontario winters.
Ask About This Property
Nearby Places
Searching nearby places…
Benchmark price · Updated 2026-09
Year over year
Past 10 years
Similar listings



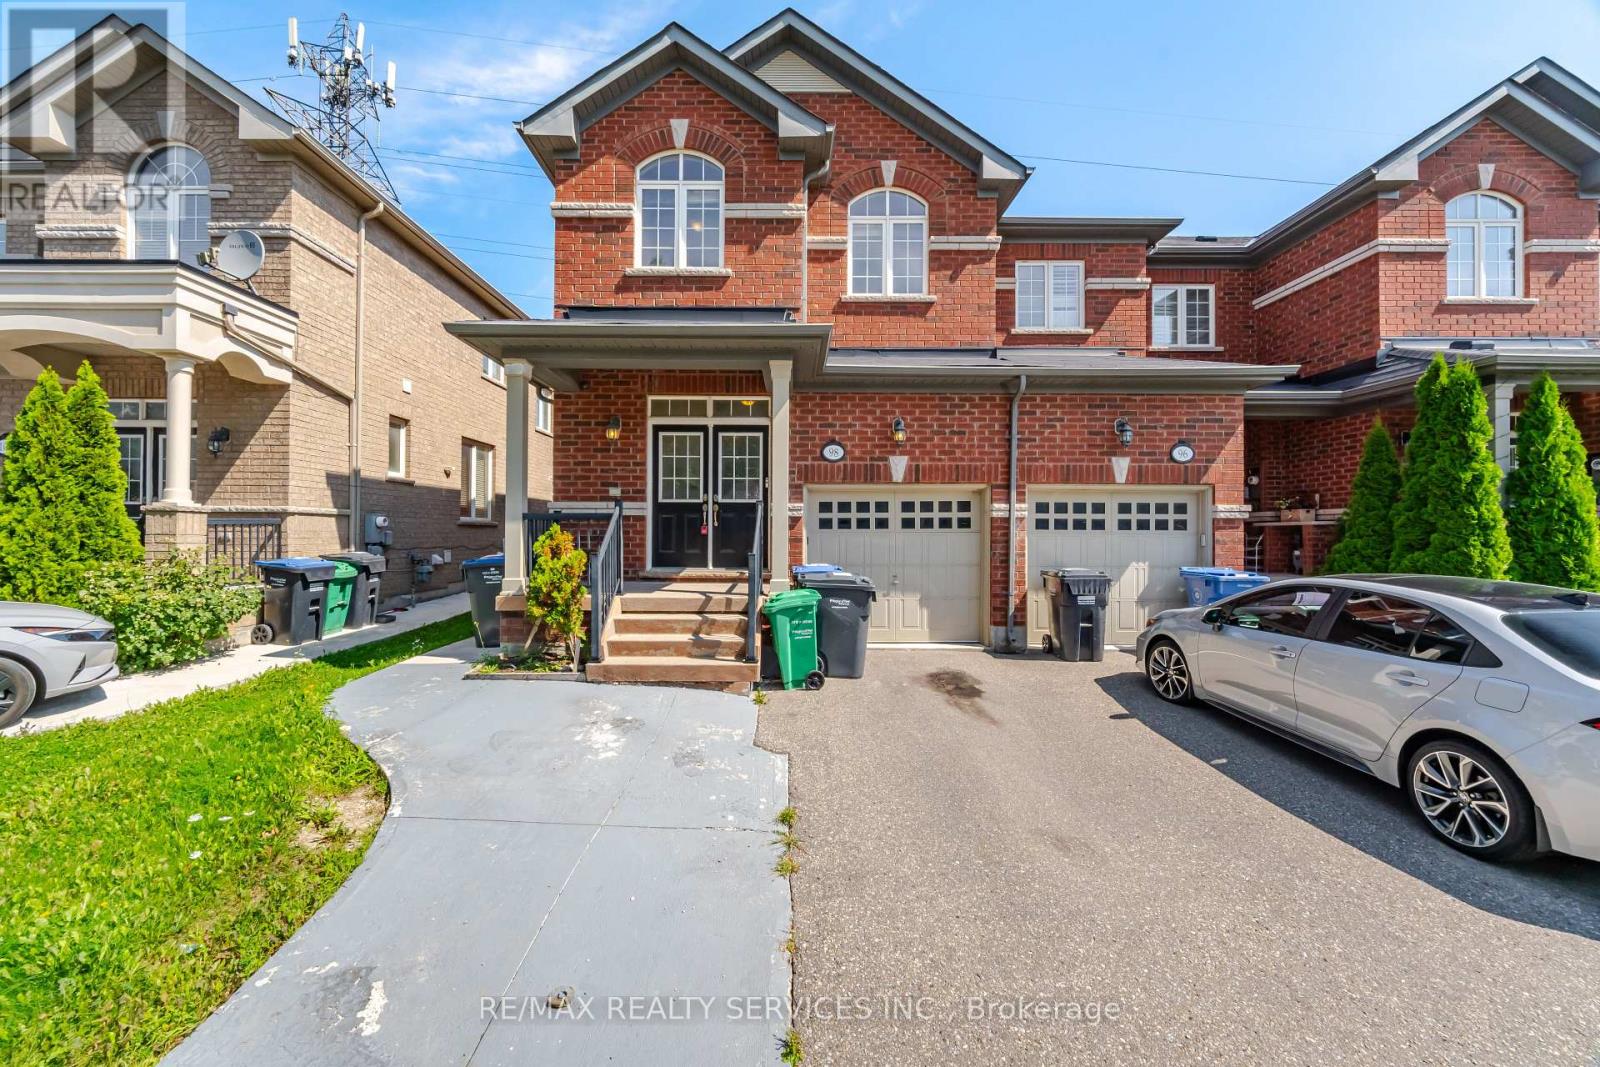




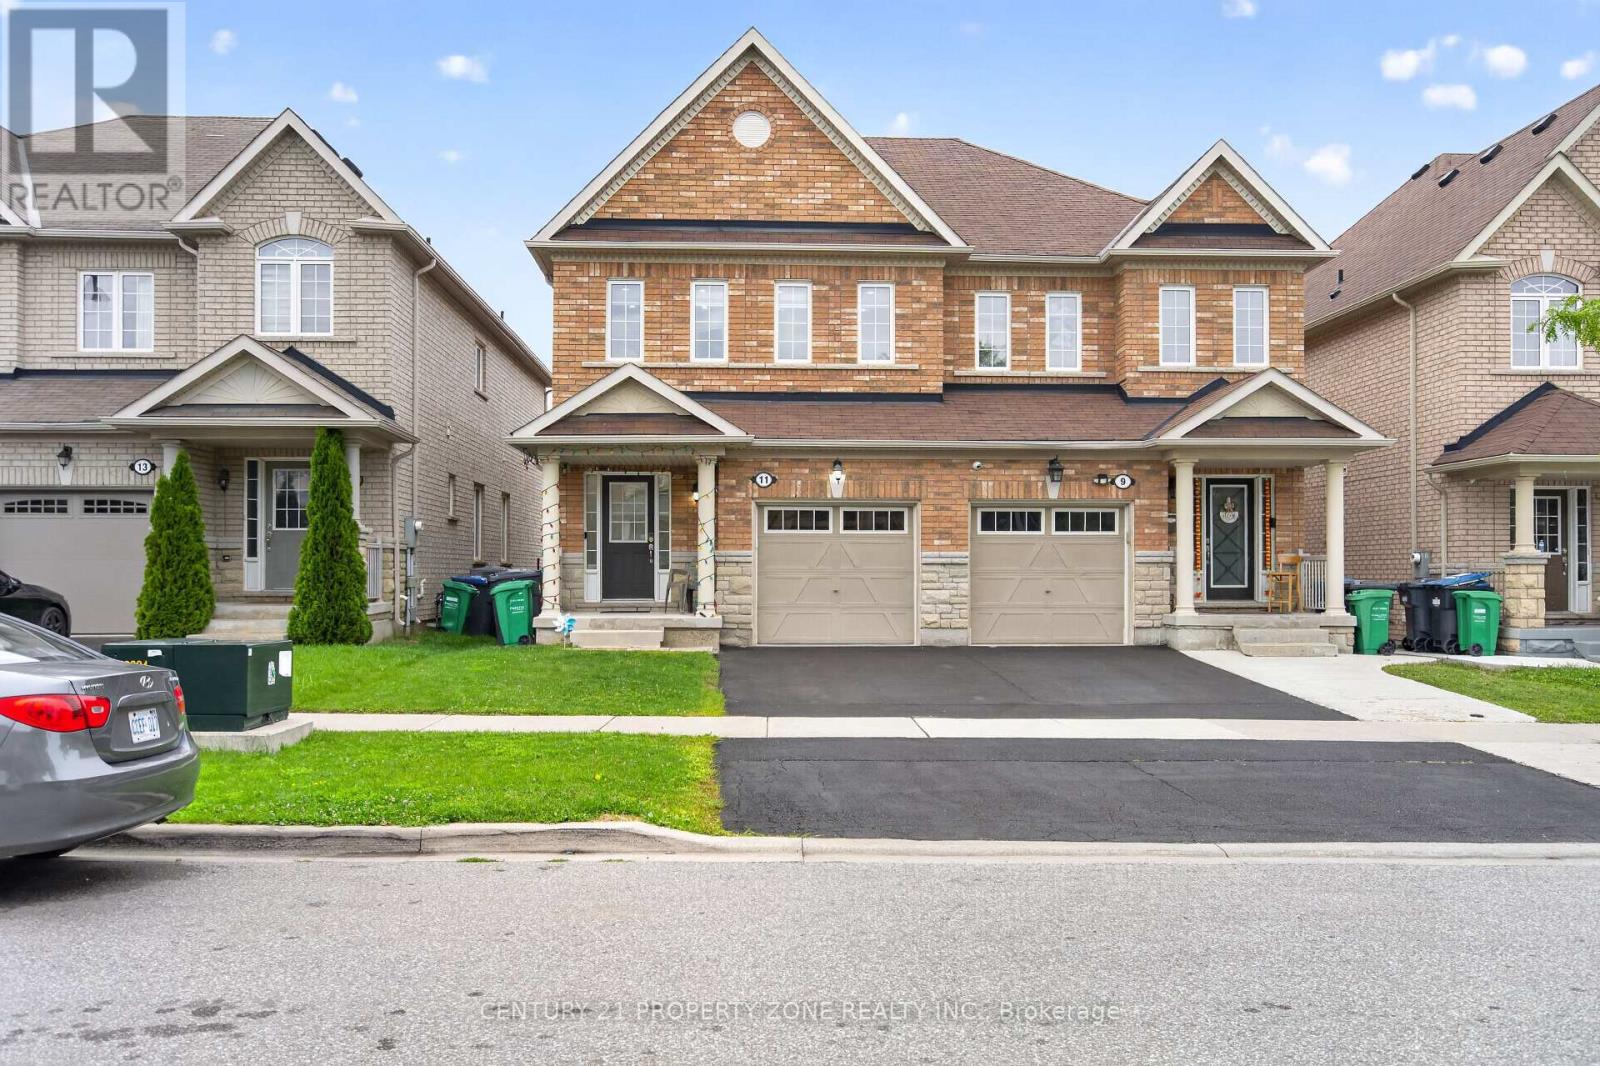
 For Sale100 days39
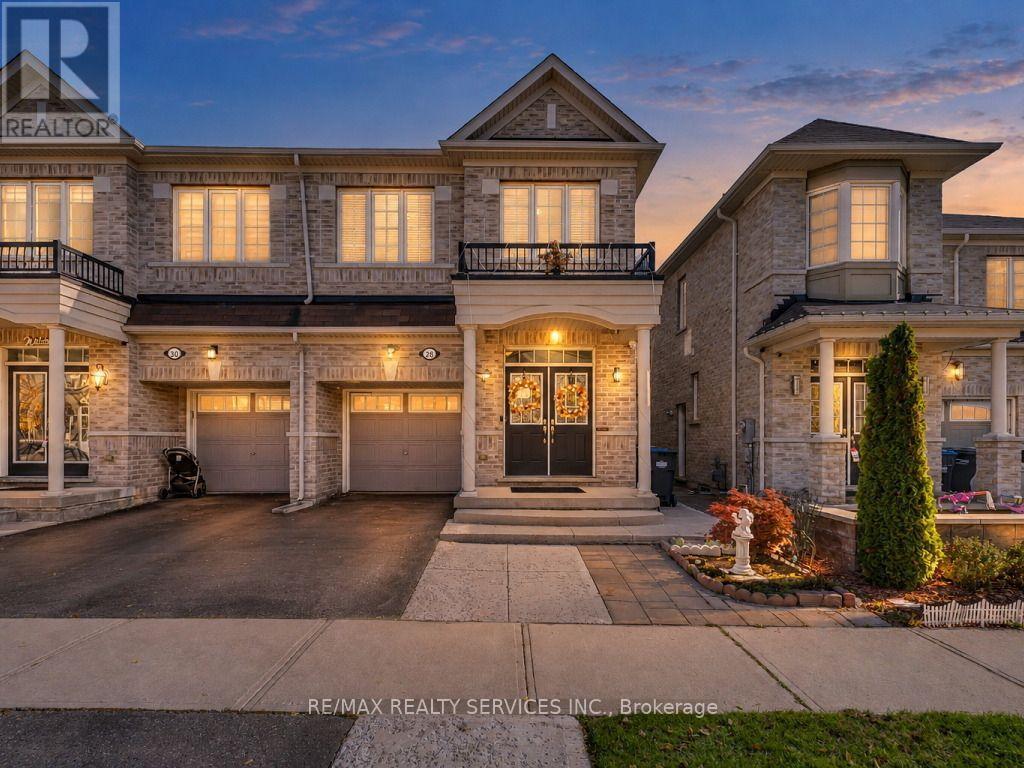
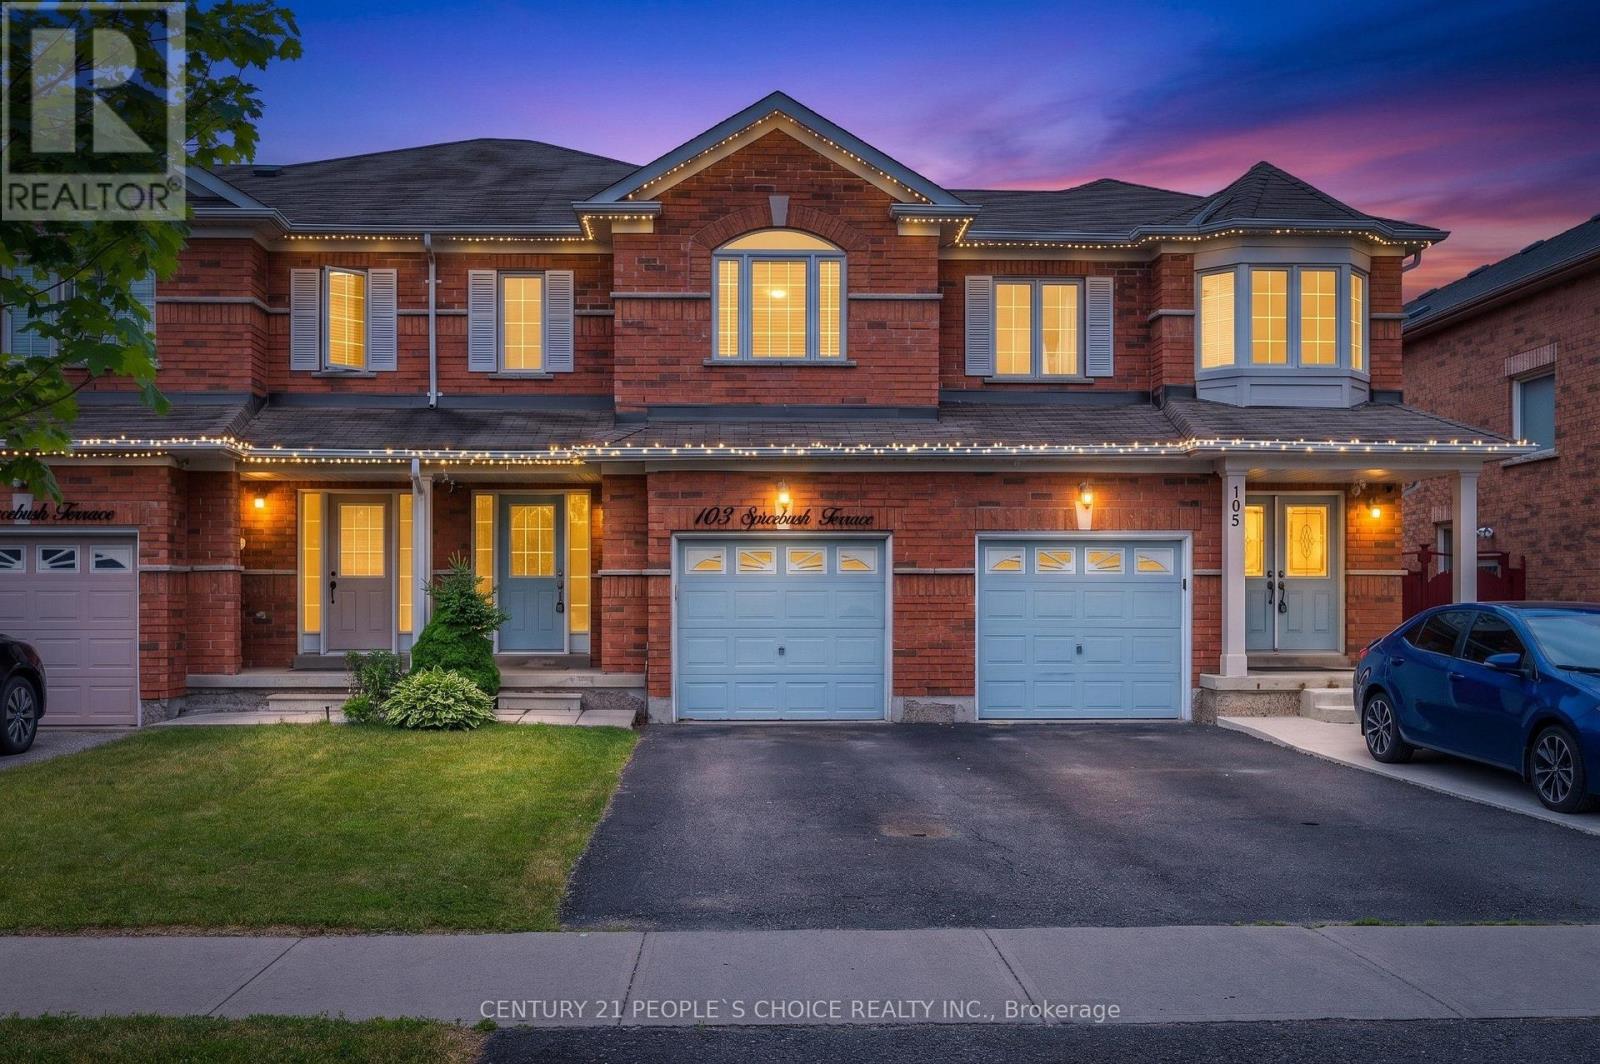 For Sale31 days45
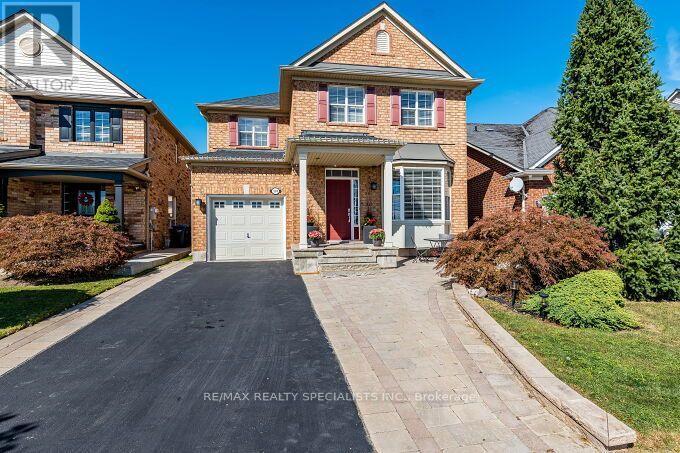
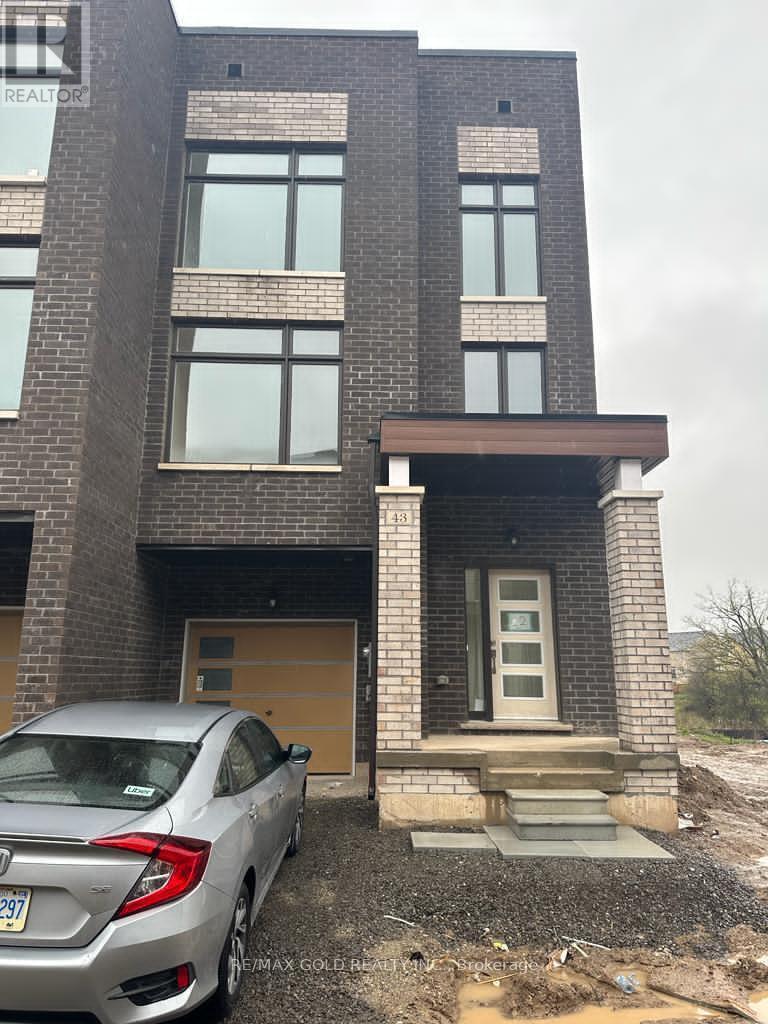 For Sale23 days48
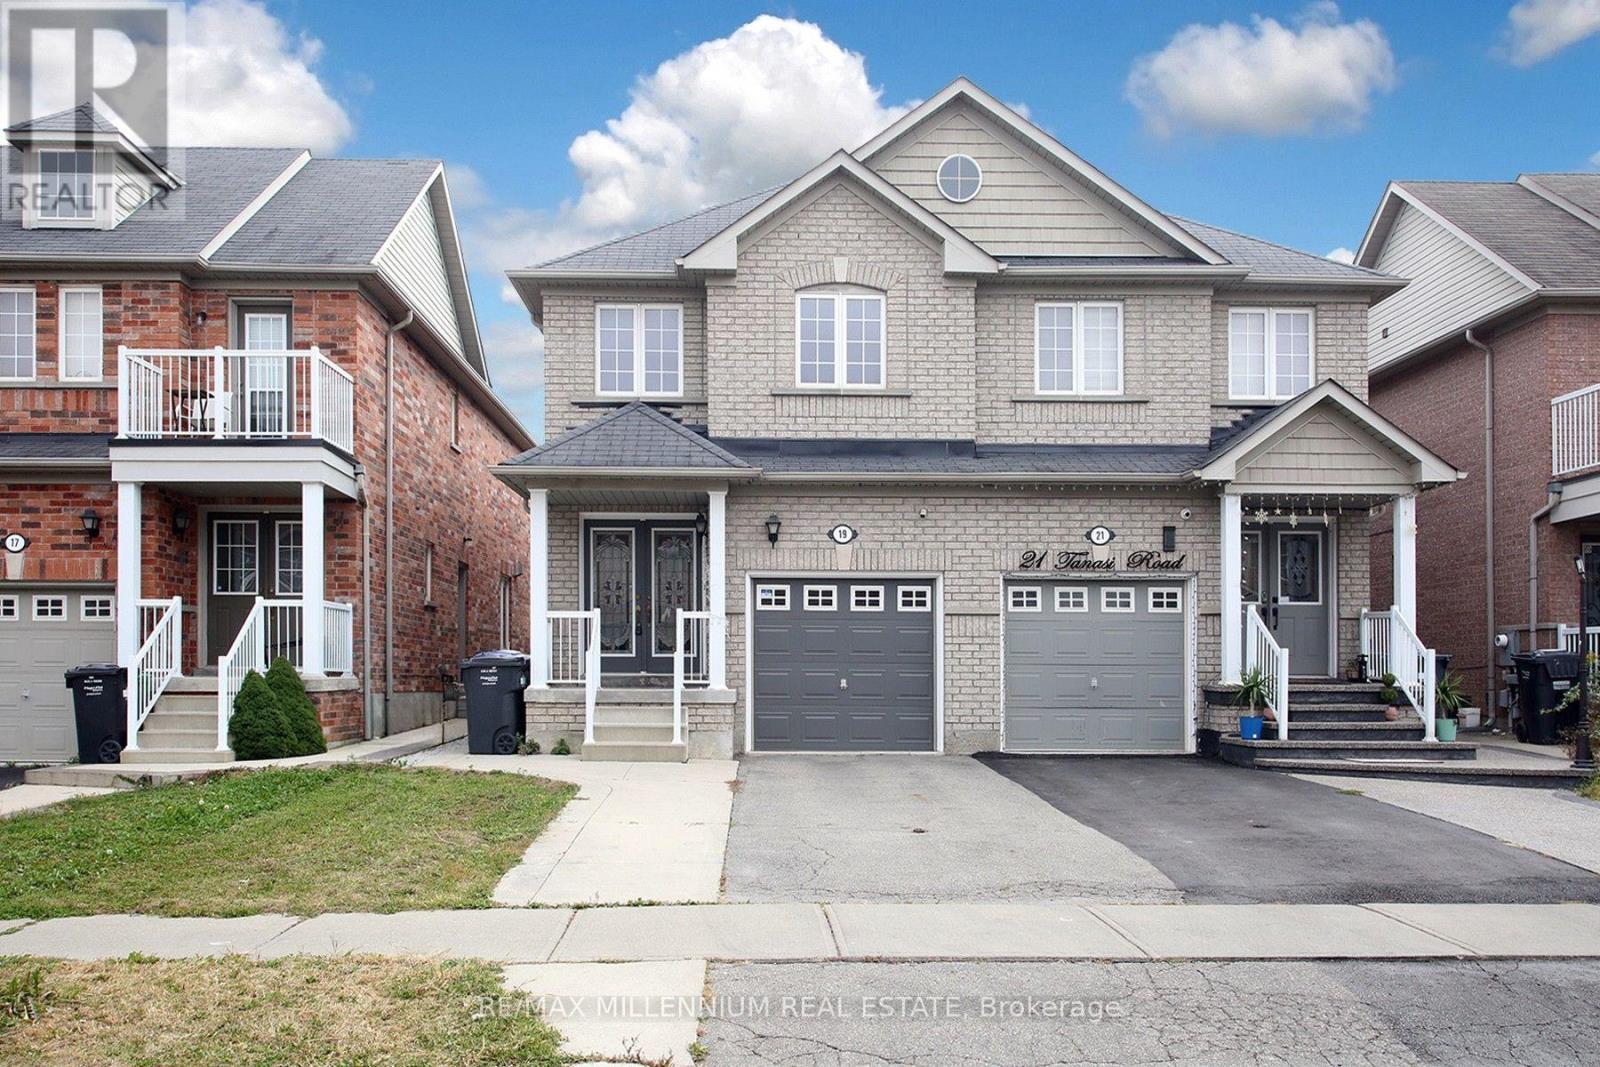
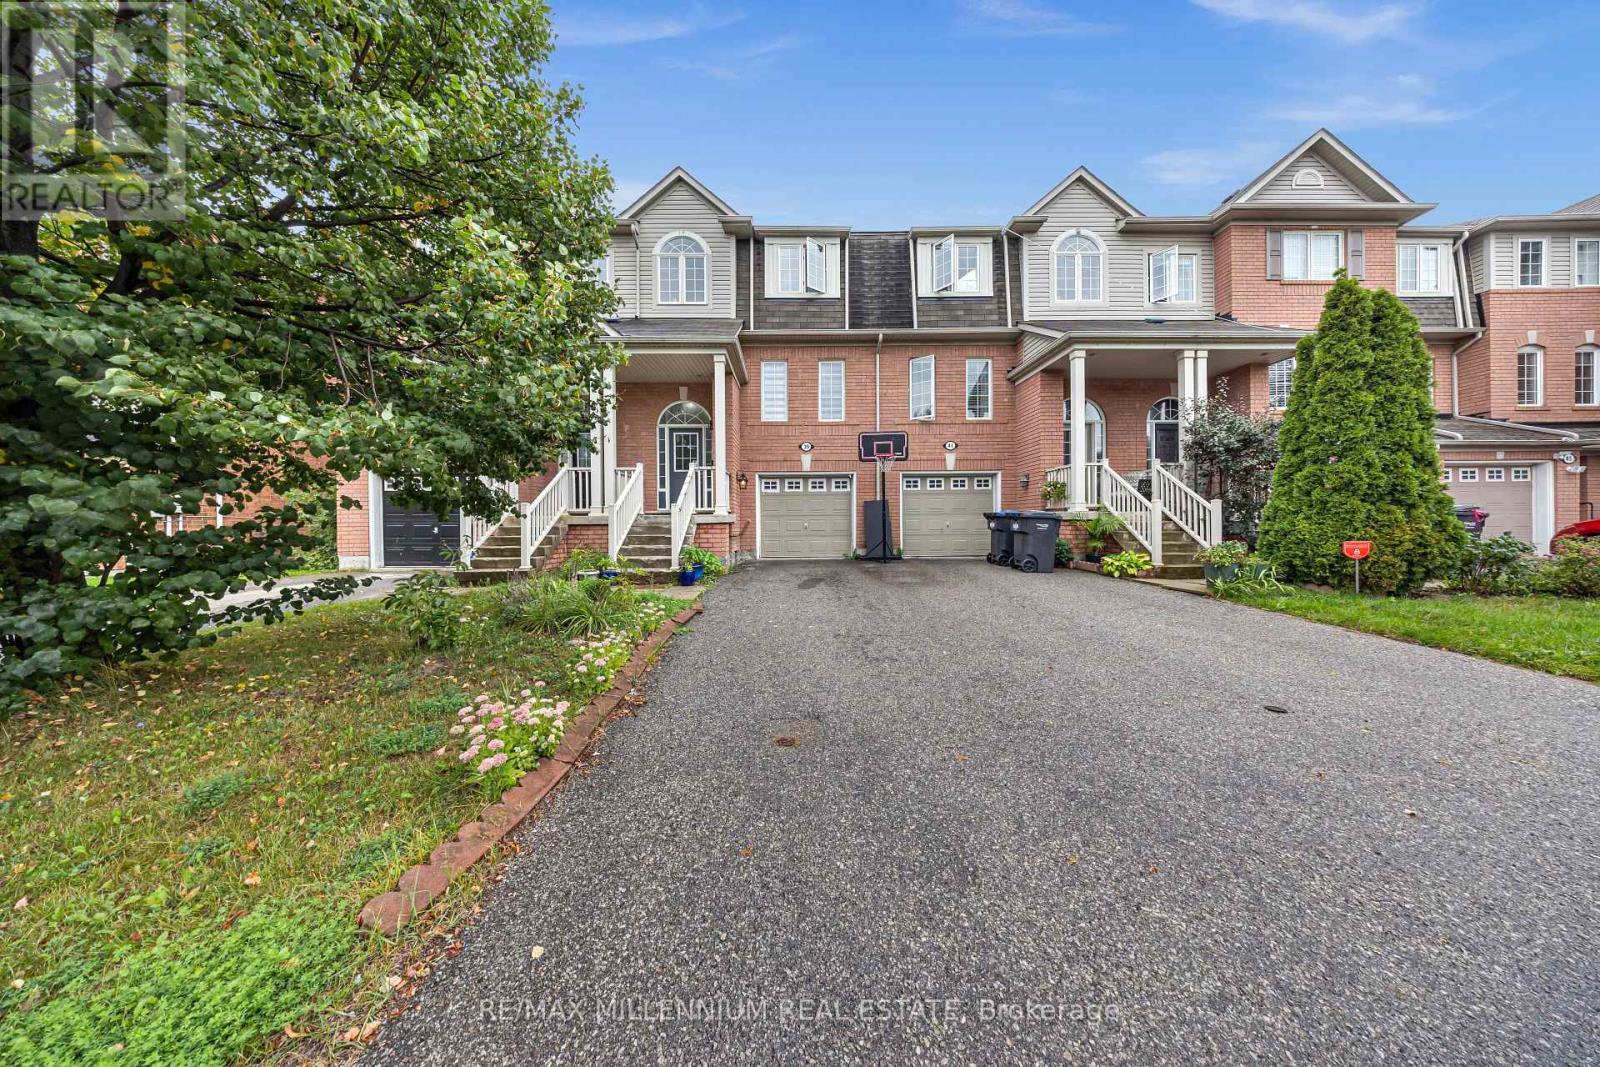 For Sale30 days24

The listing data above is provided under copyright by the Canadian Real Estate Association. While the information is considered reliable, its accuracy is not guaranteed by the Canadian Real Estate Association or getsetsold.ca. Neither getsetsold.ca nor its affiliates make any representations or warranties, express or implied, regarding the accuracy or completeness of the information presented here.