Get $2,998 Cash Back
5261 RIVER FOREST COURT, Mississauga (East Credit) — listed at $1,199,000. Earn buyer cashback at closing. No catches, just more money in your pocket.
Fully Renovated 4-Bedroom Detached Home with Legal Basement Apartment on a Quiet Court! Welcome to this beautifully renovated 4-bedroom, 3.5-bathroom detached home situated on a quiet court in a desirable Mississauga neighbourhood. This well-maintained property features a legal basement apartment completed in 2021, with separate tenant laundry, offering excellent rental income potential or an ideal option for extended family living. The main level features hardwood flooring, spacious principal rooms, and updated kitchens and bathrooms with quartz countertops and modern cabinetry. The home offers no sidewalk and parking for up to 6 vehicles. Recent upgrades include: Legal Basement Apartment (2021), Windows (2022), Air Conditioning (2022), Attic insulation (2024), and 96% High-Efficiency Furnace (2026). Enjoy a professionally landscaped backyard featuring a concrete patio, dedicated BBQ area, and mature fruit-bearing trees, providing an excellent space for outdoor entertaining and family enjoyment. Conveniently located directly across from a park with soccer and baseball fields and close to schools including St. Herbert, Fallingbrook, Rick Hansen and Sherwood Mills. Easy access to Square One, Highway 403, Erindale GO, Credit Valley Hospital, Erin Mills Town Centre, Adonis, Subzi Mandi and No Frills. Excellent opportunity for families, investors or multi-generational living. Move-in ready with numerous recent upgrades and a legal basement apartment. (id:60164)
| Room | Level | Dimensions |
|---|---|---|
| Living room | Ground level | 6.9 x 3.1 meters |
| Kitchen | Basement | 2.5 x 2.5 meters |
| Eating area | Basement | 2.5 x 2.5 meters |
| Dining room | Ground level | 3.1 x 6.9 meters |
| Family room | Ground level | 3.6 x 3.1 meters |
| Kitchen | Ground level | 3.2 x 3 meters |
| Eating area | Ground level | 2.8 x 3 meters |
| Primary Bedroom | Second level | 5.9 x 3.2 meters |
| Bedroom 2 | Second level | 3.1 x 3 meters |
| Bedroom 3 | Second level | 3.3 x 3 meters |
| Bedroom 4 | Basement | 3.1 x 3.1 meters |
| Living room | Basement | 3.5 x 3 meters |
What are the ongoing costs beyond the mortgage?+
Budget for annual property taxes of $7,485.62, heating is forced air, natural gas. Always verify the latest figures with your agent before making an offer — these change yearly.
What makes this a luxury property?+
At $1,199,000, standout features include 4 bathrooms. In this price range, expect higher-end finishes — verify during a showing.
Does it have a basement, and is it finished?+
Yes — Finished, Apartment in basement, Separate entrance, Walk out, N/A, N/A, N/A. A finished basement adds meaningful living space beyond the listed square footage.
Could this work as an investment property?+
The basement description mentions: Finished, Apartment in basement, Separate entrance, Walk out, N/A, N/A, N/A. If it has a separate entrance, there may be rental income potential — but verify zoning and whether a legal second unit is permitted in Mississauga (East Credit) before counting on it.
What's the parking situation?+
This property includes 6 spaces — Attached Garage, Garage.
How is the home heated? Is it efficient?+
Heating is forced air, natural gas. Gas heating is generally the most cost-efficient option in Ontario winters.
Ask About This Property
Nearby Places
Searching nearby places…
Benchmark price · Updated 2026-09
Year over year
Past 10 years
Similar listings

 For Sale66 days36
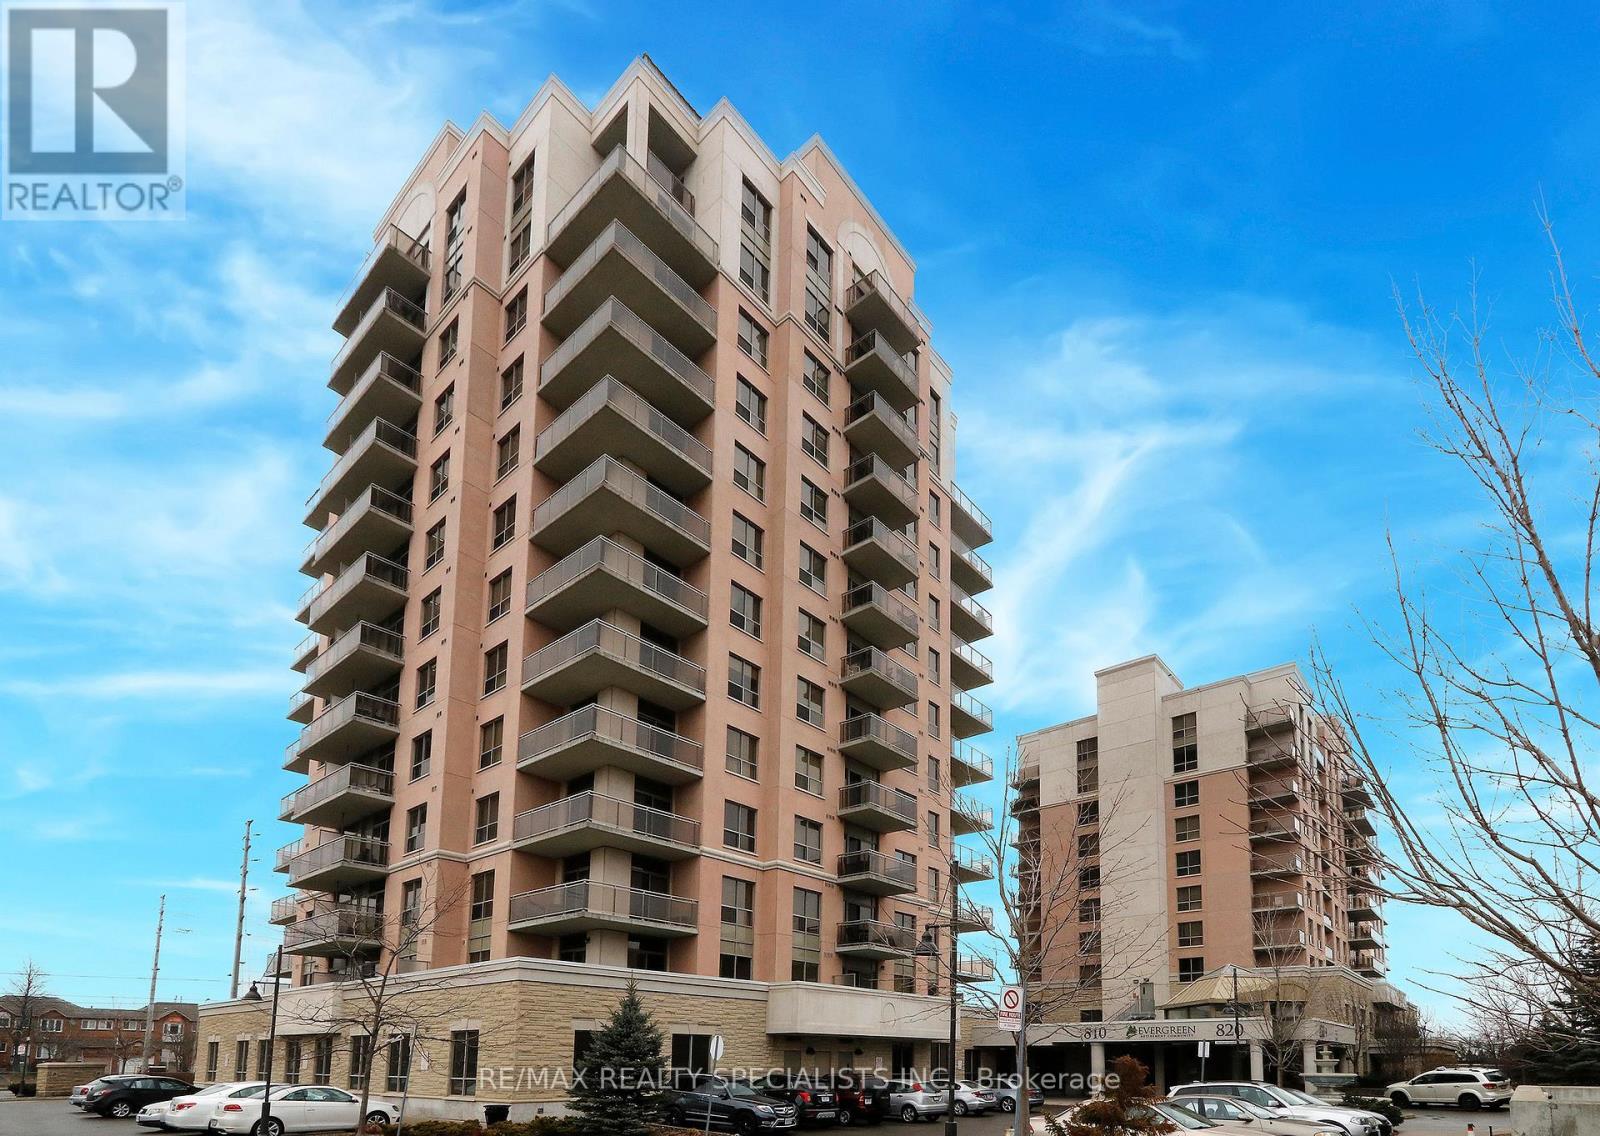 For Sale66 days37
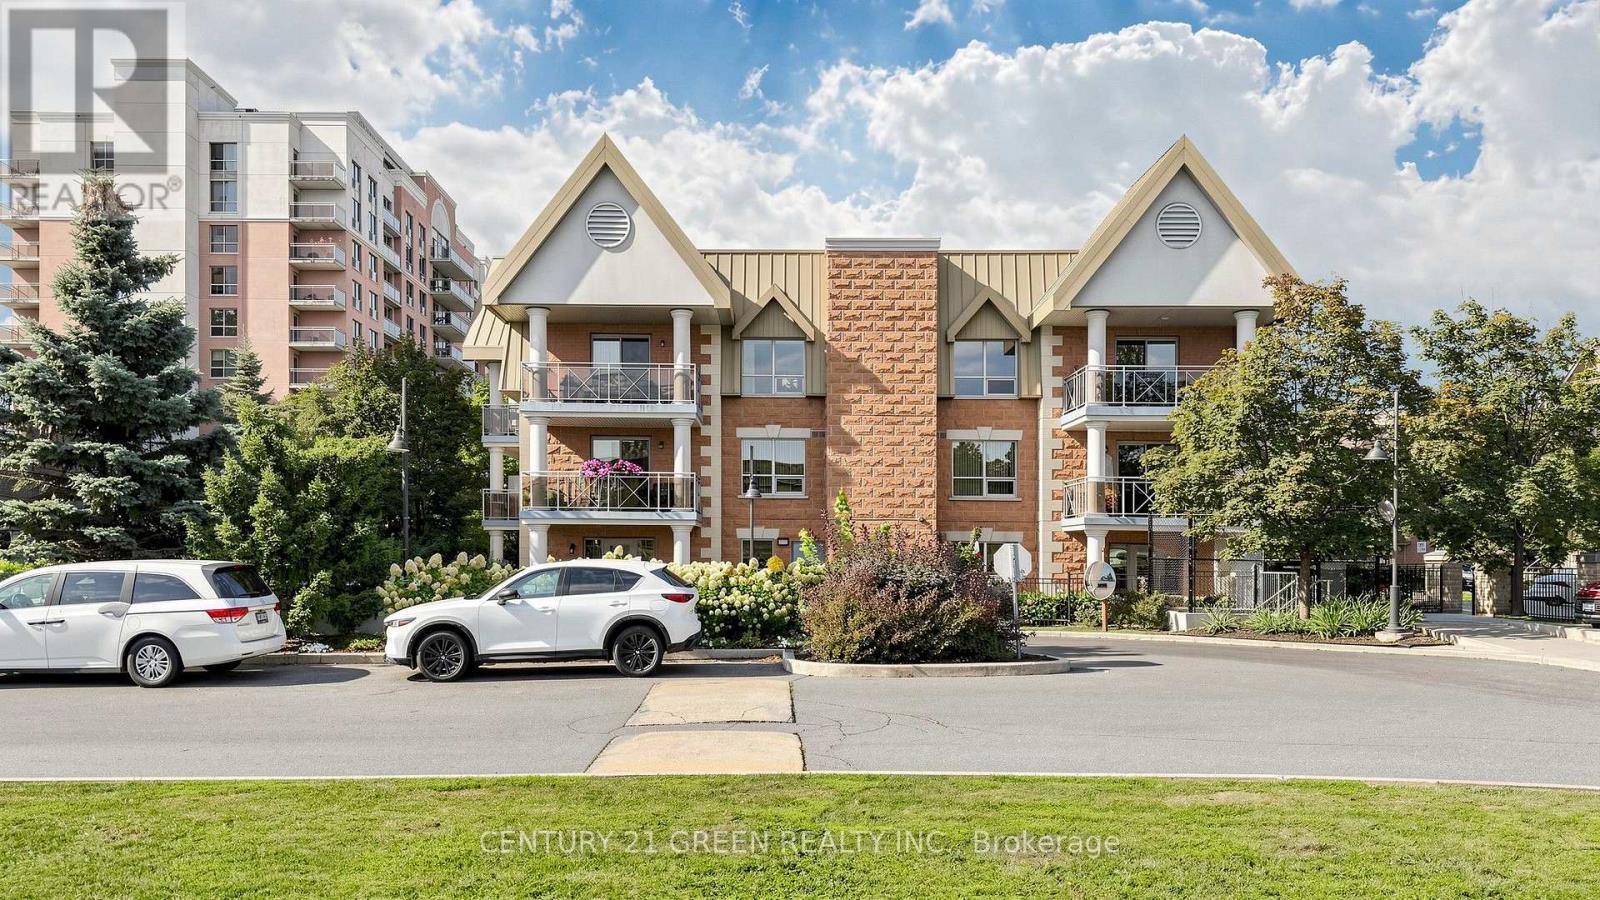 For Sale40 days40
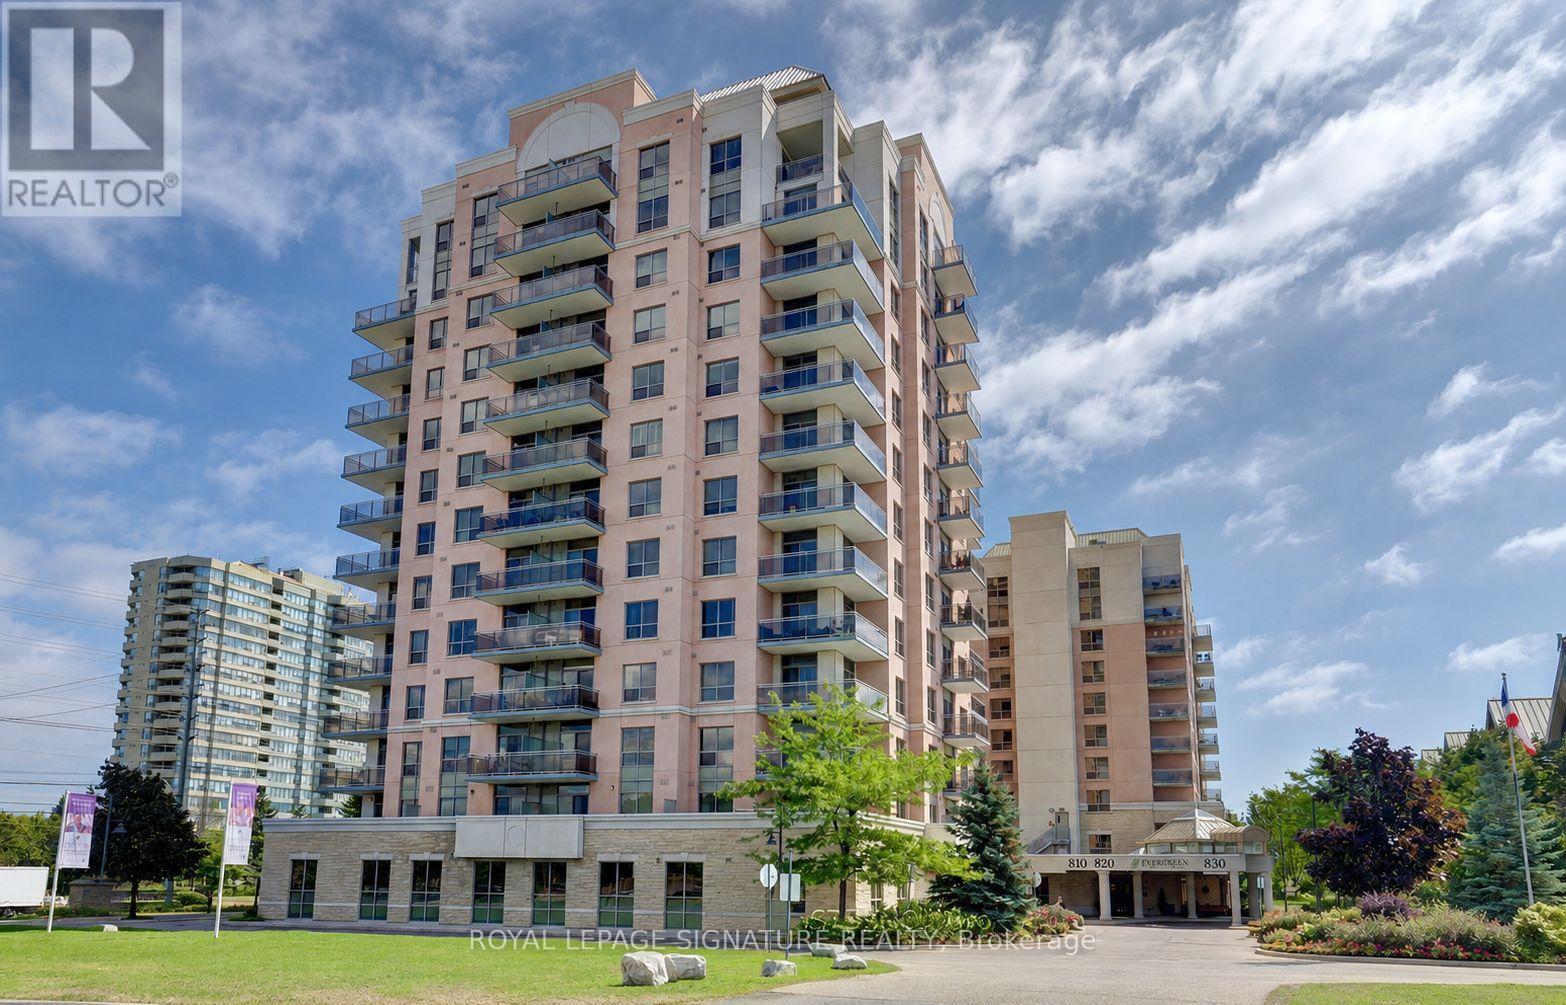 For Sale183 days49

The listing data above is provided under copyright by the Canadian Real Estate Association. While the information is considered reliable, its accuracy is not guaranteed by the Canadian Real Estate Association or getsetsold.ca. Neither getsetsold.ca nor its affiliates make any representations or warranties, express or implied, regarding the accuracy or completeness of the information presented here.