Get $4,933 Cash Back
2 CURRIE DRIVE, Puslinch (Morriston) — listed at $1,973,000. Earn buyer cashback at closing. No catches, just more money in your pocket.
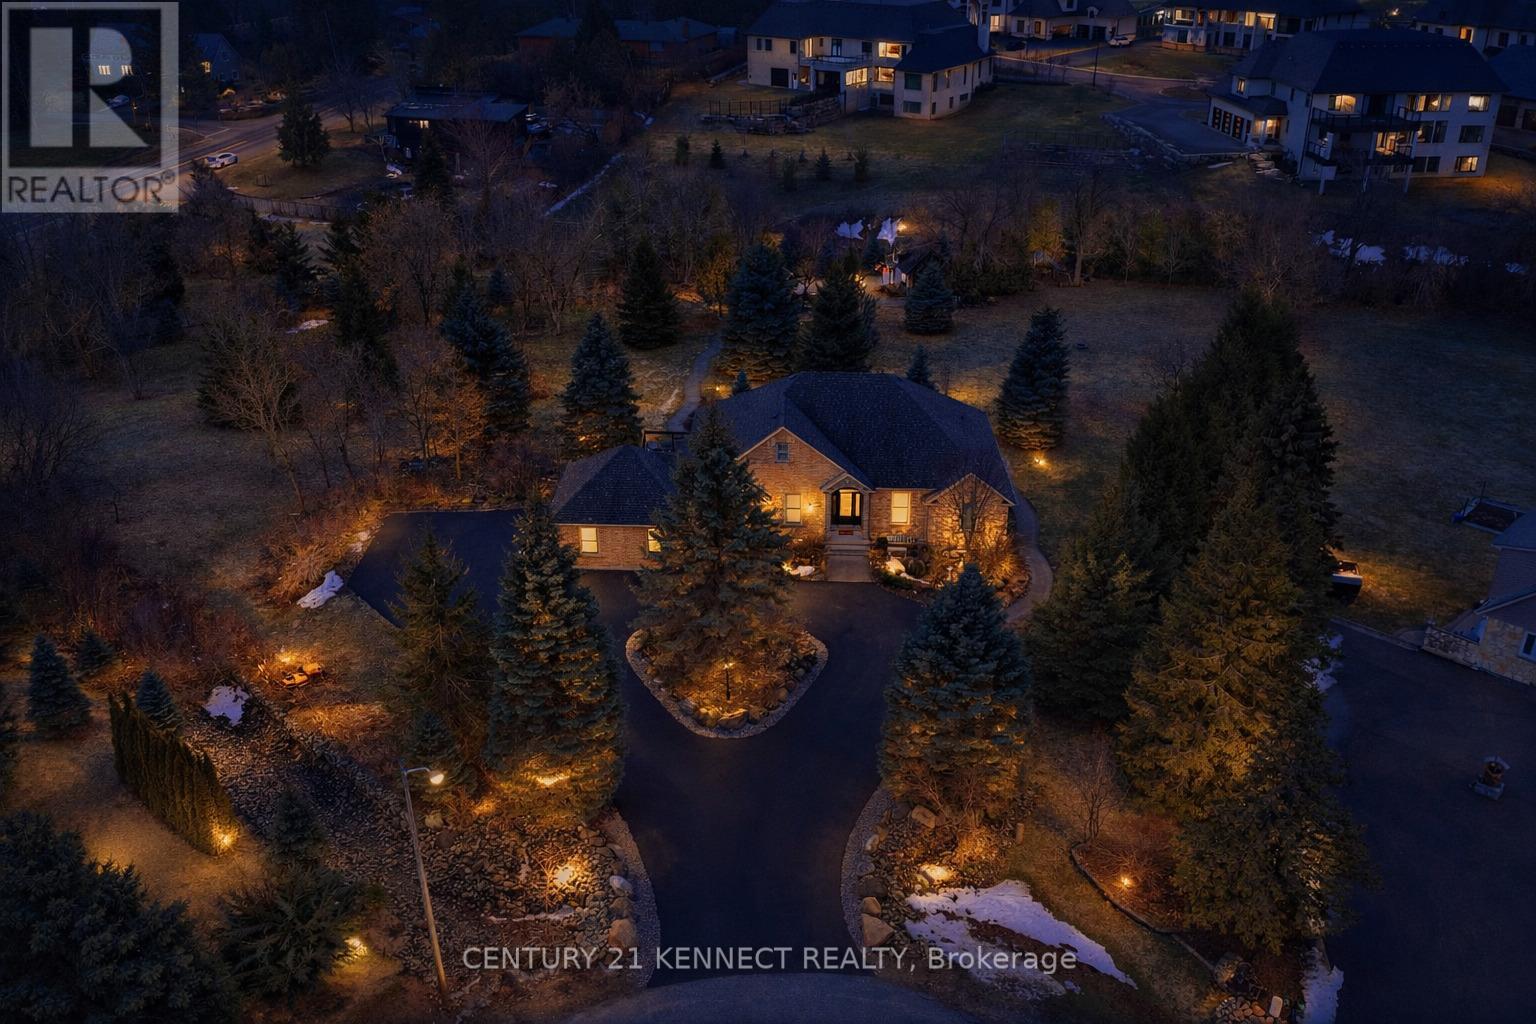
Calling all multi-generational families and those craving space, privacy and luxury! Welcome to 2 Currie Drive, a beautifully updated home, set on a private 1.322-acre estate lot in desirable Morriston, Puslinch. This two-storey home offers 3,079 square feet of above grade living space plus a separate entrance to a fully finished basement with two separate in-law suites, giving you incredible flexibility for extended family living or guests. The open back yard is ideal for entertaining family and friends. Luxury finishes are found throughout. This home is completely carpet free, boasting 24-inch tile and engineered hardwood flooring. The main floor features a chef-inspired designer kitchen, complete with a stainlesss teel side-by-side fridge and freezer, gas range and built-in oven. The luxury continues with the bright family room with a cozy gas fireplace, formal living room, a breakfast room and formal dining room and a dedicated laundry room. Upstairs, you'll find four spacious bedrooms including a primary retreat with a spa-inspired five-piece ensuite, boasting a soaker tub, double sinks and a glass shower. Already dreaming bigger? Professional architectural and engineering drawings for an addition above the garage are available, giving you a head start if you'd like to expand or build out further. Car enthusiasts, hobbyists and large families will appreciate the attached three-car garage and country driveway with parking for 15 vehicles, or more. Set on a private lot with its own well and septic system, you'll enjoy true country privacy with tons of room for entertaining. Located beside the community park and baseball diamond, and a short stroll to the shops and charming restaurants of Morriston. Highway 401 is minutes away, with a quick commute to Milton, Hamilton, Cambridge and Kitchener-Waterloo. With this home, the question is not is there is enough room for all of your family, it is: how will you get them to leave? RSA. (id:60164)
| Room | Level | Dimensions |
|---|---|---|
| Kitchen | Main level | 5.44 x 3.33 meters |
| Bedroom | Second level | 3.76 x 3.53 meters |
| Bathroom | Second level | — |
| Kitchen | Basement | 3.35 x 3.28 meters |
| Kitchen | Basement | 3.02 x 2.26 meters |
| Bedroom | Basement | 4.04 x 3.23 meters |
| Bedroom | Basement | 4.5 x 3.78 meters |
| Bathroom | Basement | — |
| Bathroom | Basement | — |
| Dining room | Main level | 4.55 x 3.63 meters |
| Family room | Main level | 5.16 x 4.17 meters |
| Eating area | Main level | 4.39 x 4.06 meters |
| Laundry room | Main level | 3.25 x 2.54 meters |
| Bathroom | Main level | — |
| Primary Bedroom | Second level | 5.49 x 4.17 meters |
| Bathroom | Second level | — |
| Bedroom 2 | Second level | 3.63 x 2.92 meters |
| Bedroom | Second level | 3.76 x 3.58 meters |
What are the ongoing costs beyond the mortgage?+
Budget for annual property taxes of $8,720, heating is forced air, natural gas. Always verify the latest figures with your agent before making an offer — these change yearly.
How is the space laid out across floors?+
This is a 2-storey single family. The 6 bedrooms and 5 bathrooms are typically split with living areas on the main floor and bedrooms above — confirm the exact layout during a showing.
What makes this a luxury property?+
At $1,973,000, standout features include 5 bathrooms, 2 fireplaces. In this price range, expect higher-end finishes — verify during a showing.
How many fireplaces are there, and what type?+
This home has 2 fireplaces. Confirm the fuel type (wood, gas, or electric) and have it inspected — especially wood-burning, which needs a WETT certification for insurance.
Is there air conditioning?+
Yes — central air conditioning cooling is in place.
Is 2 CURRIE DRIVE a good fit for a growing family?+
With 6 bedrooms and 5 bathrooms, there's room for kids plus a guest room or home office. The 2-storey layout keeps living and sleeping areas separated.
Ask About This Property
Nearby Places
Searching nearby places…
Similar listings


The listing data above is provided under copyright by the Canadian Real Estate Association. While the information is considered reliable, its accuracy is not guaranteed by the Canadian Real Estate Association or getsetsold.ca. Neither getsetsold.ca nor its affiliates make any representations or warranties, express or implied, regarding the accuracy or completeness of the information presented here.