Free Rental Service
842 UPPER KENILWORTH Avenue, Hamilton — available at $3,500/mo. Streamlined process, move in quickly. 100% free for tenants — we handle everything.
Welcome to 842 Upper Kenilworth Ave, a beautifully updated 3-bedroom, 2.5-bathroom home ideally situated in a family-friendly Hamilton Mountain neighbourhood directly across from Mohawk Sports Park. Offering approximately 1,525 sqft of thoughtfully designed living space, this home combines modern finishes, comfortable living areas and an unbeatable location. Step inside to a freshly painted interior featuring a bright, open-concept main level designed for both everyday living and entertaining. The renovated gourmet kitchen is a true highlight, showcasing contemporary cabinetry, quality finishes and a generous centre island that provides plenty of workspace and casual seating. The kitchen flows seamlessly into the open dining and living areas, creating a welcoming space for family gatherings or hosting friends. The spacious bedrooms offer comfortable retreats and a large 4-piece bathroom. The primary bedroom features a walk-in closet and den area. The finished basement provides valuable additional living space with a versatile recreation room and convenient 3-piece bathroom. Outside, enjoy a large deck overlooking the deep lot, perfect for summer dining, relaxing or watching the kids play. With four parking spaces, there’s plenty of room for vehicles and guests. Location is a standout feature, with Mohawk Sports Park right across the street and an abundance of nearby parks, schools, shopping and public transit. Commuters will appreciate easy access to major highways, making travel throughout Hamilton and the surrounding areas a breeze. Fresh, inviting and move-in ready, this home offers the perfect blend of modern updates, functional space and an exceptional location. A wonderful opportunity to lease a comfortable family home in a well-connected neighbourhood. (id:60164)
| Room | Level | Dimensions |
|---|---|---|
| Cold room | Lower level | 4'4'' x 8'3'' |
| Recreation room | Lower level | 11'4'' x 18'0'' |
| Laundry room | Lower level | 9'6'' x 10'4'' |
| 3pc Bathroom | Lower level | 7'10'' x 4'7'' |
| 4pc Bathroom | Second level | 7'11'' x 4'11'' |
| Bedroom | Second level | 13'11'' x 9'4'' |
| Bedroom | Second level | 13'10'' x 9'3'' |
| Primary Bedroom | Second level | 18'3'' x 10'1'' |
| 2pc Bathroom | Main level | 2'9'' x 5'1'' |
| Kitchen | Main level | 15'4'' x 8'4'' |
| Living room/Dining room | Main level | 22'0'' x 9'11'' |
| Foyer | Main level | 15'4'' x 8'6'' |
Does it have a basement, and is it finished?+
Yes — Finished, Full. A finished basement adds meaningful living space beyond the listed square footage.
How is the home heated? Is it efficient?+
Heating is forced air, natural gas. Gas heating is generally the most cost-efficient option in Ontario winters.
What's the parking situation?+
This property includes 4 spaces — Attached Garage.
Is 842 UPPER KENILWORTH Avenue a good fit for a growing family?+
With 3 bedrooms and 3 bathrooms (1767 sq ft), there's room for kids plus a guest room or home office. The 2-storey layout keeps living and sleeping areas separated.
Is there air conditioning?+
Yes — central air conditioning cooling is in place.
What's included in the rent?+
The listing doesn't specify what's included. Always confirm with the landlord which utilities (heat, hydro, water, internet) are covered vs. paid separately — this can add hundreds per month.
Ask About This Property
Nearby Places
Searching nearby places…
Similar listings
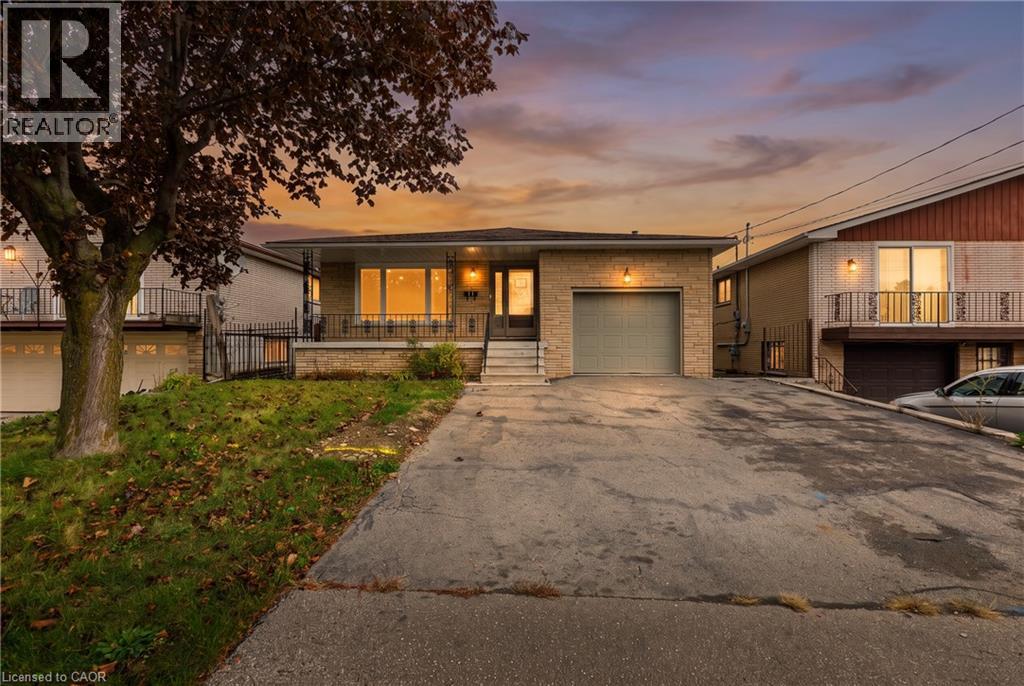
 For Rent15 days19
 For Rent15 days35
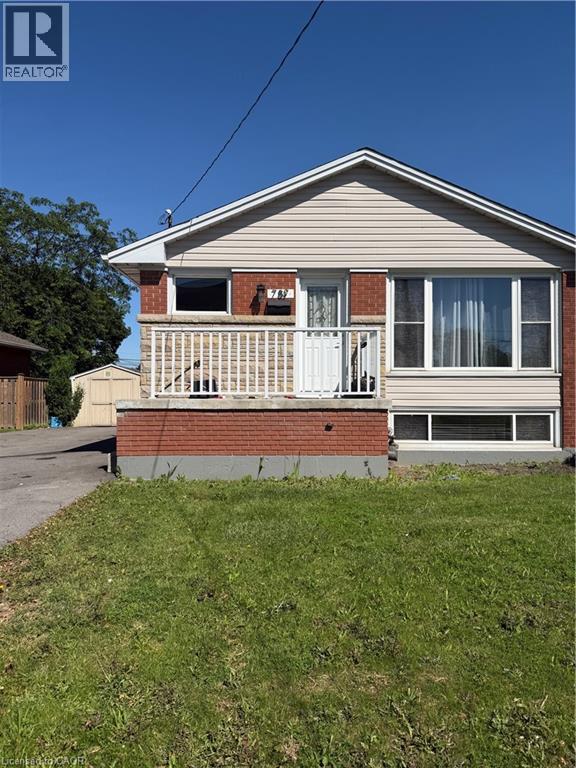
 For Rent25 days17
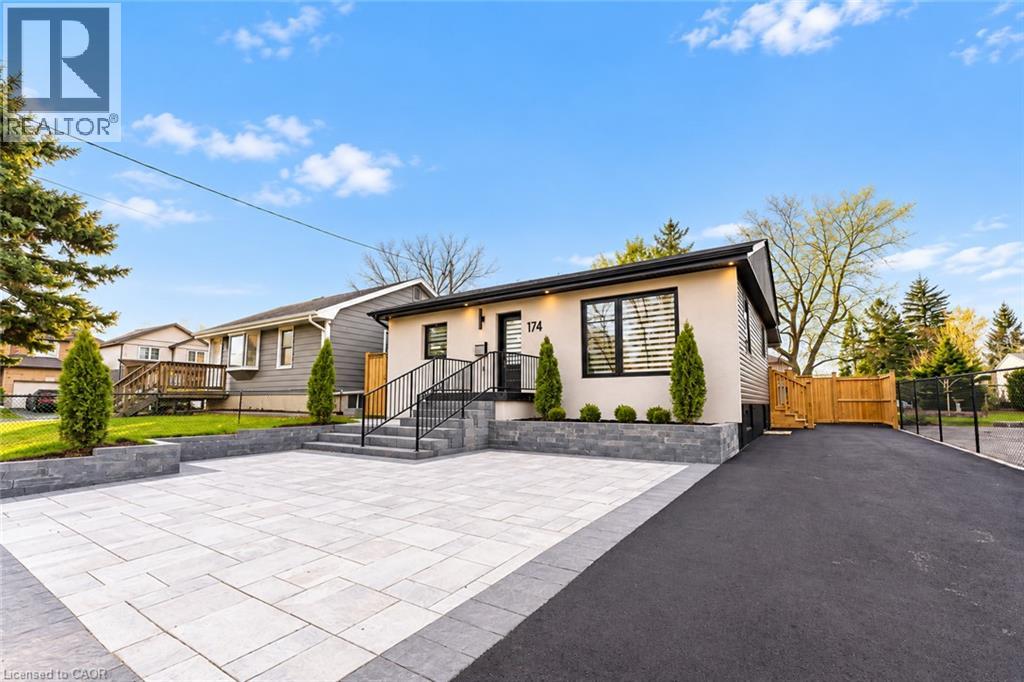
 For Rent20 days39

The listing data above is provided under copyright by the Canadian Real Estate Association. While the information is considered reliable, its accuracy is not guaranteed by the Canadian Real Estate Association or getsetsold.ca. Neither getsetsold.ca nor its affiliates make any representations or warranties, express or implied, regarding the accuracy or completeness of the information presented here.