Get $1,562 Cash Back
430 WINNIETT Street, Caledonia — listed at $624,999. Earn buyer cashback at closing. No catches, just more money in your pocket.
Welcome to a truly private and peaceful bungalow surrounded by nature. Tucked away with no rear neighbours, this home backs directly onto an open stretch of grass and mature trees, offering a beautiful tree-lined skyline and a sense of seclusion that is increasingly hard to find.The main level features soaring lofted ceilings that create an impressive sense of openness and space, complemented by a bright, functional layout designed for comfortable everyday living. A double-car garage provides plenty of room for vehicles, storage and hobbies. The fully finished walkout lower level adds exceptional versatility, featuring a kitchen, full bathroom and bedroom — ideal for an in-law suite, extended family, guests or independent living. The space can also simply function as additional living area, giving the next owner flexibility to suit their needs.With its private rear setting, walkout design, double garage, flexible lower level and spacious-feeling main floor, this is a home that offers both tranquility and versatility in one exceptional package. (id:60164)
| Room | Level | Dimensions |
|---|---|---|
| Laundry room | Basement | 9'3'' x 13'8'' |
| Utility room | Basement | 17'1'' x 14'0'' |
| 3pc Bathroom | Basement | 9'11'' x 6'8'' |
| Bedroom | Basement | 10'0'' x 13'7'' |
| Dining room | Basement | 6'9'' x 11'2'' |
| Family room | Basement | 11'7'' x 21'0'' |
| Kitchen | Basement | 18'4'' x 13'11'' |
| 3pc Bathroom | Main level | 8'0'' x 5'10'' |
| 3pc Ensuite bath | Main level | 8'0'' x 6'2'' |
| Bedroom | Main level | 8'9'' x 9'7'' |
| Primary Bedroom | Main level | 8'9'' x 14'9'' |
| Kitchen | Main level | 8'8'' x 14'11'' |
| Dining room | Main level | 11'3'' x 18'2'' |
| Living room | Main level | 11'3'' x 19'3'' |
| Foyer | Main level | 8'9'' x 10'0'' |
Does it have a basement, and is it finished?+
Yes — Finished, Full. A finished basement adds meaningful living space beyond the listed square footage.
What's the parking situation?+
This property includes 7 spaces — Attached Garage.
How many fireplaces are there, and what type?+
This home has 1 fireplace. Confirm the fuel type (wood, gas, or electric) and have it inspected — especially wood-burning, which needs a WETT certification for insurance.
What are the ongoing costs beyond the mortgage?+
Budget for annual property taxes of $4,120, heating is forced air, natural gas. Always verify the latest figures with your agent before making an offer — these change yearly.
Is 430 WINNIETT Street a good fit for a growing family?+
With 3 bedrooms and 3 bathrooms (1080 sq ft), there's room for kids plus a guest room or home office.
Is there air conditioning?+
Yes — central air conditioning cooling is in place.
Ask About This Property
Nearby Places
Searching nearby places…
Benchmark price · Updated 2026-09
Year over year
Past 10 years
Similar listings
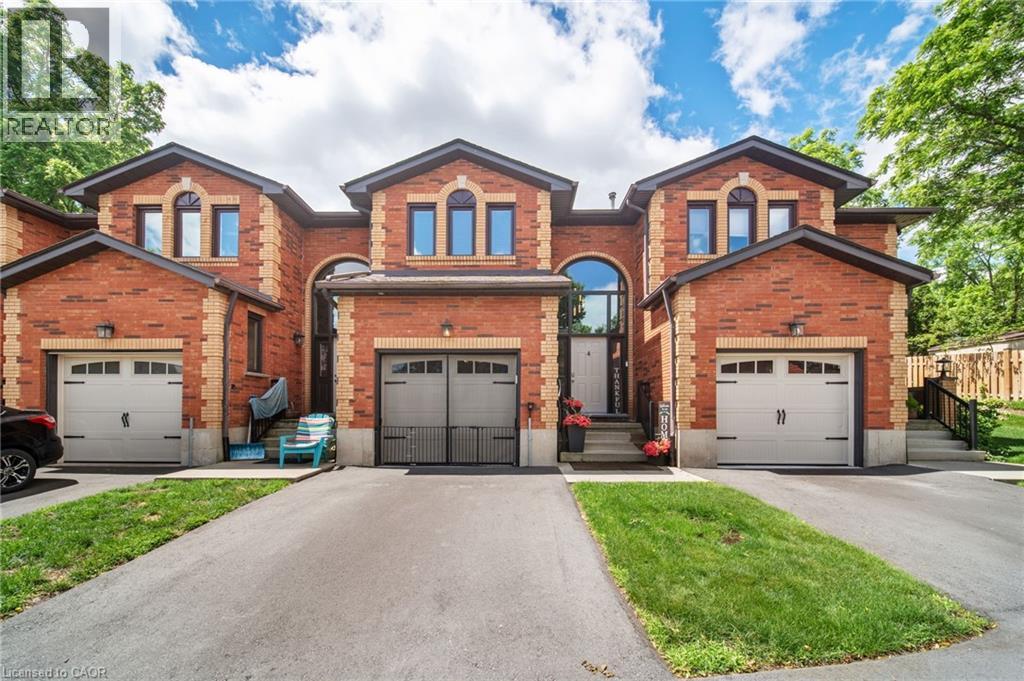
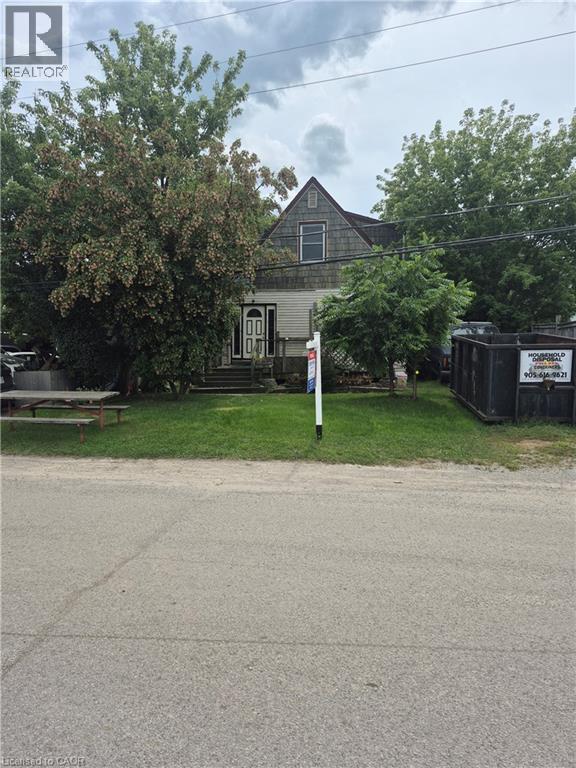 For Sale65 days1
 For Sale198 days3
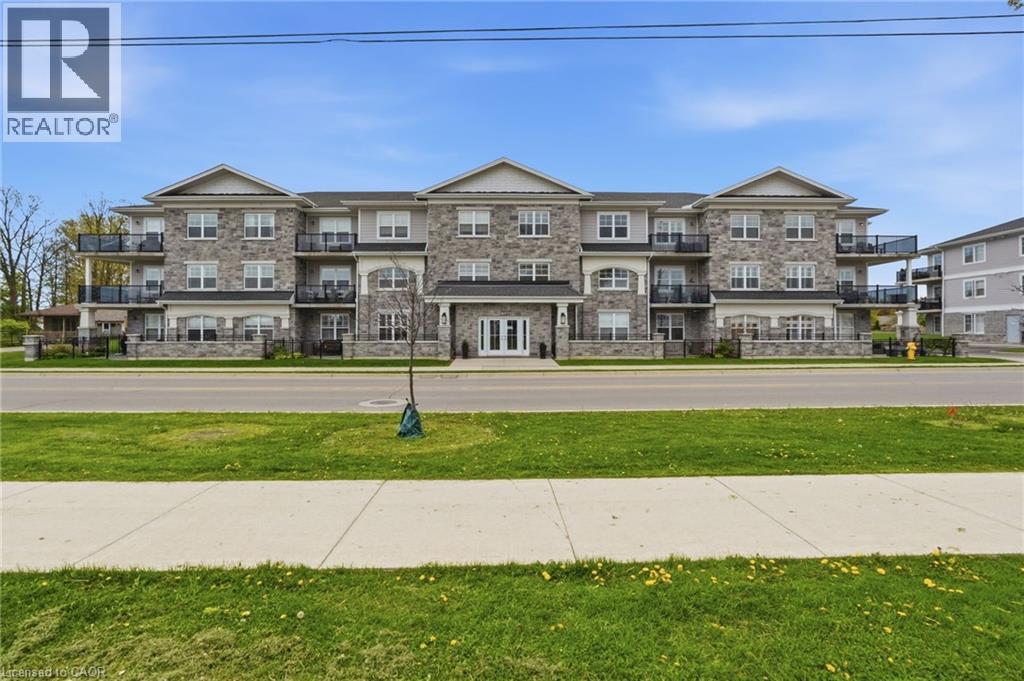
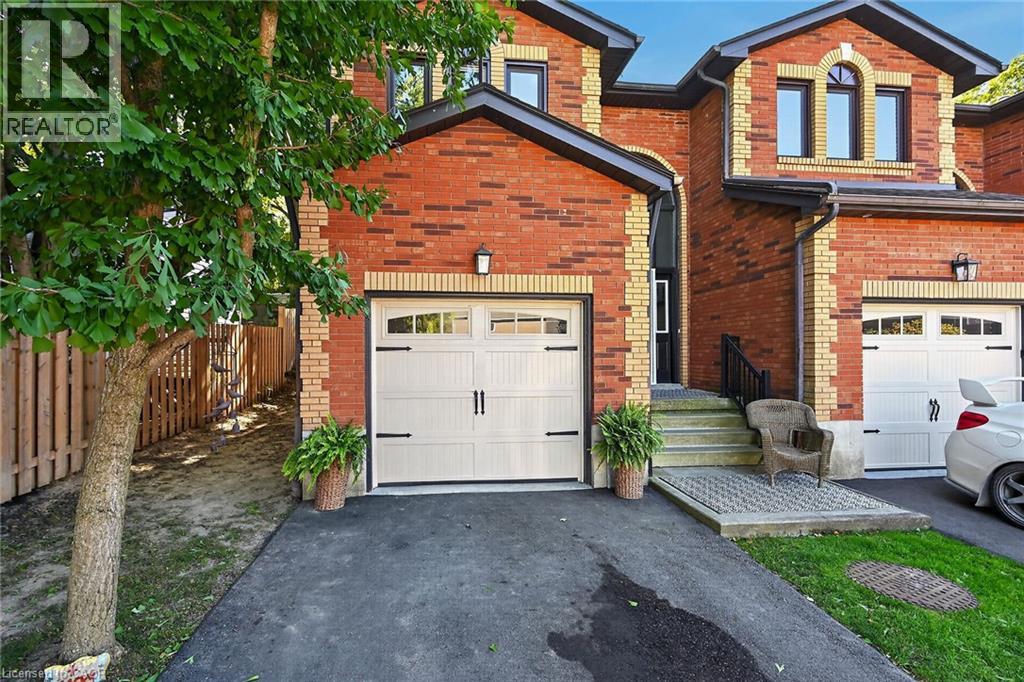 For Sale28 days46
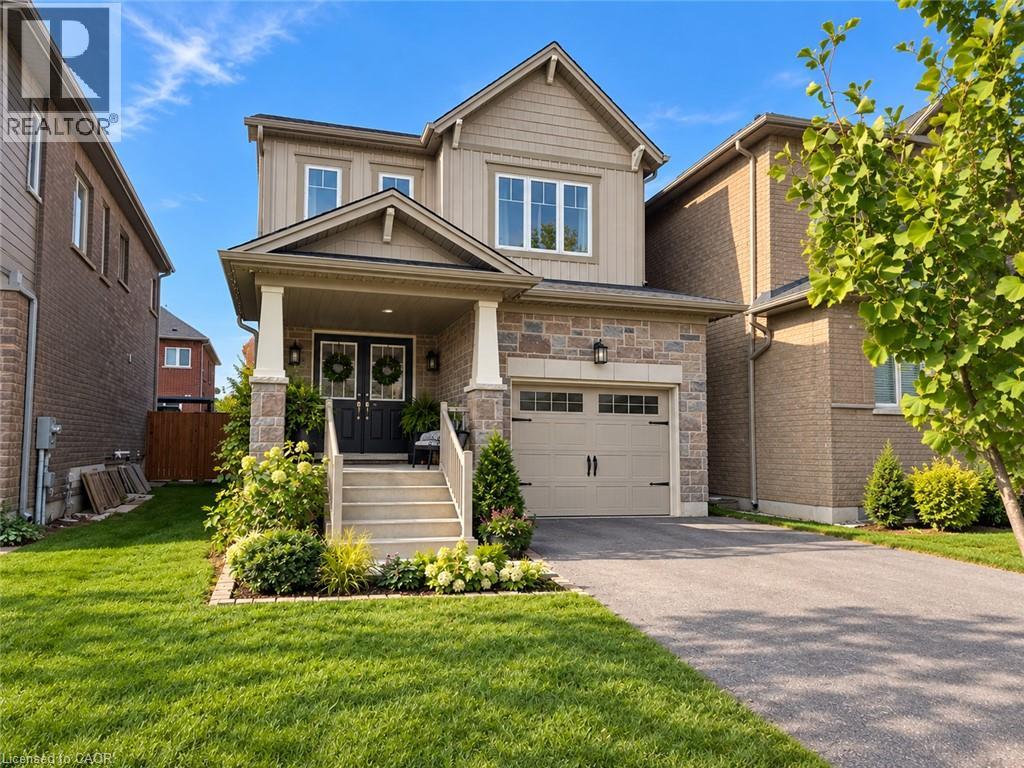
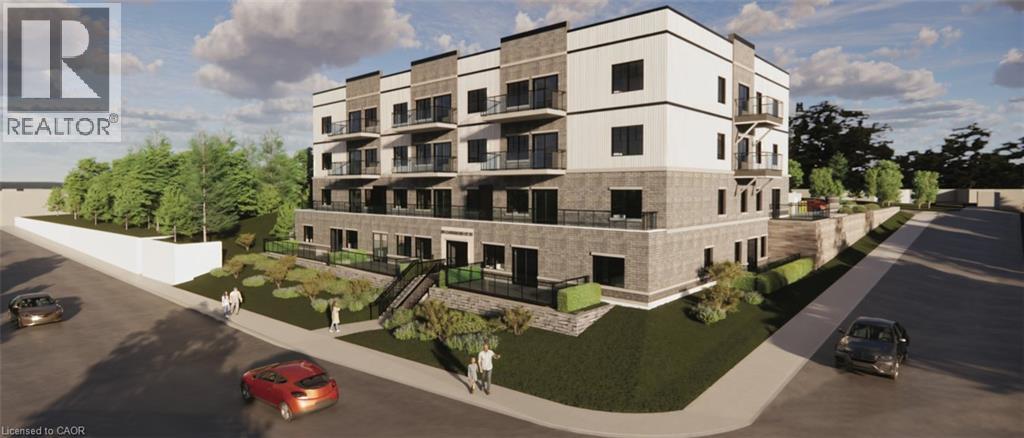 For Sale198 days2

The listing data above is provided under copyright by the Canadian Real Estate Association. While the information is considered reliable, its accuracy is not guaranteed by the Canadian Real Estate Association or getsetsold.ca. Neither getsetsold.ca nor its affiliates make any representations or warranties, express or implied, regarding the accuracy or completeness of the information presented here.