Free Rental Service
503 WALKING FERN Court, Waterloo — available at $4,200/mo. Streamlined process, move in quickly. 100% free for tenants — we handle everything.
Fulfill your wish list at 503 Walking Fern Crt, ideally located in the sought-after Vista Hills community and within a top-rated school zone. This impeccably finished home offers 4 spacious bedrooms, 3.5 bathrooms approximately 3,400 sq. ft. of living space, with no rear neighbours for added privacy and an open backyard setting. The main floor features 9-ft ceilings, pot lights, rich hardwood flooring, a dedicated office, and a cozy gas fireplace. The chef-inspired kitchen is designed for both everyday living and entertaining, featuring maple cabinetry, stainless steel appliances, and a walk-in butler’s pantry. Upstairs, you’ll find four generously sized bedrooms, each with its own walk-in closet. The spacious primary suite offers a spa-like ensuite and abundant natural light, while two additional bathrooms conveniently serve the remaining bedrooms, including a Jack-and-Jill bathroom and a private ensuite. South-facing living areas and the primary suite provide plenty of natural sunlight throughout the day. An upgraded HVAC system offers enhanced comfort and quiet enjoyment, while the 220V electrical connection is Level 2 EV charger ready. Ideally situated just steps from Vista Hills Public School and the community park, and close to St. Nicholas Catholic School and Laurel Heights Secondary School. Enjoy easy access to The Boardwalk, Costco, restaurants, parks, trails, and public transit. A rare combination of luxury, space, comfort, and convenience in one of Waterloo’s most desirable communities. (id:60164)
| Room | Level | Dimensions |
|---|---|---|
| Laundry room | Second level | — |
| 4pc Bathroom | Second level | — |
| Bedroom | Second level | 13'10'' x 15'9'' |
| 4pc Bathroom | Second level | — |
| Bedroom | Second level | 12'0'' x 14'9'' |
| Bedroom | Second level | 11'0'' x 15'0'' |
| 5pc Ensuite bath | Second level | — |
| Primary Bedroom | Second level | 15'2'' x 19'9'' |
| 2pc Bathroom | Main level | — |
| Kitchen | Main level | 11'0'' x 13'11'' |
| Dining room | Main level | 8'4'' x 13'0'' |
| Breakfast | Main level | 9'5'' x 13'11'' |
| Great room | Main level | 13'11'' x 17'2'' |
| Office | Main level | 9'8'' x 11'8'' |
How is the home heated? Is it efficient?+
Heating is forced air, natural gas. Gas heating is generally the most cost-efficient option in Ontario winters.
Is there air conditioning?+
Yes — central air conditioning cooling is in place.
What's the parking situation?+
This property includes 4 spaces — Attached Garage.
Is 503 WALKING FERN Court a good fit for a growing family?+
With 4 bedrooms and 4 bathrooms (3400 sq ft), there's room for kids plus a guest room or home office. The 2-storey layout keeps living and sleeping areas separated.
How is the space laid out across floors?+
This is a 2-storey single family. The 4 bedrooms and 4 bathrooms are typically split with living areas on the main floor and bedrooms above — confirm the exact layout during a showing.
What's included in the rent?+
The listing notes: Insurance. Confirm with the landlord exactly which utilities are included vs. tenant-paid before signing.
Ask About This Property
Nearby Places
Searching nearby places…
Similar listings



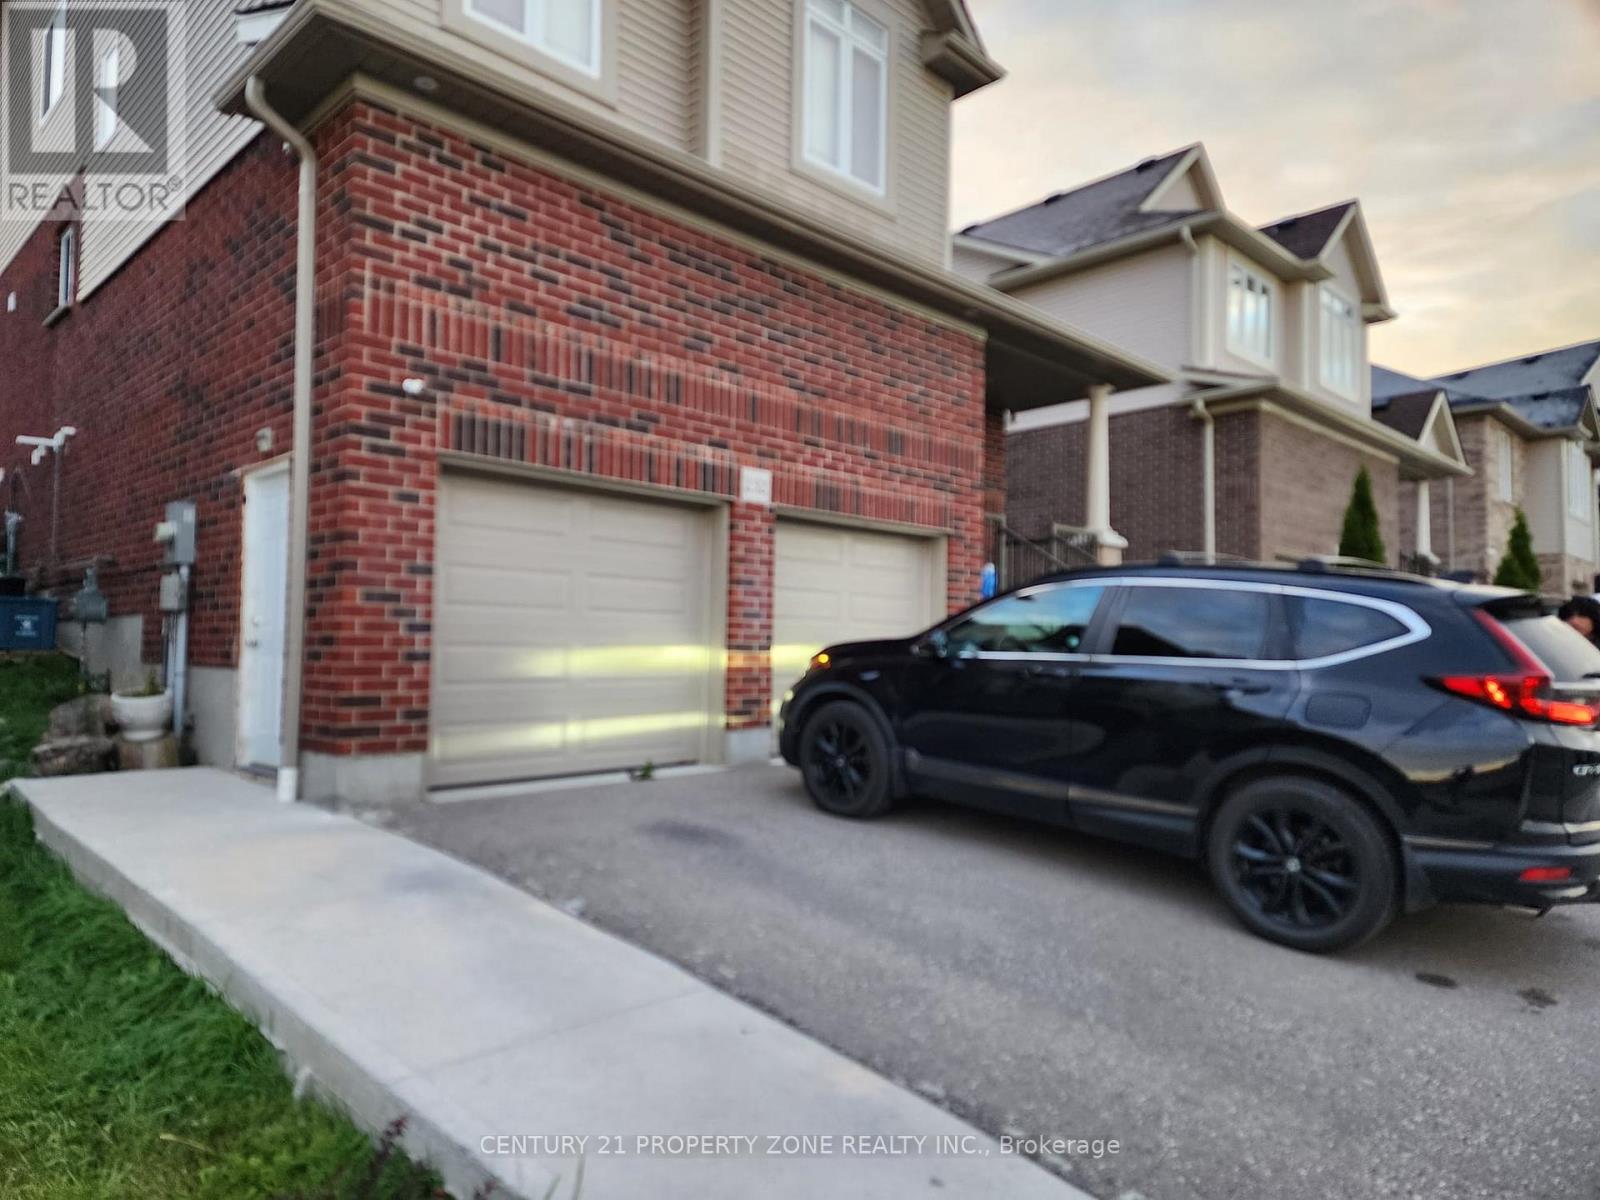
 For Rent44 days26
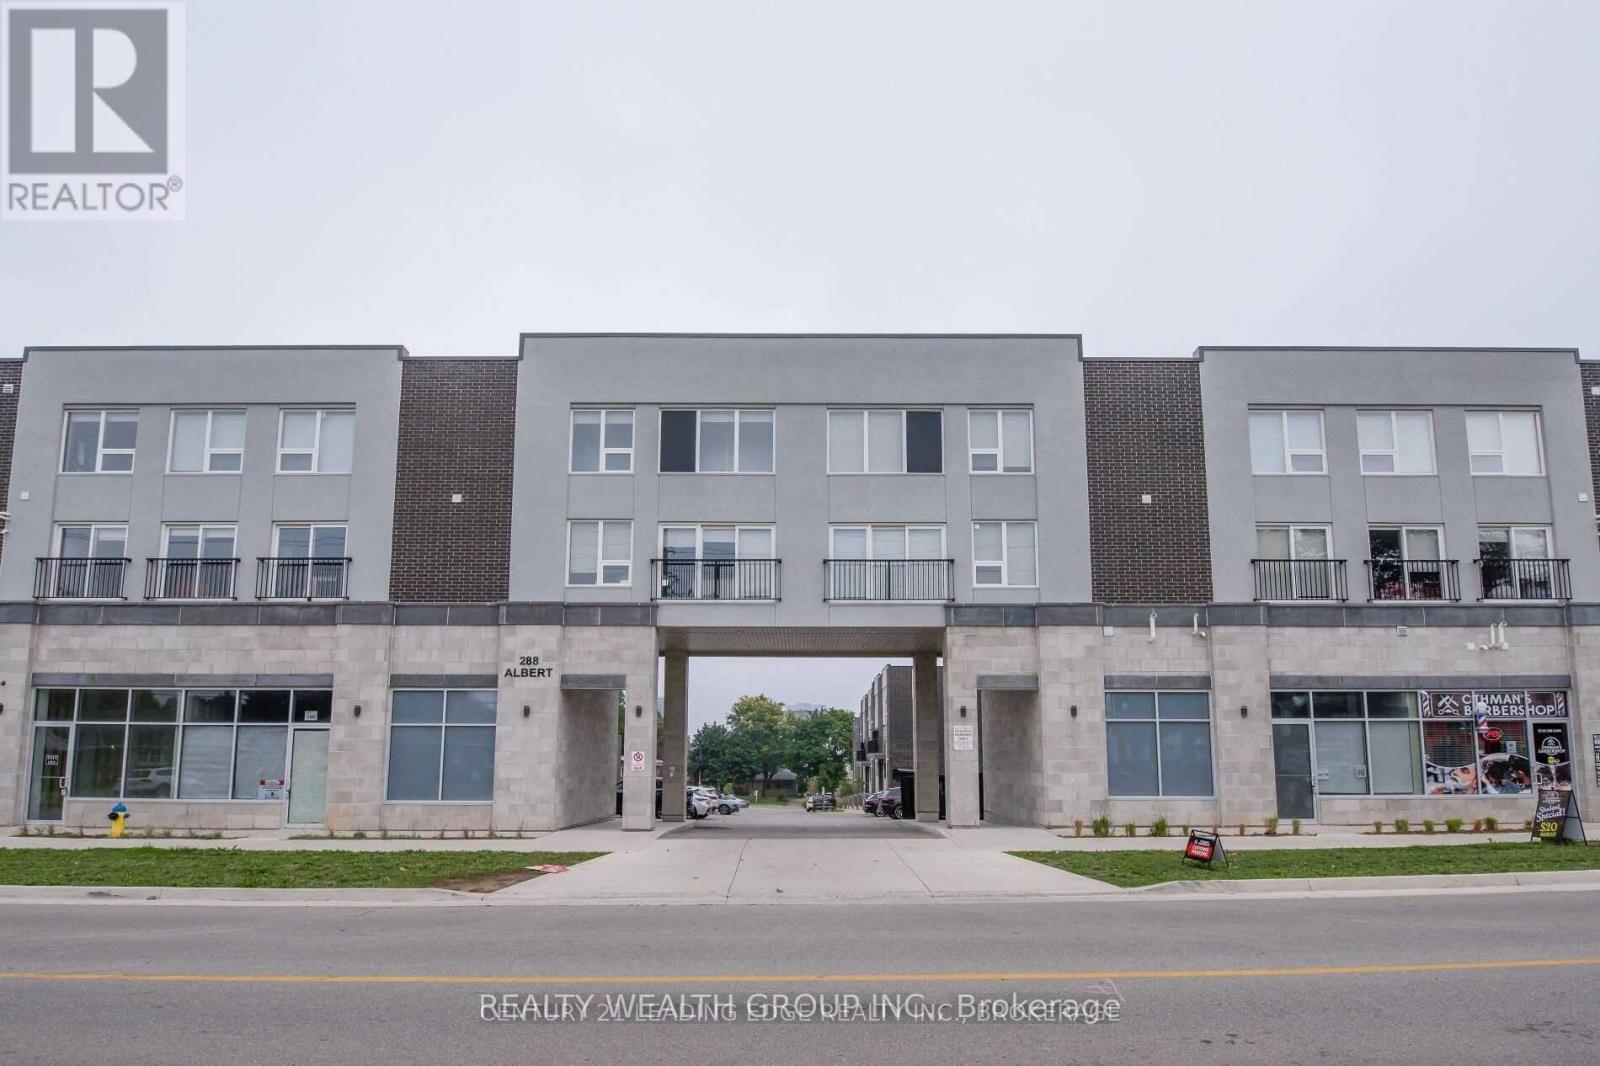 For Rent22 days27
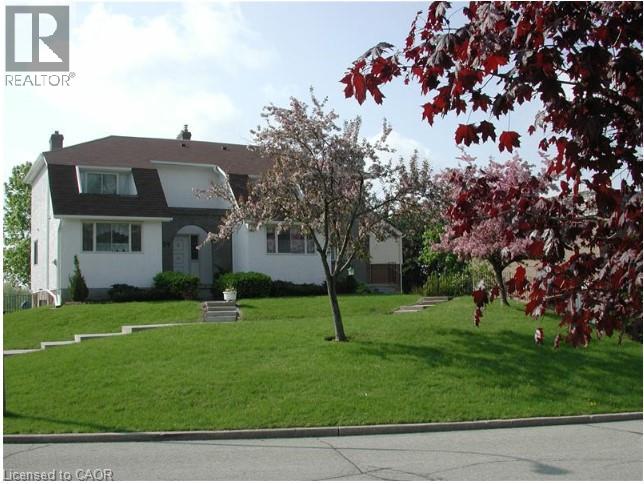 For Rent65 days13
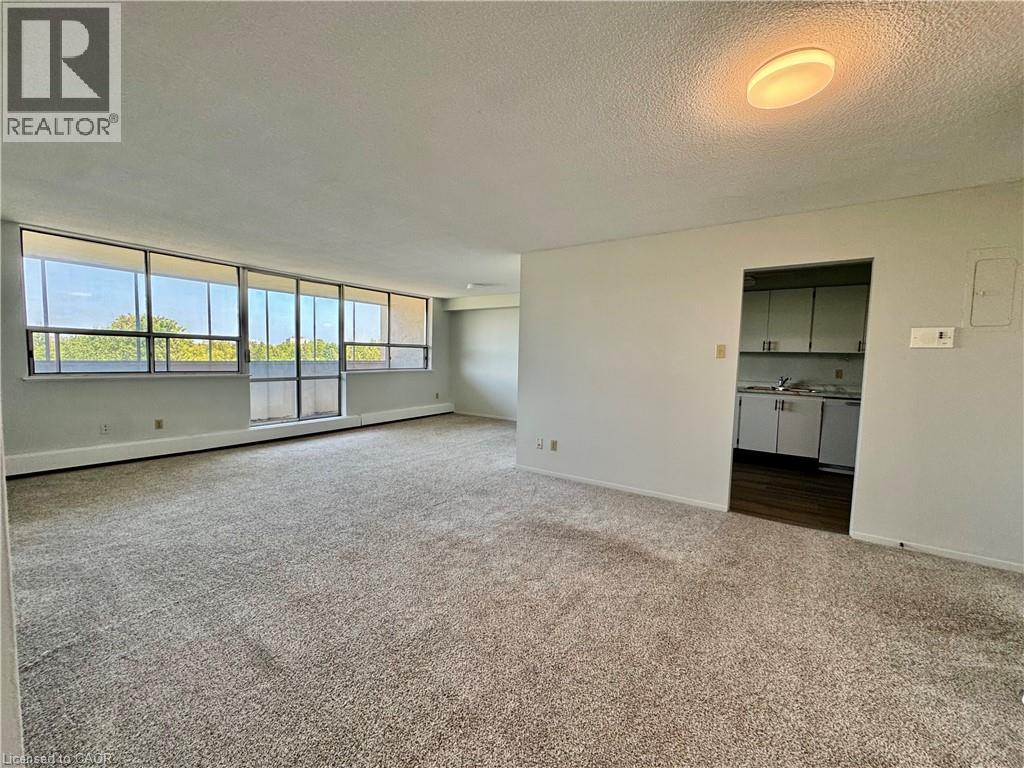 For Rent64 days11

The listing data above is provided under copyright by the Canadian Real Estate Association. While the information is considered reliable, its accuracy is not guaranteed by the Canadian Real Estate Association or getsetsold.ca. Neither getsetsold.ca nor its affiliates make any representations or warranties, express or implied, regarding the accuracy or completeness of the information presented here.