Get $4,875 Cash Back
4441 LAWRENCE AVENUE E, Toronto (West Hill) — listed at $1,950,000. Earn buyer cashback at closing. No catches, just more money in your pocket.
Open concept custom built home with grand entrance and cathedral ceiling built on a large over 18000 square feet lot. With 10 Bedrooms and so much extra space this is an excellent opportunity for extended family or investors. Split staircase to 2nd floor from Foyer adds to the beauty of entrance. Beautifully designed party size kitchen with pantry, and center island. Large deck of 428 square feet gives extra space to enjoy the outdoor. Fenced backyard has enough space for extra suite if desired. Backyard also has Gazebo and storage shed under the maple trees. 1st floor bedroom is an accessible bedroom with washroom, it can be used as an office with separate entrance as well. Finished basement has theatre, washroom and roughed-in kitchen, Rec room, large windows with wells, separate entrance with roof on exterior staircase, 3 storage rooms and 1 cold storage room. Potential for 4 bedroom basement apartment(s). 15 car parking space including garage at the front. All amenities close by including: parks, beach, go station, university of Toronto, schools, library, TTC, etc. Desired quiet east end of Toronto. (id:60164)
| Room | Level | Dimensions |
|---|---|---|
| Living room | Main level | 6 x 5.94 meters |
| Bedroom | Second level | 3.17 x 2.74 meters |
| Bedroom | Second level | 3.14 x 2.74 meters |
| Dining room | Main level | 6 x 4 meters |
| Family room | Main level | 7.28 x 7.16 meters |
| Kitchen | Main level | 7.61 x 4.91 meters |
| Bedroom | Main level | 4.3 x 4.11 meters |
| Primary Bedroom | Second level | 5.52 x 4.3 meters |
| Bedroom | Second level | 5.24 x 4.3 meters |
| Bedroom | Second level | 4.88 x 3.41 meters |
| Bedroom | Second level | 3.47 x 2.8 meters |
| Bedroom | Second level | 3.17 x 2.74 meters |
What are the ongoing costs beyond the mortgage?+
Budget for annual property taxes of $10,029, heating is forced air, natural gas. Always verify the latest figures with your agent before making an offer — these change yearly.
Is there air conditioning?+
Yes — central air conditioning cooling is in place.
Does it have a basement, and is it finished?+
The listing describes the basement as: Separate entrance, Walk-up, N/A, N/A. Confirm the finishing status during a showing — it affects both livable space and resale value.
How is the space laid out across floors?+
This is a 2-storey single family. The 10 bedrooms and 6 bathrooms are typically split with living areas on the main floor and bedrooms above — confirm the exact layout during a showing.
What's the parking situation?+
This property includes 15 spaces — Garage.
Could this work as an investment property?+
The basement description mentions: Separate entrance, Walk-up, N/A, N/A. If it has a separate entrance, there may be rental income potential — but verify zoning and whether a legal second unit is permitted in Toronto (West Hill) before counting on it.
Ask About This Property
Nearby Places
Searching nearby places…
Benchmark price · Updated 2026-09
Year over year
Past 10 years
Similar listings
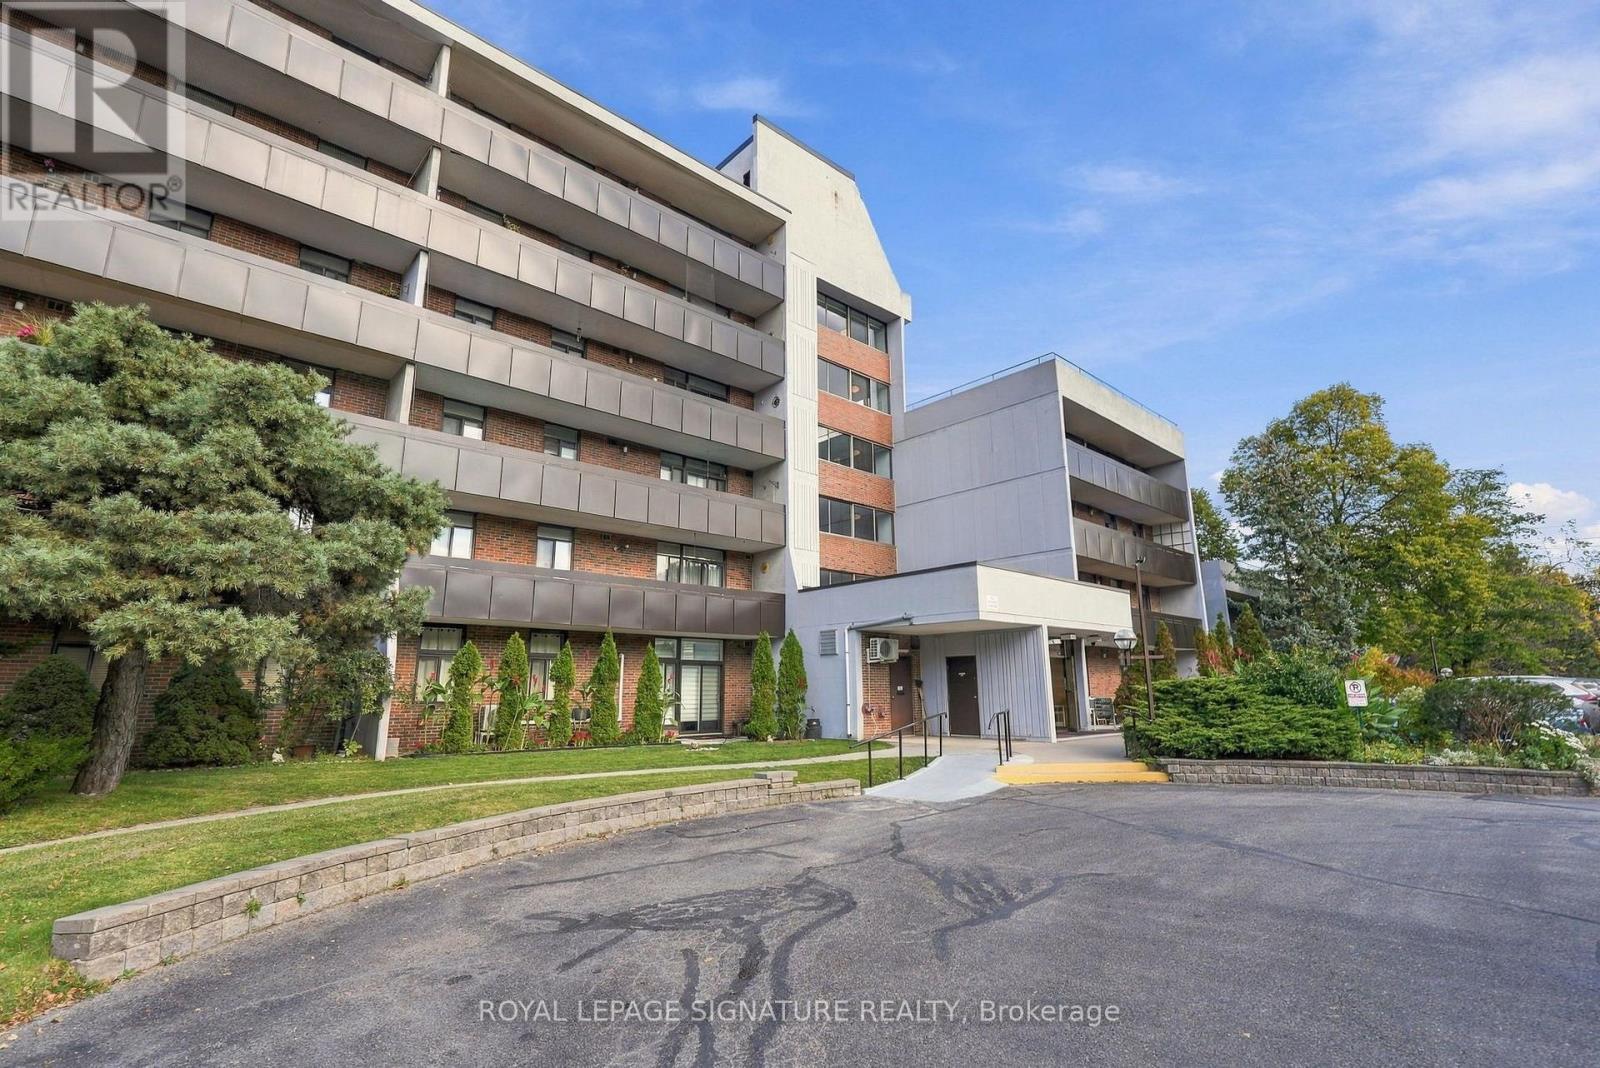 For Sale1 day32
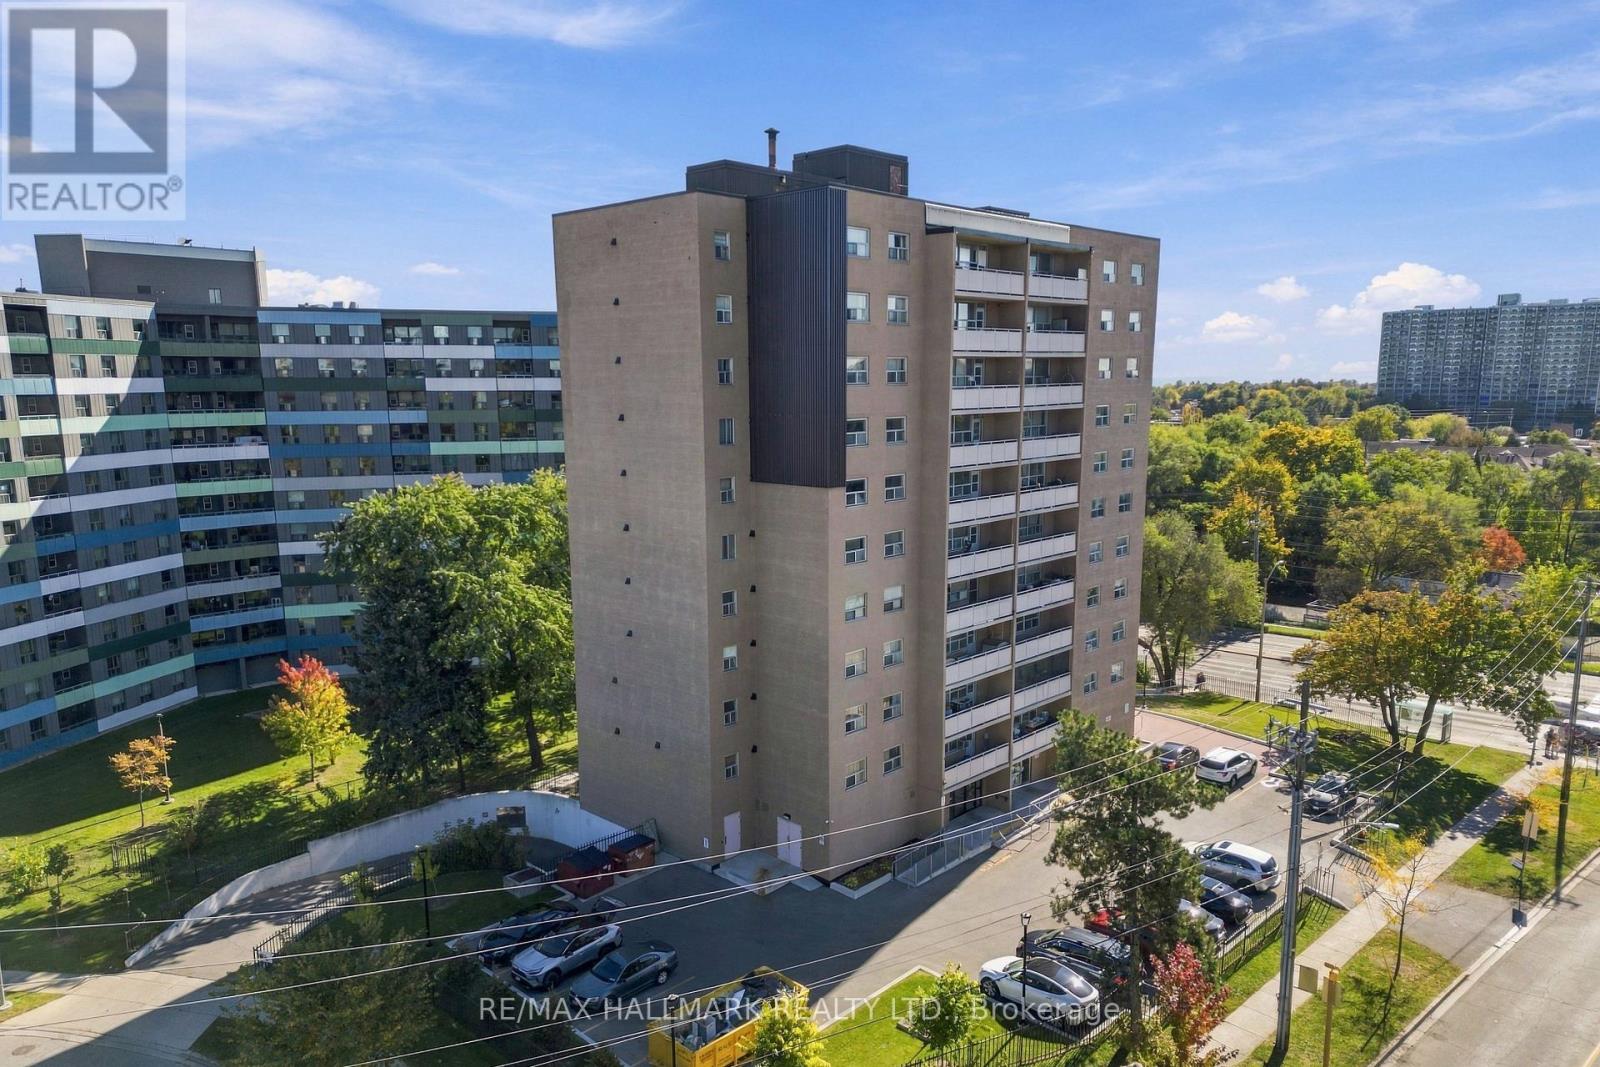 For Sale4 days34
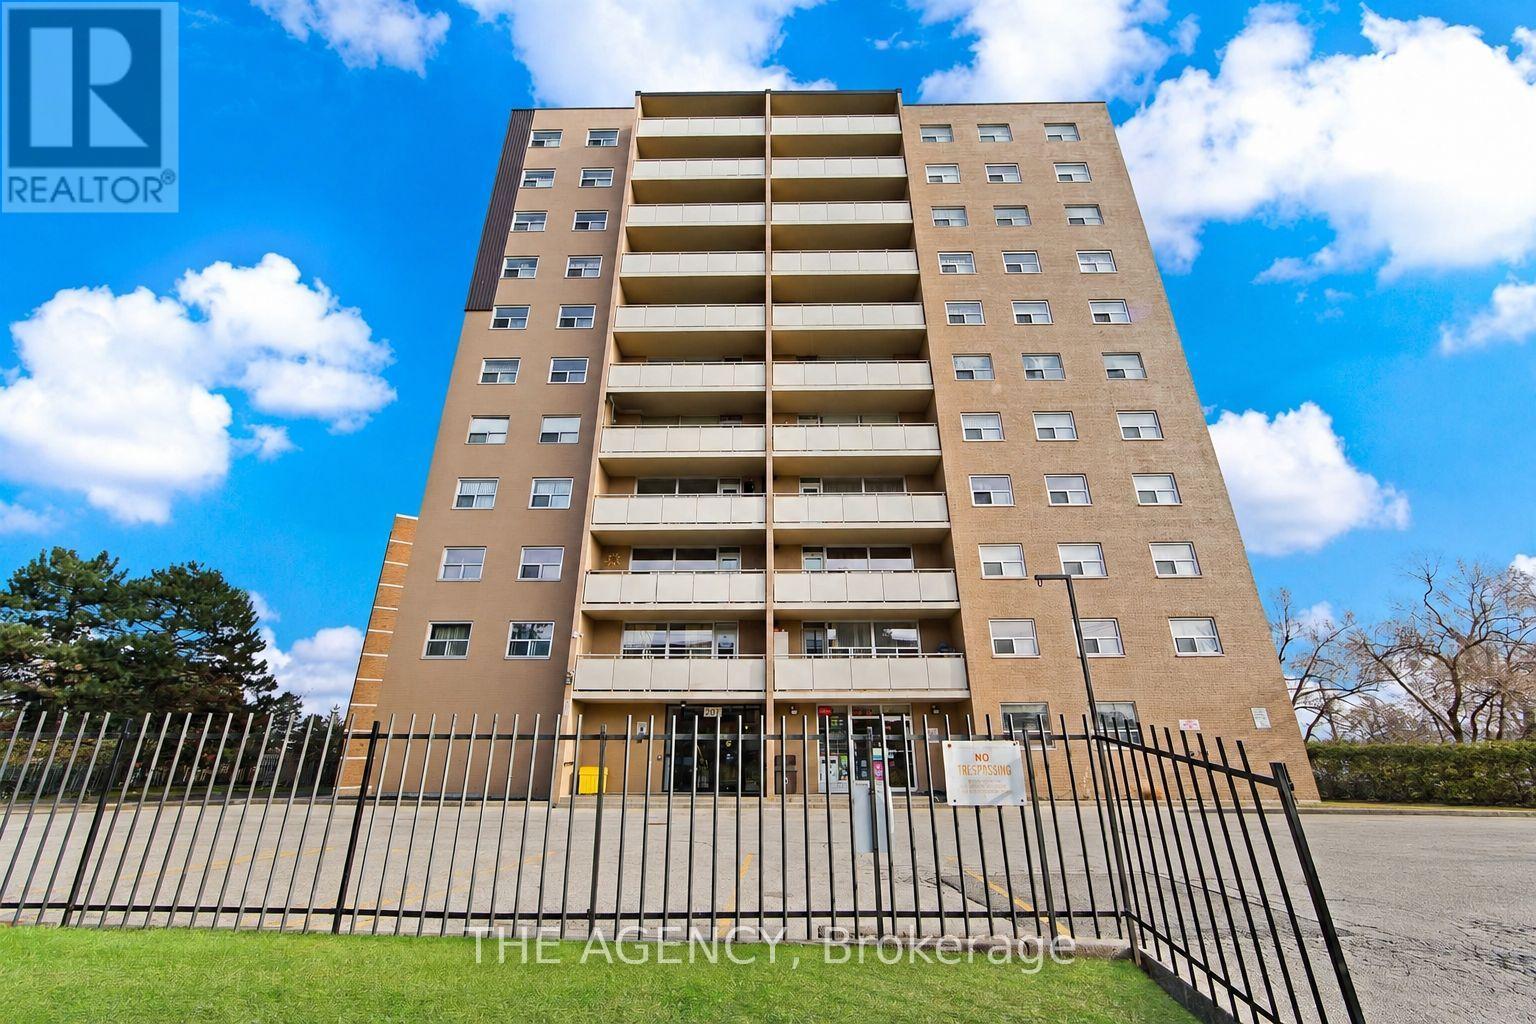 For Sale54 days10
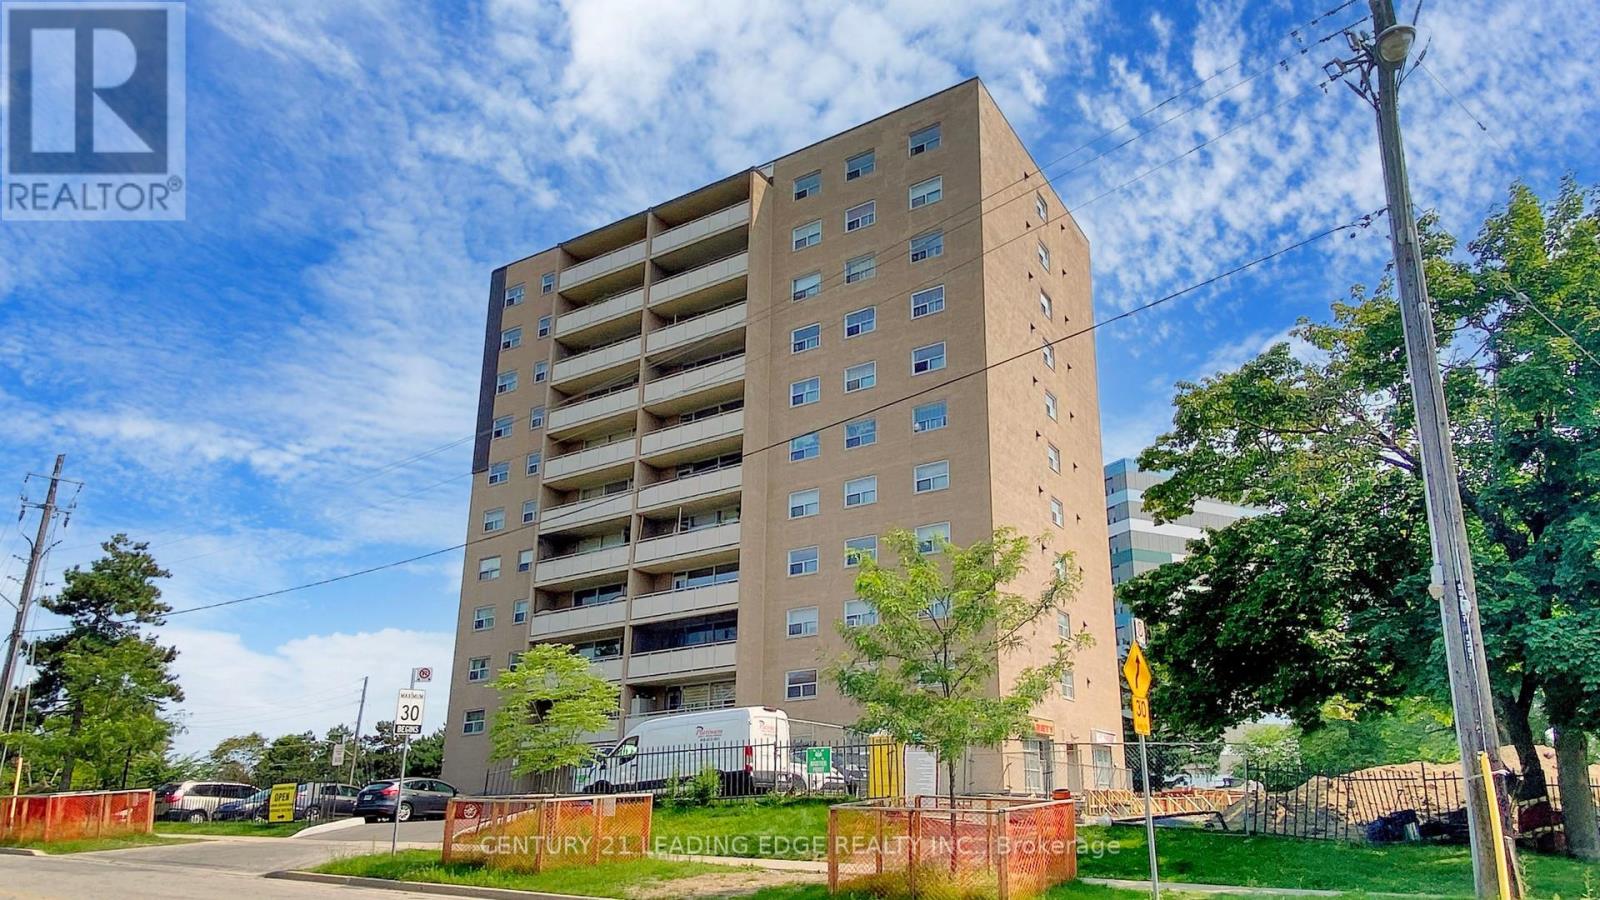 For Sale177 days47

The listing data above is provided under copyright by the Canadian Real Estate Association. While the information is considered reliable, its accuracy is not guaranteed by the Canadian Real Estate Association or getsetsold.ca. Neither getsetsold.ca nor its affiliates make any representations or warranties, express or implied, regarding the accuracy or completeness of the information presented here.