Free Rental Service
1569 WEMBURY ROAD, Mississauga (Lorne Park) — available at $8,750/mo. Streamlined process, move in quickly. 100% free for tenants — we handle everything.
Nestled in the heart of Lorne Park, minutes to the lakefront, shops, restaurants and excellent schools is 1569 Wembury Road. This home offersthe perfect blend of luxury, functionality, & convenience. With approx 5000 sq ft of total living space, stunning wide plank hardwood throughoutand soaring 9' ceilings, this custom-designed home boasts an open concept layout on the main floor. It features a spacious combined dining&living area, sophisticated office with built-ins, & a great room perfect for family gatherings w/ gas fireplace and walk-out to the back deck. Thekitchen is a chef's dream and ideal for entertaining, complete w/ high-end appliances, large centre island & ample storage. Mudroom w/ garageaccess provides a convenient space for additional storage. On the upper level, you'll find the primary suite with spa-like 5 piece ensuite andshowstopping walk-in closet with custom cabinetry. Three additional generously sized bedrooms, with large closets and access toensuitewashrooms. The lower level offers even more space for relaxation & entertainment, w/ a well-appointed rec room w/ fireplace, secondkitchen, additional bedroom, laundry room & several storage areas. Perfect for multi-generational living or a nanny suite. Step outside into thebackyard oasis, where you'll find a large deck and covered patio perfect for outdoor dining & entertaining. Tons of privacy with mature gardensand hedges surrounding the property and low maintenance w/ the irrigation system. Located just minutes away from the airport, GO train, &major highways for unparalleled convenience. (id:60164)
| Room | Level | Dimensions |
|---|---|---|
| Living room | Main level | 5.05 x 3.45 meters |
| Dining room | Main level | 5.05 x 3.43 meters |
| Bedroom 3 | Second level | 4.93 x 5.03 meters |
| Recreational, Games room | Basement | 7.75 x 7.82 meters |
| Family room | Main level | 6.98 x 4.17 meters |
| Kitchen | Basement | 3.23 x 3.25 meters |
| Office | Main level | 3.76 x 3.81 meters |
| Bedroom 4 | Second level | 3.81 x 5.21 meters |
| Primary Bedroom | Second level | 4.29 x 5.46 meters |
| Kitchen | Main level | 4.88 x 4.17 meters |
| Bedroom 2 | Second level | 3.63 x 3.66 meters |
| Bedroom 5 | Basement | 3.84 x 7.75 meters |
| Laundry room | Basement | 4.01 x 3 meters |
Does it have a basement, and is it finished?+
Yes — Finished, Full. A finished basement adds meaningful living space beyond the listed square footage.
What's the parking situation?+
This property includes 6 spaces — Attached Garage, Garage.
What's included in the rent?+
The listing doesn't specify what's included. Always confirm with the landlord which utilities (heat, hydro, water, internet) are covered vs. paid separately — this can add hundreds per month.
Is 1569 WEMBURY ROAD a good fit for a growing family?+
With 5 bedrooms and 5 bathrooms, there's room for kids plus a guest room or home office. The 2-storey layout keeps living and sleeping areas separated.
What are the ongoing costs beyond the mortgage?+
Budget for heating is forced air, natural gas. Always verify the latest figures with your agent before making an offer — these change yearly.
How is the space laid out across floors?+
This is a 2-storey single family. The 5 bedrooms and 5 bathrooms are typically split with living areas on the main floor and bedrooms above — confirm the exact layout during a showing.
Ask About This Property
Nearby Places
Searching nearby places…
Similar listings
 For Rent21 days30
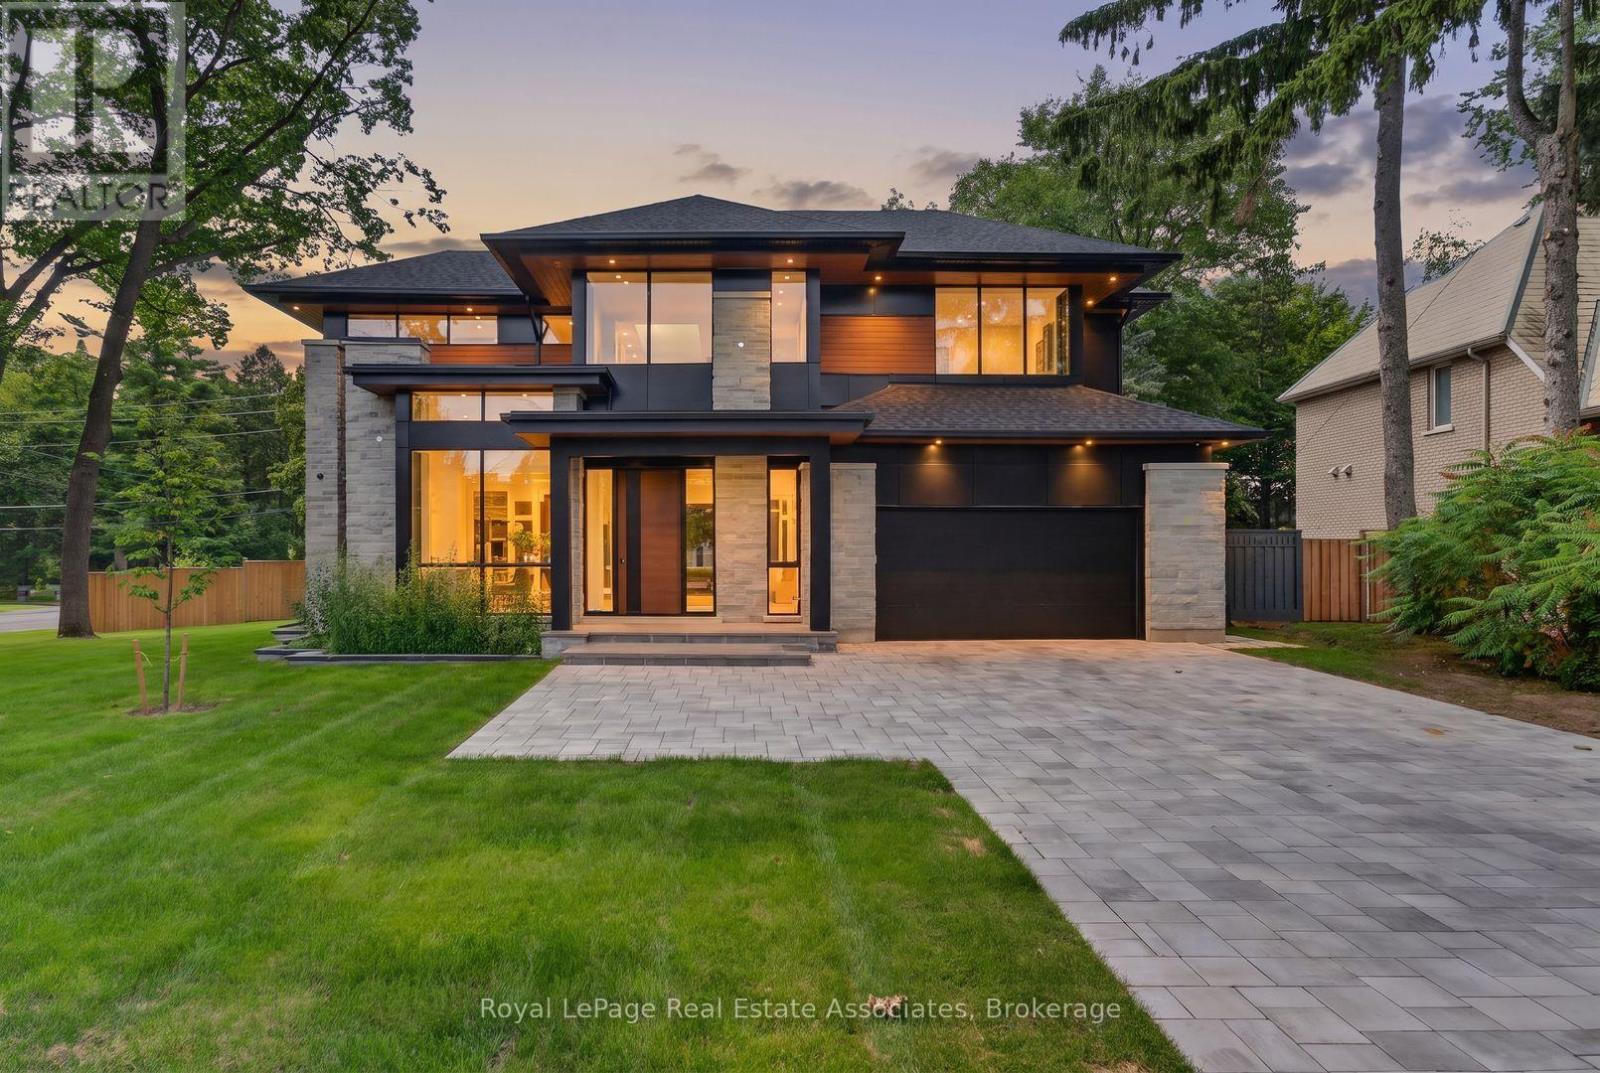 For Rent43 days49
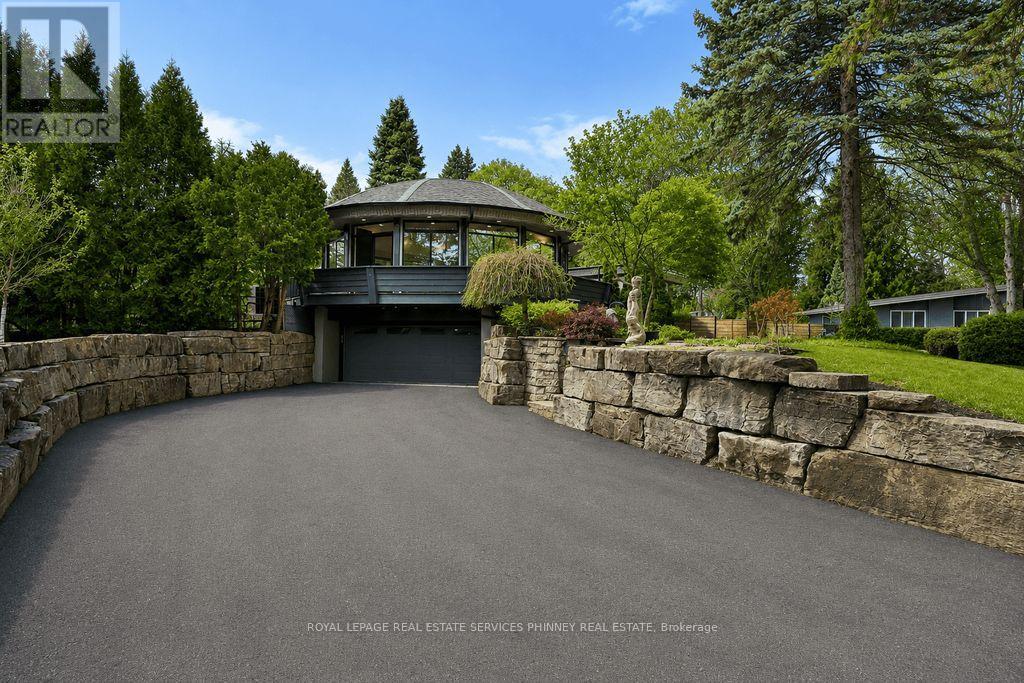 For Rent37 days42
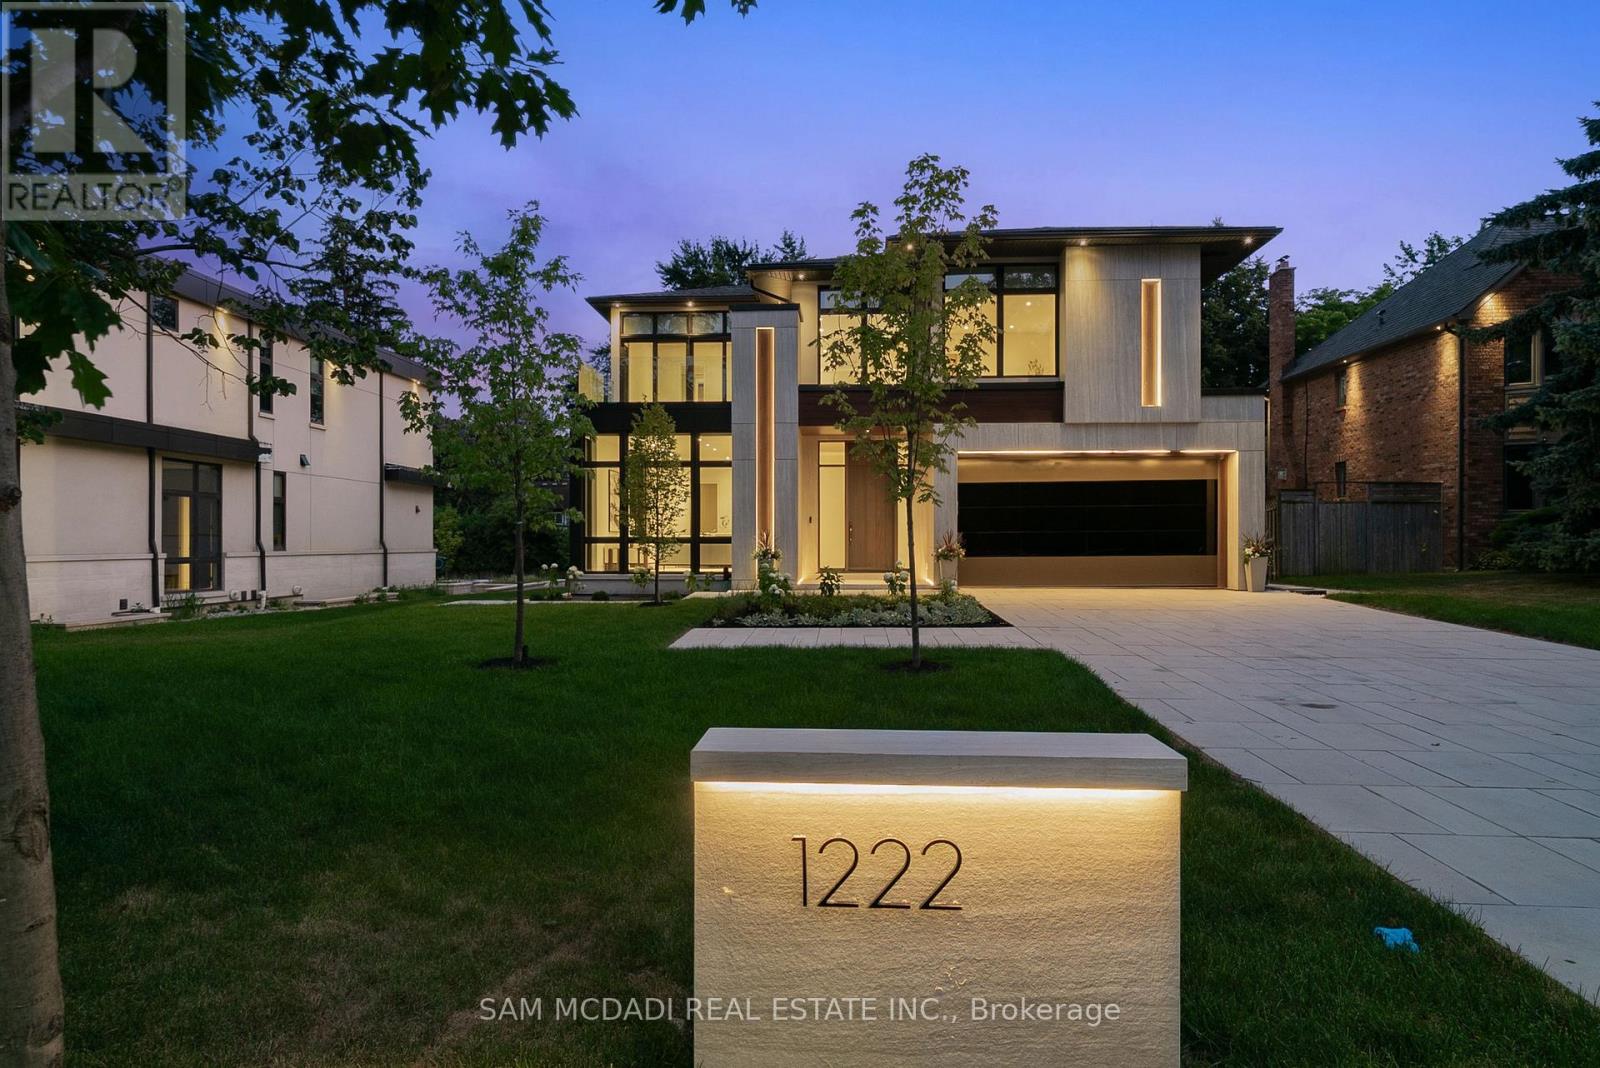 For Rent21 days50

The listing data above is provided under copyright by the Canadian Real Estate Association. While the information is considered reliable, its accuracy is not guaranteed by the Canadian Real Estate Association or getsetsold.ca. Neither getsetsold.ca nor its affiliates make any representations or warranties, express or implied, regarding the accuracy or completeness of the information presented here.