Get $1,375 Cash Back
17 - 1448 NIAGARA STONE ROAD, Niagara-on-the-Lake (Virgil) — listed at $549,900. Earn buyer cashback at closing. No catches, just more money in your pocket.
Welcome to 1448 Niagara Stone Rd, Unit 17 - a spacious 4-bedroom, 4-bathroom condo perfectly situated in the heart of Virgil, in Niagara-on-the-Lake, one of the most sought-after locations in all of Canada. Just moments from the famous Old Town, and steps from charming cafés, fantastic restaurants, and world-class wineries, this home combines convenience with lifestyle in one of Ontario's most desirable communities. The main floor features an open-concept kitchen with a large island, flowing seamlessly into the dining and living areas - finished with beautiful hardwood and ceramic tile flooring throughout, ideal for entertaining. A cozy gas fireplace anchors the living area, adding warmth and ambiance. A main floor bedroom and full main floor bathroom, along with garage access and a laundry area featuring a brand new washer and dryer, add everyday comfort and practicality. Vaulted ceilings and an abundance of natural light highlight the staircase leading to the second level. Upstairs you'll find two well-appointed bedrooms. The primary suite is massive, offering triple closets, oversized windows that flood the room with natural light, and a spacious 4-piece ensuite. The second bedroom is generously sized and the upper level is served by an additional full bathroom. The fully finished lower level adds even more living space with beautiful vinyl flooring, featuring a cozy family room, a fourth bedroom, and a full bathroom - perfect for guests or extended family! The kitchen also boasts a brand new dishwasher, installed May 2026. (id:60164)
| Room | Level | Dimensions |
|---|---|---|
| Bedroom | Main level | 3.73 x 4.21 meters |
| Bathroom | Main level | — |
| Bathroom | Second level | — |
| Bathroom | Second level | — |
| Kitchen | Main level | 5.48 x 4.16 meters |
| Laundry room | Main level | 3.4 x 2.28 meters |
| Family room | Basement | 10.21 x 5.99 meters |
| Bedroom | Basement | 5.38 x 4.31 meters |
| Dining room | Main level | 6.29 x 4.6 meters |
| Primary Bedroom | Second level | 6.4 x 5.68 meters |
| Living room | Main level | 6.29 x 6.29 meters |
| Bedroom | Second level | 4.11 x 4.31 meters |
What's the parking situation?+
This property includes 2 spaces — Attached Garage, Garage.
Is this a good starter home?+
At $549,900, this is priced in starter-home territory for Niagara-on-the-Lake (Virgil). With multiple bedrooms, it has room to grow into. Factor in condo fees when calculating your true monthly cost.
Does it have a basement, and is it finished?+
Yes — Finished, N/A. A finished basement adds meaningful living space beyond the listed square footage.
How is the home heated? Is it efficient?+
Heating is forced air, natural gas. Gas heating is generally the most cost-efficient option in Ontario winters.
Is 17 - 1448 NIAGARA STONE ROAD a good fit for a growing family?+
With 4 bedrooms and 4 bathrooms, there's room for kids plus a guest room or home office. The 2-storey layout keeps living and sleeping areas separated.
What do the condo/maintenance fees cover?+
The $650/mo fee covers: Cable TV, Water, Insurance, Parking.
Ask About This Property
Nearby Places
Searching nearby places…
Benchmark price · Updated 2026-09
Year over year
Past 10 years
Similar listings
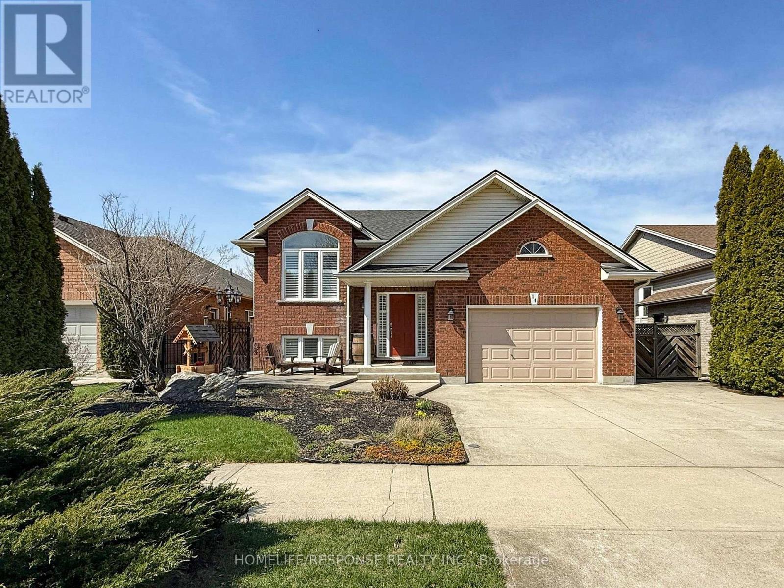
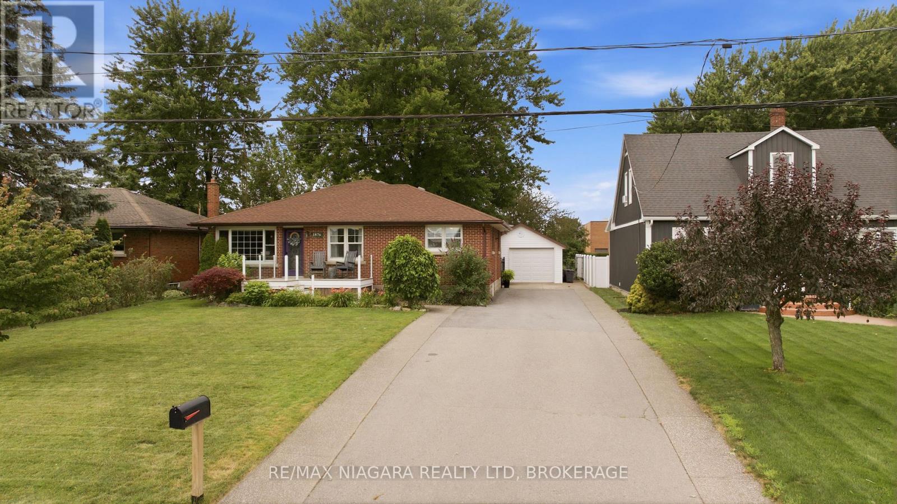
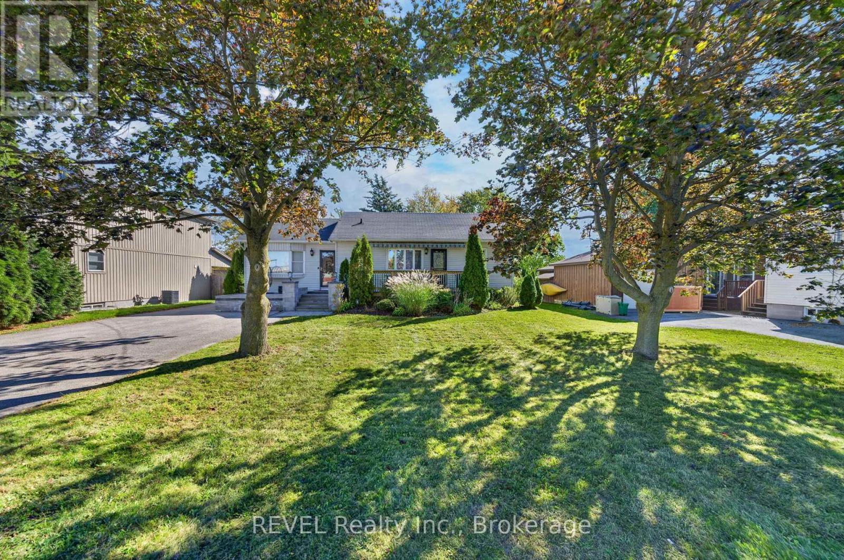
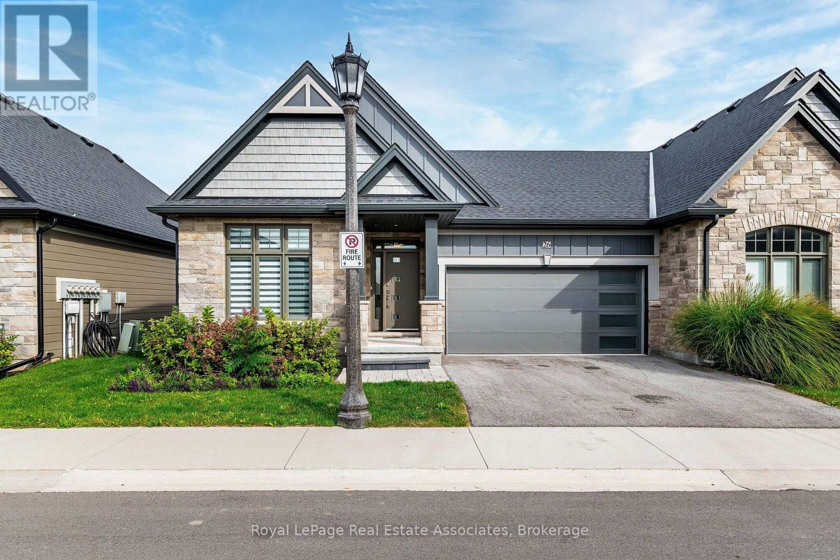
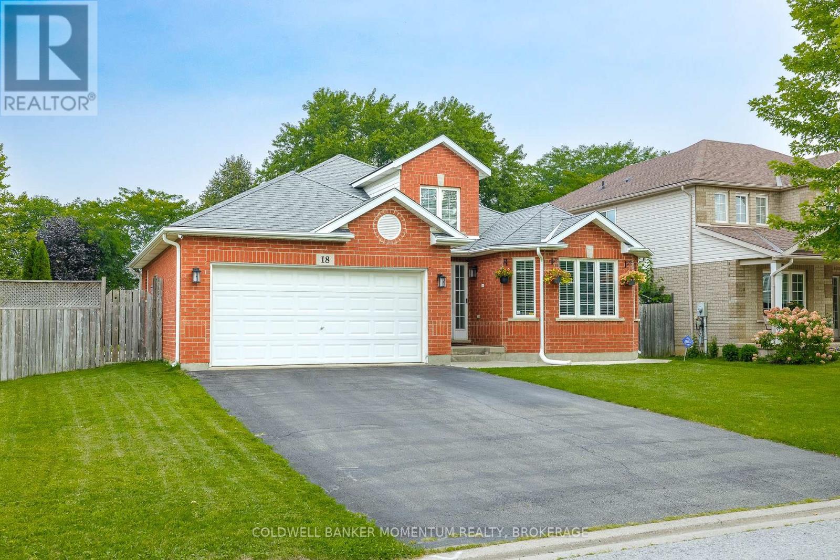
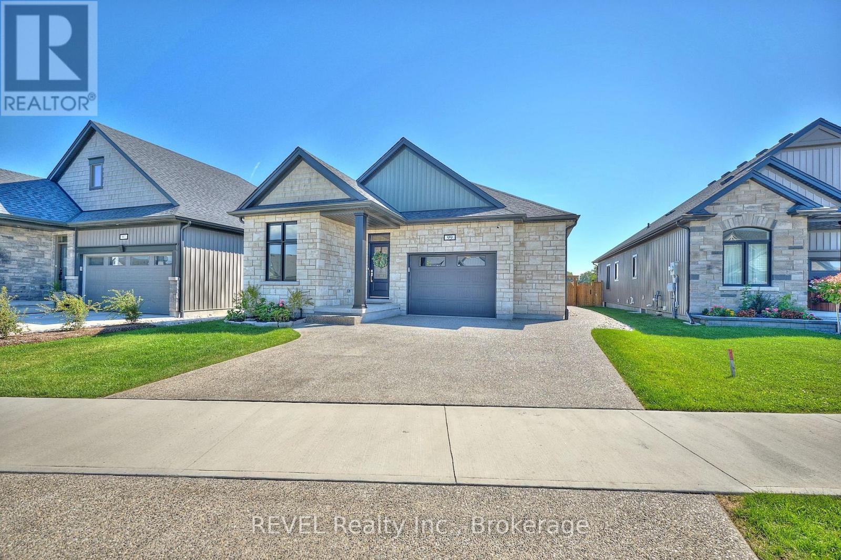
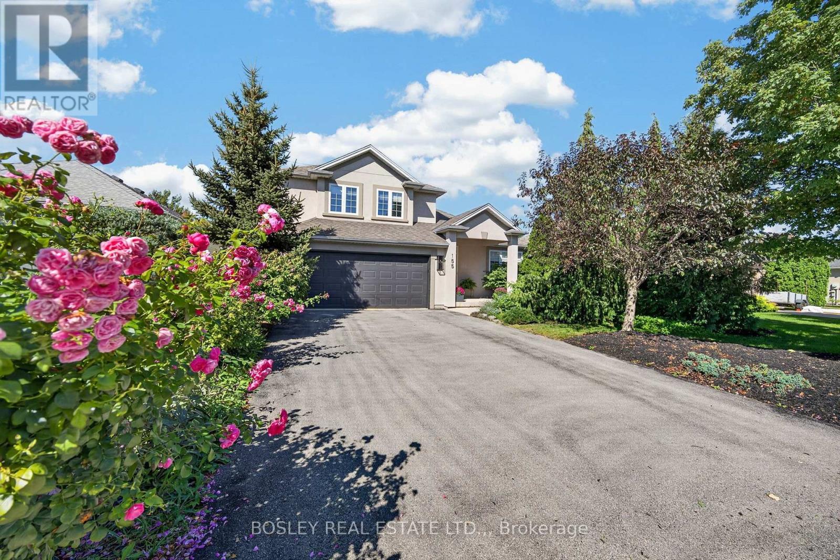
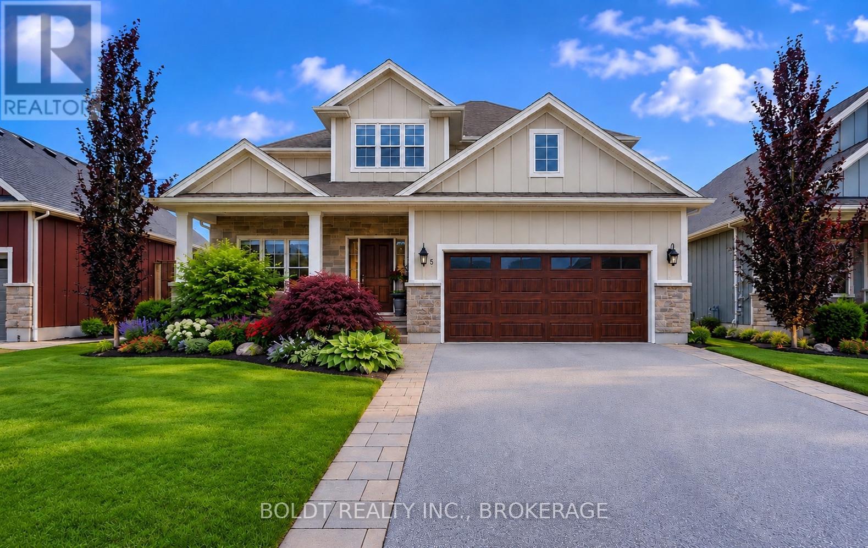
 For Sale60 days21
 For Sale10 days39
 For Sale23 days35
 For Sale18 days34

The listing data above is provided under copyright by the Canadian Real Estate Association. While the information is considered reliable, its accuracy is not guaranteed by the Canadian Real Estate Association or getsetsold.ca. Neither getsetsold.ca nor its affiliates make any representations or warranties, express or implied, regarding the accuracy or completeness of the information presented here.