Get $1,837 Cash Back
47 LEGION WAY, Essa (Angus) — listed at $734,900. Earn buyer cashback at closing. No catches, just more money in your pocket.
This bright and inviting home offers modern updates, generous living space, and a convenient location in a family-friendly community. High ceilings and an abundance of windows create an open, airy feel throughout the home, filling the living spaces with natural light. The kitchen was refreshed in 2023 with quartz countertops, a tiled backsplash, updated cabinetry, and upgraded flooring that continues into the foyer. The basement is approximately 90% finished, providing valuable additional living space with plenty of flexibility for a recreation room, home office, gym, or additional family space. Recent mechanical updates add peace of mind, including a new furnace (2024), new rental hot water tank (2026), and a soft water system (2022), along with central air conditioning and central vacuum. Outdoors, the driveway was widened in 2021, while the existing deck was expanded in 2026 and enhanced with a new hardtop gazebo and privacy walls, creating a comfortable and private space for relaxing or entertaining. Situated on a street that is not a main thoroughfare, the home enjoys less through traffic while remaining close to schools, parks, shopping, trails, and everyday amenities. With access to outdoor recreation throughout Angus and convenient proximity to CFB Borden and surrounding communities, this well-maintained home offers a great combination of comfort, updates, and location. (id:60164)
| Room | Level | Dimensions |
|---|---|---|
| Foyer | Main level | 3.52 x 4.75 meters |
| Bathroom | In between | 1.8 x 2.47 meters |
| Family room | Basement | 3.68 x 6.07 meters |
| Exercise room | Basement | 3.06 x 2.62 meters |
| Other | Basement | 3.53 x 3.56 meters |
| Utility room | Basement | 3.06 x 3.72 meters |
| Living room | Main level | 3.51 x 4.99 meters |
| Kitchen | Main level | 3.06 x 3.64 meters |
| Dining room | Main level | 3.05 x 2.78 meters |
| Primary Bedroom | Second level | 3.76 x 5.29 meters |
| Other | Second level | 1.98 x 1.33 meters |
| Bathroom | Second level | 3.01 x 2.09 meters |
| Bedroom | Second level | 3.11 x 4.15 meters |
| Bedroom | Second level | 3 x 3.67 meters |
| Bathroom | Second level | 2.49 x 2.47 meters |
Does it have a basement, and is it finished?+
Yes — Finished, Full. A finished basement adds meaningful living space beyond the listed square footage.
Is there air conditioning?+
Yes — central air conditioning cooling is in place.
Is 47 LEGION WAY a good fit for a growing family?+
With 3 bedrooms and 3 bathrooms, there's room for kids plus a guest room or home office. The 2-storey layout keeps living and sleeping areas separated.
What's the parking situation?+
This property includes 3 spaces — Attached Garage, Garage.
What are the ongoing costs beyond the mortgage?+
Budget for annual property taxes of $2,600, heating is forced air, natural gas. Always verify the latest figures with your agent before making an offer — these change yearly.
How is the home heated? Is it efficient?+
Heating is forced air, natural gas. Gas heating is generally the most cost-efficient option in Ontario winters.
Ask About This Property
Nearby Places
Searching nearby places…
Similar listings


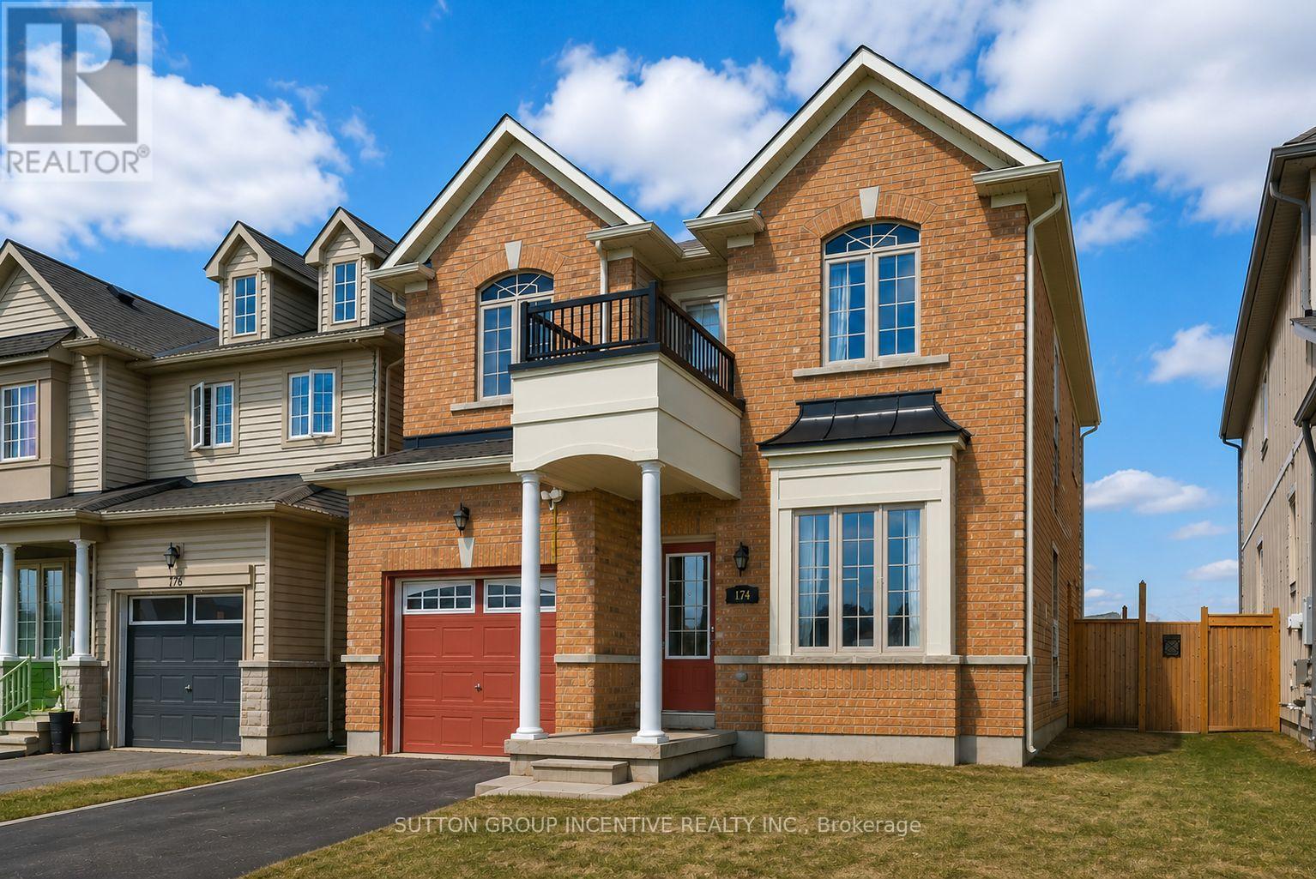
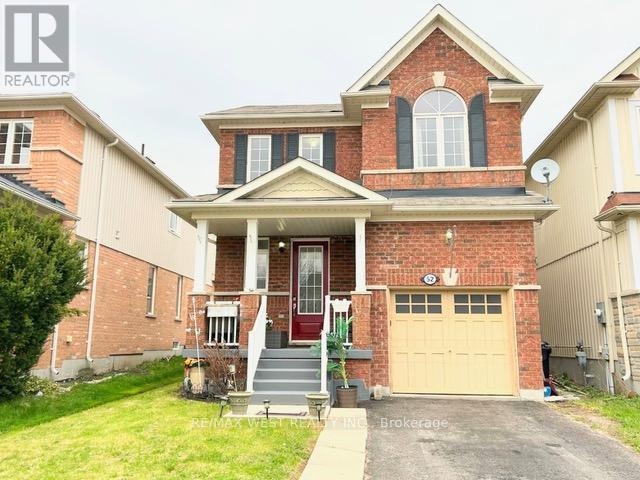
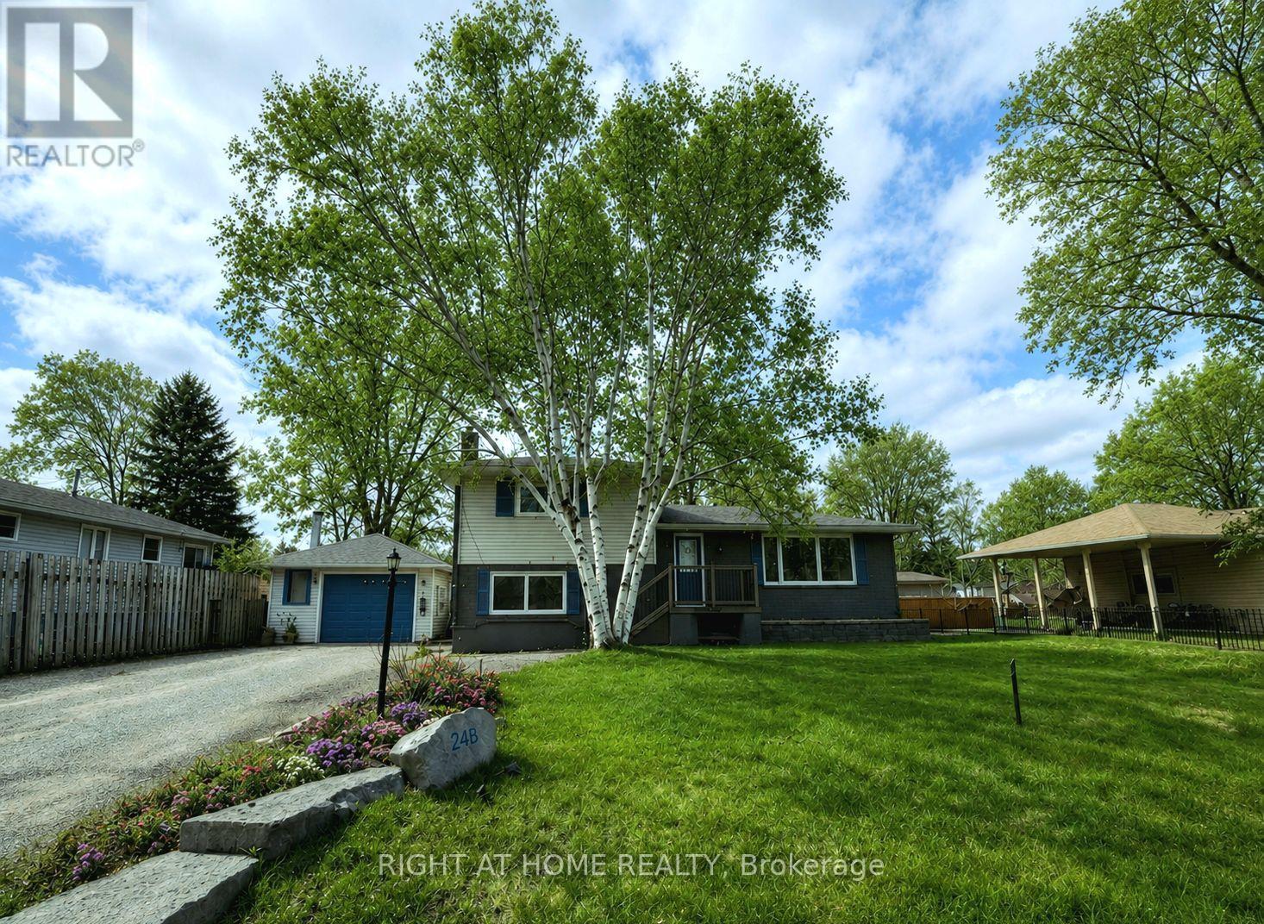
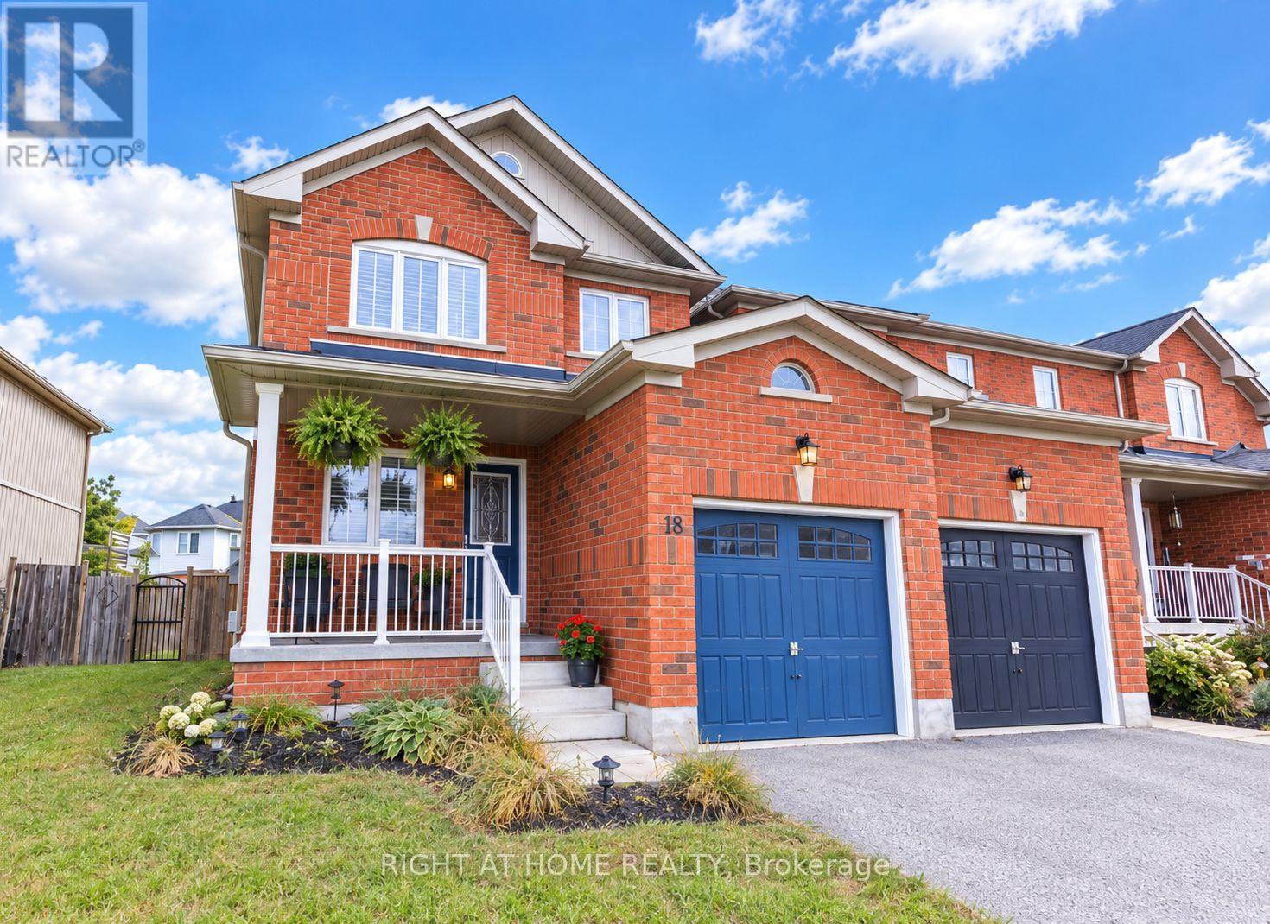


 For Sale15 days25
 For Sale32 days23
 For Sale85 days35
 For Sale45 days42

The listing data above is provided under copyright by the Canadian Real Estate Association. While the information is considered reliable, its accuracy is not guaranteed by the Canadian Real Estate Association or getsetsold.ca. Neither getsetsold.ca nor its affiliates make any representations or warranties, express or implied, regarding the accuracy or completeness of the information presented here.