Get $4,198 Cash Back
20 HAWKINS POINT ROAD, Georgian Bay (Freeman) — listed at $1,679,000. Earn buyer cashback at closing. No catches, just more money in your pocket.
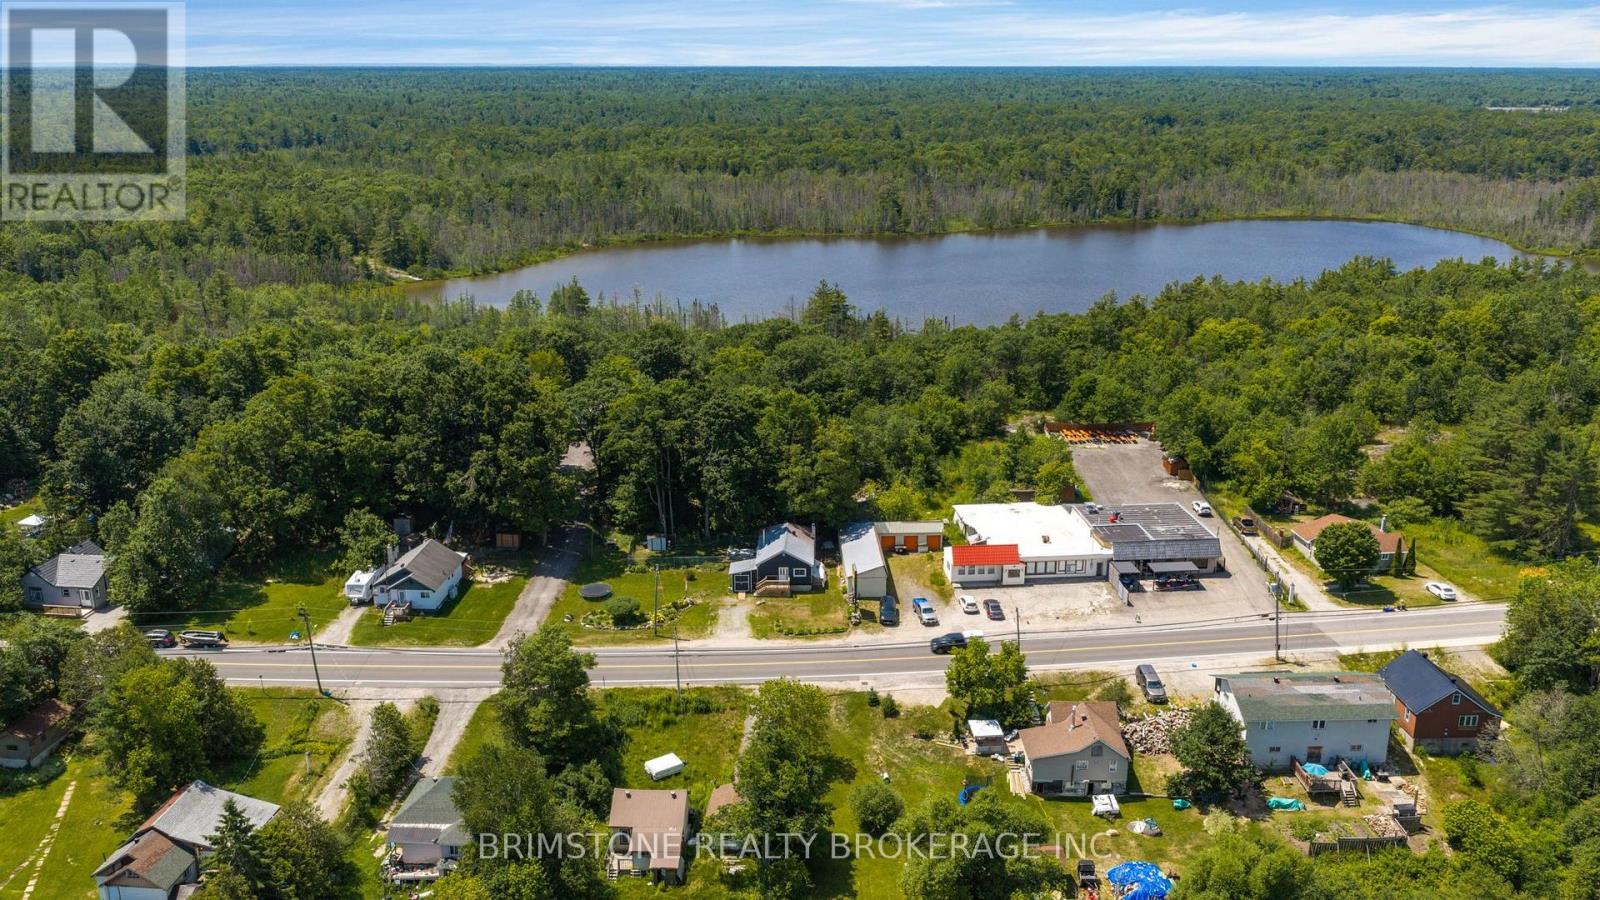
CUSTOM-BUILT, FULLY FURNISHED MUSKOKA WATERFRONT LUXURY WITH 100 FT OF STEWART LAKE SHORELINE & OVER 3,300 FINISHED SQ FT! Set along 100 feet of northeast-facing Stewart Lake shoreline, this nearly new custom residence brings a sophisticated edge to Muskoka waterfront living, with a private, beautifully treed setting on nearly three-quarters of an acre, a sandy beach, a private dock and unobstructed views across the lake. Over 3,300 finished sq ft unfolds across two levels with 9-foot ceilings throughout, expansive windows and a modern open layout that keeps the water in view from the principal living spaces. The kitchen pairs white cabinetry with quartz surfaces, stainless steel appliances, a tiled backsplash and a waterfall island finished with black accents, while the adjoining dining area opens to a generous upper deck overlooking the trees and shoreline. The fully finished walkout level creates an impressive second living zone with a spacious recreation area, custom wood bar and direct access to a separate covered deck with lake views, giving family and guests a destination of their own. Stewart Lake is ideal for boating, wakeboarding, waterskiing, fishing, kayaking and paddleboarding, while winter brings opportunities for snowshoeing, skating and snowmobiling. Whether envisioned as a year-round residence, a family cottage or a waterfront investment, the property offers the flexibility to suit a range of ownership goals. Municipal water and sewer add another valuable advantage, while Port Carling is only 15 minutes away for boutique shopping, restaurants, golf courses and marina access, and the GTA is approximately 1.5 hours away, making this an easy escape without feeling truly remote. (id:60164)
| Room | Level | Dimensions |
|---|---|---|
| Dining room | Main level | 3.66 x 4.52 meters |
| Foyer | Main level | 2.79 x 2.79 meters |
| Bedroom | Basement | 3.43 x 2.95 meters |
| Kitchen | Main level | 3.48 x 3.81 meters |
| Recreational, Games room | Basement | 8.53 x 7.32 meters |
| Bedroom | Basement | 3.86 x 4.52 meters |
| Bedroom | Main level | 3.71 x 2.84 meters |
| Primary Bedroom | Main level | 4.04 x 4.52 meters |
| Bedroom | Basement | 4.19 x 4.52 meters |
| Bedroom | Main level | 3.81 x 3.15 meters |
| Living room | Main level | 5.41 x 4.52 meters |
Does it have a basement, and is it finished?+
Yes — Finished, Full, Walk out. A finished basement adds meaningful living space beyond the listed square footage.
What's the parking situation?+
This property includes 20 spaces — No Garage.
Is there air conditioning?+
No central cooling is listed. Budget for portable or window units, or get a quote for adding central air — typically $5,000–$10,000 installed.
Is 20 HAWKINS POINT ROAD a good fit for a growing family?+
With 6 bedrooms and 3 bathrooms, there's room for kids plus a guest room or home office.
What makes this a luxury property?+
At $1,679,000, standout features include 3 bathrooms. In this price range, expect higher-end finishes — verify during a showing.
What are the ongoing costs beyond the mortgage?+
Budget for annual property taxes of $2,292.76, heating is baseboard heaters, electric. Always verify the latest figures with your agent before making an offer — these change yearly.
Ask About This Property
Nearby Places
Searching nearby places…
Similar listings

The listing data above is provided under copyright by the Canadian Real Estate Association. While the information is considered reliable, its accuracy is not guaranteed by the Canadian Real Estate Association or getsetsold.ca. Neither getsetsold.ca nor its affiliates make any representations or warranties, express or implied, regarding the accuracy or completeness of the information presented here.