Free Rental Service
404 WRIGHT CRESCENT, Niagara-on-the-Lake (Glendale) — available at $4,950/mo. Streamlined process, move in quickly. 100% free for tenants — we handle everything.
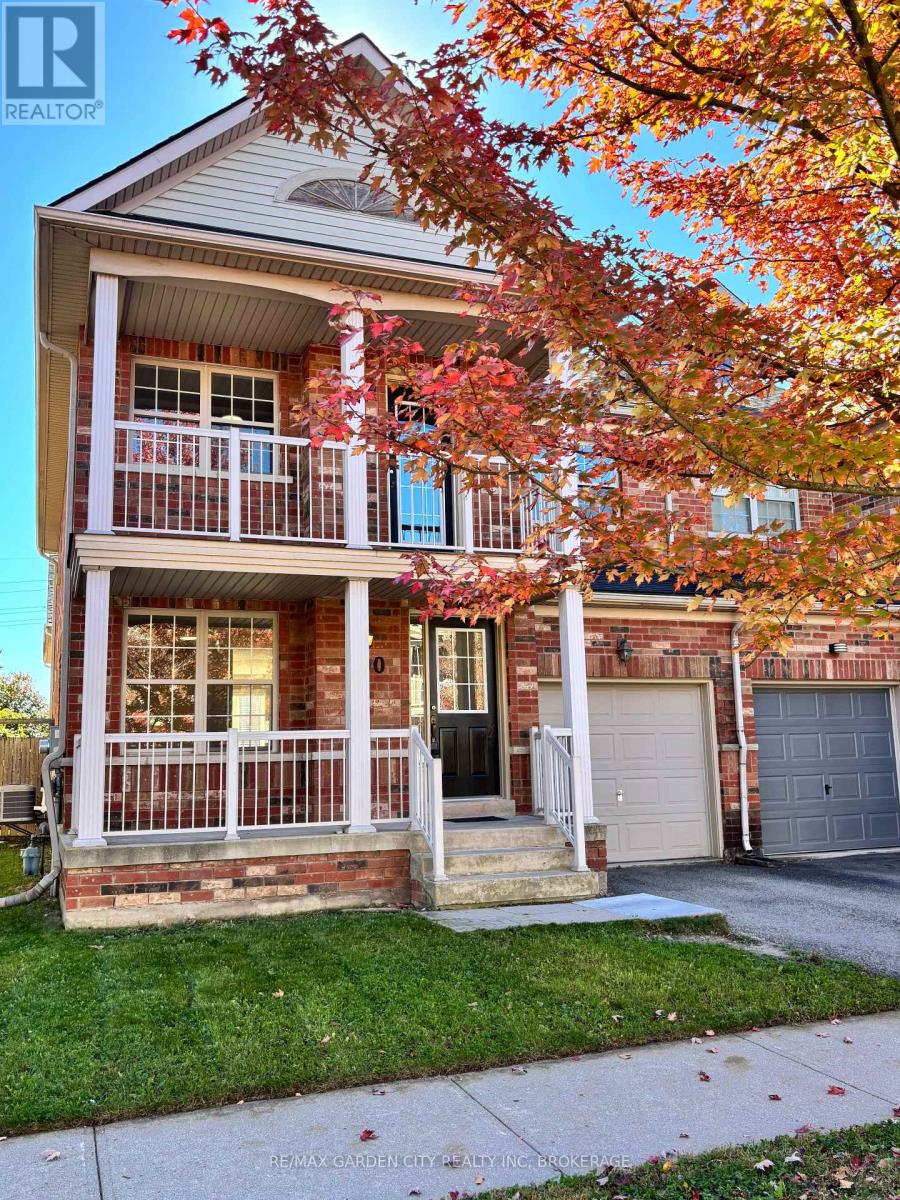
Welcome to one of Niagara's premier neighbourhoods! Nestled within Niagara-on-the-Green and backing on the 27th hole of the Royal Niagara Golf Course, this neighbourhood has been featured on HGTV's House Hunters. The inviting front porch gives views of the manicured street, and leads into the first of 5 bedrooms or the perfect office location. Experience the open concept of the living and dining area, leading you into the spacious kitchen. The kitchen has stylized cabinetry, and features beautiful quartz counter space, with a breakfast bar that sits 6. Sliding doors off the kitchen lead you to a pristine back yard with views of the golf course and pond. The covered patio with gas BBQ line, A private gate and bridge to the course allows you access to load your clubs on the cart in style. The family room has a gas fireplace, high windows, a vaulted ceilings, views of the backyard and golf course and beyond.Have adult children? In-laws? Interested in running a B&B?...The lower level is beautifully finished with an impressively large recreation room with a gas fireplace, two additional bedrooms, two beautiful bathrooms - featuring a double sink vanity complete with a steam shower, and finally a second full kitchen. Roof 2019, AC 2023. HWT owned. Furnished upon request. (id:60164)
| Room | Level | Dimensions |
|---|---|---|
| Bedroom 2 | Main level | 4.43 x 3.1 meters |
| Bedroom 4 | Basement | 4.11 x 3.15 meters |
| Utility room | Basement | 3.66 x 2.79 meters |
| Other | Basement | 3.91 x 2.79 meters |
| Bedroom 5 | Basement | 2.9 x 5.18 meters |
| Kitchen | Basement | 4.09 x 3.78 meters |
| Living room | Main level | 4.04 x 3.69 meters |
| Dining room | Main level | 5.36 x 3.45 meters |
| Kitchen | Main level | 5.69 x 4.5 meters |
| Eating area | Main level | 3.18 x 1.93 meters |
| Family room | Main level | 5.56 x 6.25 meters |
| Laundry room | Main level | 2.26 x 2.57 meters |
| Bedroom 3 | Main level | 3.66 x 3.71 meters |
| Primary Bedroom | Main level | 4.78 x 6.25 meters |
| Recreational, Games room | Basement | 10.28 x 10.49 meters |
How many fireplaces are there, and what type?+
This home has 2 fireplaces. Confirm the fuel type (wood, gas, or electric) and have it inspected — especially wood-burning, which needs a WETT certification for insurance.
Does it have a basement, and is it finished?+
Yes — Finished, Full. A finished basement adds meaningful living space beyond the listed square footage.
What are the ongoing costs beyond the mortgage?+
Budget for heating is forced air, natural gas. Always verify the latest figures with your agent before making an offer — these change yearly.
How is the home heated? Is it efficient?+
Heating is forced air, natural gas. Gas heating is generally the most cost-efficient option in Ontario winters.
Is there air conditioning?+
Yes — central air conditioning cooling is in place.
What's included in the rent?+
The listing doesn't specify what's included. Always confirm with the landlord which utilities (heat, hydro, water, internet) are covered vs. paid separately — this can add hundreds per month.
Ask About This Property
Nearby Places
Searching nearby places…
Similar listings

The listing data above is provided under copyright by the Canadian Real Estate Association. While the information is considered reliable, its accuracy is not guaranteed by the Canadian Real Estate Association or getsetsold.ca. Neither getsetsold.ca nor its affiliates make any representations or warranties, express or implied, regarding the accuracy or completeness of the information presented here.